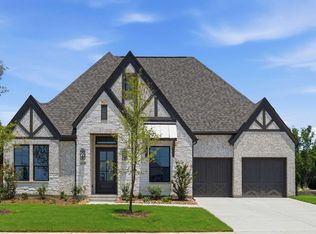
MLS# 21284542 - Built by Coventry Homes - Const. Completed May 28 2026 ~ This dream home in Mustang Lakes is the epitome of modern luxury, offering a spacious layout with exclusive upgrades that elevate every inch! Featuring a large covered patio perfect for outdoor entertaining and relaxation, this home sits on an oversized lot that provides both privacy and room to grow. The high-level kitchen features are designed to impress, with premium finishes and top-of-the-line appliances that make cooking a joy. A media room adds an extra layer of luxury for movie nights or gaming sessions, providing a private, dedicated space for entertainment. With its stylish design and thoughtful details, the Marietta floor plan is the ideal place to call home. Contact us today to schedule a tour!
For sale
Price cut: $13K (6/4)
$974,990
3524 Birdstone Cv, Celina, TX 75009
4beds
4,142sqft
Single Family Residence
Built in 2025
10,236 Square Feet Lot
$945,300 Zestimate®
$235/sqft
$169/mo HOA
What's special
- 50 days |
- 124 |
- 7 |
Zillow last checked:
Listing updated:
Listed by:
Ben Caballero 888-872-6006,
HomesUSA.com 888-872-6006
Source: NTREIS,MLS#: 21284542
Loading...
Facts & features
Interior
Bedrooms & bathrooms
- Bedrooms: 4
- Bathrooms: 4
- Full bathrooms: 3
- 1/2 bathrooms: 1
Primary bedroom
- Level: First
- Dimensions: 14 x 16
Bedroom
- Level: Second
- Dimensions: 12 x 13
Bedroom
- Level: Second
- Dimensions: 12 x 13
Bedroom
- Level: First
- Dimensions: 13 x 12
Breakfast room nook
- Level: First
- Dimensions: 12 x 11
Dining room
- Level: First
- Dimensions: 13 x 12
Game room
- Level: Second
- Dimensions: 20 x 14
Kitchen
- Level: First
- Dimensions: 18 x 12
Living room
- Level: First
- Dimensions: 18 x 18
Media room
- Level: Second
- Dimensions: 15 x 12
Office
- Level: First
- Dimensions: 12 x 12
Utility room
- Level: First
- Dimensions: 6 x 8
Heating
- Central, Natural Gas
Cooling
- Central Air
Appliances
- Included: Dishwasher, Disposal
- Laundry: Electric Dryer Hookup
Features
- Decorative/Designer Lighting Fixtures, Double Vanity, Eat-in Kitchen, High Speed Internet, Kitchen Island, Open Floorplan, Pantry, Smart Home, Vaulted Ceiling(s), Wired for Data, Walk-In Closet(s)
- Flooring: Carpet, Ceramic Tile, Wood
- Has basement: No
- Has fireplace: No
Interior area
- Total interior livable area: 4,142 sqft
Video & virtual tour
Property
Parking
- Total spaces: 2
- Parking features: Door-Single
- Attached garage spaces: 2
Features
- Levels: Two
- Stories: 2
- Patio & porch: Covered
- Pool features: None
Lot
- Size: 10,236 Square Feet
- Features: Subdivision
Details
- Parcel number: 3524 Birdstone
Construction
Type & style
- Home type: SingleFamily
- Architectural style: Traditional,Detached
- Property subtype: Single Family Residence
Materials
- Brick
- Foundation: Slab
- Roof: Composition
Condition
- Year built: 2025
Utilities & green energy
- Sewer: Public Sewer
- Water: Public
- Utilities for property: Sewer Available, Water Available
Green energy
- Energy efficient items: Construction
- Water conservation: Efficient Hot Water Distribution
Community & HOA
Community
- Features: Clubhouse, Playground, Park, Trails/Paths, Curbs
- Security: Prewired
- Subdivision: Mustang Lakes
HOA
- Has HOA: Yes
- Services included: All Facilities, Association Management, Maintenance Grounds, Maintenance Structure
- HOA fee: $169 monthly
- HOA name: Insight Association Mgmt.
- HOA phone: 214-494-6002
Location
- Region: Celina
Financial & listing details
- Price per square foot: $235/sqft
- Date on market: 5/28/2026
- Cumulative days on market: 51 days
Estimated market value
$945,300
$898,000 - $993,000
$4,249/mo
Price history
| Date | Event | Price |
|---|---|---|
| 6/4/2026 | Price change | $974,990-1.3%$235/sqft |
Source: NTREIS #21284542 Report a problem | ||
| 5/29/2026 | Listed for sale | $987,990$239/sqft |
Source: NTREIS #21284542 Report a problem | ||
Public tax history
Tax history is unavailable.
Monthly payment
Est. payment
Payment breakdown
Explore the cost of this home by adjusting the details. Changes won't be saved.Climate risks
Neighborhood: 75009
Nearby schools
GreatSchools rating
- 9/10Sam Johnson Elementary SchoolGrades: K-5Distance: 0.5 mi
- 10/10Lorene Rogers Middle SchoolGrades: 6-8Distance: 3.8 mi
- 7/10Walnut Grove High SchoolGrades: 9-12Distance: 3 mi
Schools provided by the listing agent
- Elementary: Sam Johnson
- Middle: Lorene Rogers
- High: Walnut Grove
- District: Prosper ISD
Source: NTREIS. This data may not be complete. We recommend contacting the local school district to confirm school assignments for this home.
- $974,9904 bd4 ba4.1k sqft3524 Birdstone Ct, Celina, TX 75009New Construction
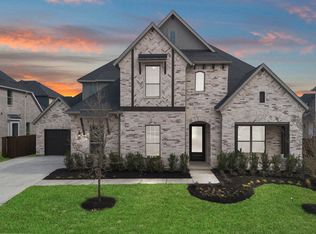
- $993,5005 bd5 ba4k sqft3520 Birdstone Ct, Celina, TX 75009Off Market

- $--5 bd5 ba4k sqft3536 Birdstone Ct, Celina, TX 75009Sold
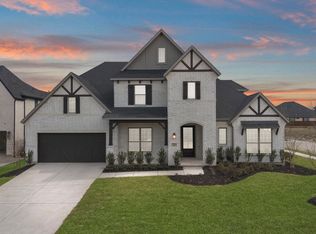
- $--5 bd6 ba4.3k sqft3532 Birdstone Ct, Celina, TX 75009Sold
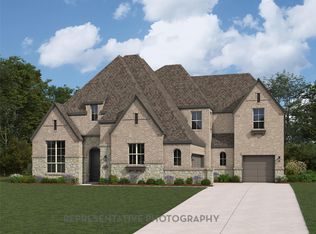
- $--5 bd5 ba4.4k sqft3528 Birdstone Ct, Celina, TX 75009Sold
- $975,6005 bd4 ba4.3k sqft3513 Truro St, Celina, TX 75009Off Market
- $828,5005 bd5 ba4k sqft3509 Truro St, Celina, TX 75009Off Market
- $--4 bd5 ba3.7k sqft3517 Truro St, Celina, TX 75009Sold
A local agent can set up tours, give advice and negotiate with sellers.
Similar homes
- $974,9904 bd4 ba4.1k sqft3524 Birdstone Ct, Celina, TX 75009New ConstructionCoventry Homes
- $838,9994 bd3 ba3k sqft126 Buchanan Ct, Celina, TX 75009For Sale
 MLS ID #21270928, Mandeep Singh. NTREIS
 - $1,149,0005 bd6 ba4.7k sqft3312 Crosby Ln, Celina, TX 75009For Sale
 MLS ID #21274205, Tonya Peek. NTREIS
 - $749,9004 bd5 ba3k sqft1832 Forest Park Ct, Celina, TX 75009New Construction
 NTREIS
 - $1,250,0005 bd6 ba4.8k sqft1005 Kelley Ln, Celina, TX 75009For SaleMLS ID #21232793, Rosalie Petty. NTREIS
- $549,9904 bd3 ba2.7k sqft3101 Casa Blanca St, Celina, TX 75009New ConstructionNTREIS
- $997,8816 bd4 ba4.1k sqft1061 Georgetown Pl, Prosper, TX 75078New ConstructionNTREIS
- $1,200,0005 bd8 ba4.4k sqft2600 Paddington Dr, Celina, TX 75009New ConstructionNTREIS
- $824,6625 bd5 ba4k sqft2708 Paddington Dr, Celina, TX 75009New ConstructionCoventry Homes
- $699,9954 bd5 ba3.4k sqft2833 Paddington Dr, Celina, TX 75009New ConstructionNTREIS
- $799,9905 bd5 ba4k sqft2821 Paddington Dr, Celina, TX 75009New ConstructionCoventry Homes
- $599,9904 bd4 ba3.2k sqft624 Dublin Dr, Celina, TX 75009New ConstructionNTREIS
- $910,0005 bd4 ba4k sqft9728 Hickory Hill Rd, Frisco, TX 75035For SaleMLS ID #21193554, Lori Ward. NTREIS
- from $904,9004 bd5 ba3.7k sqftAddison III Plan, Eliana, McKinney, TX 75071New ConstructionSouthgate Homes
- $675,0004 bd5 ba3.2k sqft2729 Buckingham Ln, Celina, TX 75009New ConstructionNTREIS
- from $721,9905 bd5 ba4k sqftGarza Plan, Cambridge Crossing, Celina, TX 75009New ConstructionCoventry Homes
- $998,9506 bd4 ba3.9k sqft1661 Pepperdine, Prosper, TX 75078New ConstructionFirst Texas Homes
- $624,9004 bd5 ba3k sqft704 Duke Ln, Celina, TX 75009New ConstructionNTREIS
- $615,0004 bd3 ba2.7k sqft2001 Beavers Bend Dr, Celina, TX 75009New ConstructionNTREIS
- $889,9505 bd4 ba3.9k sqft1321 Duke Dr, Prosper, TX 75078New ConstructionFirst Texas Homes
