Unique. Comfortable. Unforgettable.
3525 Bryd offers an exceptional blend of comfort, style, and craftsmanship. Every detail of this one-of-a-kind home has been thoughtfully designed and beautifully updated, creating a truly inviting living experience.
The home features 4 bedrooms, 3 full bathrooms, a family room, recreational room, and 2 kitchens, with an open-concept layout throughout. The lower level is equally impressive, featuring a stunning-center glass fireplace and versatile living space perfect for entertaining or relaxing.
Additional highlights include a projector and screen that will remain with the home, and custom-milled stair-treads crafted from trees harvested right on the property.
Step outside and discover a truly remarkable multi-level landscape featuring a custom-built waterfall koi pond, creating a peaceful and picturesque outdoor retreat. The property also includes a 2-car-attached garage and custom-built carport.
Words simply cannot capture the beauty, craftsmanship, and character of this extraordinary home. Schedule your private showing today and experience 3525 Bryd for yourself!
Pending
$619,900
3525 Byrd Ave, Allentown, PA 18103
4beds
4,522sqft
Single Family Residence
Built in 1985
0.31 Acres Lot
$618,400 Zestimate®
$137/sqft
$-- HOA
What's special
Family roomCustom-built carportRecreational roomMulti-level landscapeOpen-concept layout
- 48 days
- 83
- 4
Likely to sell faster than
Zillow last checked:
Listing updated:
Listed by:
Justen A. Scholl 267-221-6512,
Preferred Properties Plus 610-282-1333
Source: GLVR,MLS#: 783137 Originating MLS: Lehigh Valley MLS
Originating MLS: Lehigh Valley MLSFacts & features
Interior
Bedrooms & bathrooms
- Bedrooms: 4
- Bathrooms: 3
- Full bathrooms: 3
Bedroom
- Level: First
- Dimensions: 15.00 x 14.00
Bedroom
- Level: First
- Dimensions: 15.00 x 14.00
Bedroom
- Level: First
- Dimensions: 14.00 x 13.00
Bedroom
- Level: Basement
- Dimensions: 14.00 x 14.00
Dining room
- Level: First
- Dimensions: 15.00 x 14.00
Family room
- Level: First
- Dimensions: 17.00 x 16.00
Other
- Level: First
- Dimensions: 14.00 x 15.00
Other
- Level: First
- Dimensions: 14.00 x 13.00
Other
- Level: Basement
- Dimensions: 14.00 x 14.00
Kitchen
- Level: First
- Dimensions: 15.00 x 15.00
Kitchen
- Level: Basement
- Dimensions: 14.00 x 14.00
Laundry
- Level: Basement
- Dimensions: 13.00 x 12.00
Recreation
- Level: Basement
- Dimensions: 17.00 x 15.00
Heating
- Heat Pump
Cooling
- Central Air
Appliances
- Included: Dishwasher, Electric Water Heater, Gas Oven, Gas Range
- Laundry: Washer Hookup, Dryer Hookup
Features
- Dining Area, Separate/Formal Dining Room, Eat-in Kitchen, Kitchen Island
- Basement: Finished
Interior area
- Total interior livable area: 4,522 sqft
- Finished area above ground: 1,822
- Finished area below ground: 2,700
Property
Parking
- Total spaces: 2
- Parking features: Built In, Carport, Garage
- Garage spaces: 2
- Has carport: Yes
Features
- Stories: 1
Lot
- Size: 0.31 Acres
Details
- Parcel number: 5485696903341
- Zoning: R-3
- Special conditions: None
Construction
Type & style
- Home type: SingleFamily
- Architectural style: Colonial
- Property subtype: Single Family Residence
Materials
- Aluminum Siding, Brick, Stone
- Roof: Asphalt,Fiberglass
Condition
- Year built: 1985
Utilities & green energy
- Sewer: Public Sewer
- Water: Public
Community & HOA
Community
- Subdivision: Not in Development
Location
- Region: Allentown
Financial & listing details
- Price per square foot: $137/sqft
- Tax assessed value: $224,500
- Annual tax amount: $5,675
- Date on market: 8/20/2026
- Ownership type: Fee Simple
Estimated market value
$618,400
$587,000 - $649,000
$2,888/mo
Price history
| Date | Event | Price |
|---|---|---|
| 8/31/2026 | Pending sale | $619,900$137/sqft |
Source:  GLVR #783137 Report a problem GLVR #783137 Report a problem | ||
| 8/20/2026 | Listed for sale | $619,900+166.1%$137/sqft |
Source: GLVR #783137 Report a problem | ||
| 7/6/2017 | Sold | $233,000+2.6%$52/sqft |
Source: Public Record Report a problem | ||
| 4/18/2017 | Listed for sale | $227,000$50/sqft |
Source: The Frederick Group LLC #543999 Report a problem | ||
Public tax history
| Year | Property taxes | Tax assessment |
|---|---|---|
| 2026 | $5,675 +1.1% | $224,500 |
| 2025 | $5,612 +6.4% | $224,500 |
| 2024 | $5,276 +2.2% | $224,500 |
| 2023 | $5,163 | $224,500 |
| 2022 | $5,163 +0.4% | $224,500 |
| 2021 | $5,143 | $224,500 |
| 2020 | $5,143 +10437.3% | $224,500 |
| 2019 | $49 | $224,500 |
| 2018 | $49 | $224,500 |
| 2017 | -- | $224,500 |
| 2016 | -- | $224,500 |
| 2015 | -- | $224,500 |
| 2014 | -- | $224,500 +149% |
| 2012 | -- | $90,150 |
| 2011 | -- | $90,150 |
| 2010 | -- | $90,150 |
| 2009 | -- | $90,150 |
| 2008 | -- | $90,150 |
| 2007 | -- | $90,150 |
| 2006 | -- | $90,150 |
| 2005 | -- | $90,150 |
| 2004 | -- | $90,150 |
| 2003 | -- | $90,150 |
| 2002 | -- | $90,150 |
| 2000 | -- | $90,150 |
Find assessor info on the county website
Monthly payment
Est. payment
Payment breakdown
Explore the cost of this home by adjusting the details. Changes won't be saved.Climate risks
Neighborhood: Dorneyville
Nearby schools
Schools provided by the listing agent
- High: Parkland
- District: Parkland
Source: GLVR. This data may not be complete. We recommend contacting the local school district to confirm school assignments for this home.

Similar homes
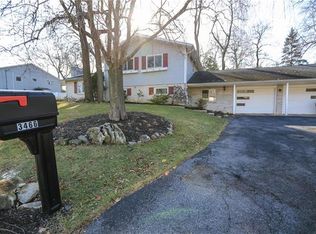
- $735,0004 bd3 ba3.8k sqft1005 Buckingham Dr, Allentown, PA 18103For Sale
 MLS ID #779783, Douglas Houser, Homestead Realty Co. GLVR
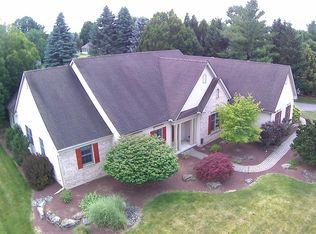
 - $549,9005 bd3 ba3.6k sqft1360 Dorney Ave, Allentown, PA 18103For Sale
 MLS ID #782666, Jason Reynolds, Light House Realty LV LLC. GLVR
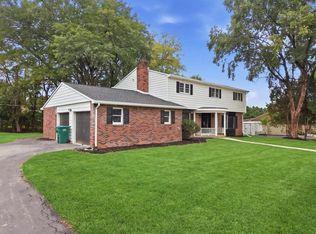
 - $724,9994 bd4 ba3.7k sqft4399 Driftwood Ln, Allentown, PA 18103For Sale
 MLS ID #782889, Pamela B. Landis, RE/MAX Real Estate. GLVR
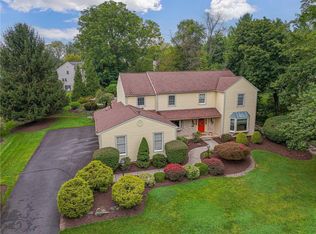
 - $739,9004 bd5 ba3.5k sqft2210 Greenwood Rd, Allentown, PA 18103For Sale
 MLS ID #783784, Shabana Pathan, Keller Williams Northampton. GLVR
 - $829,0005 bd3 ba3.5k sqft1551 Duxbury Ct, Allentown, PA 18104For Sale
 MLS ID #PALH2015046, Maryclaire Dzik, BHHS Fox & Roach-Jenkintown. Bright MLS
