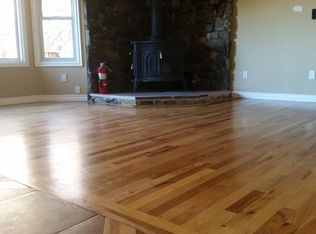
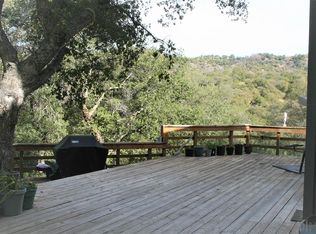
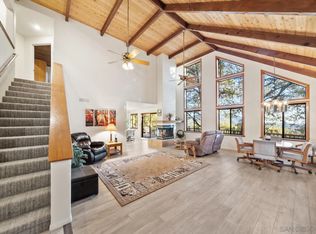
Tucked into the pines of Julian's sought-after Pine Hills community, this 4.57-acre retreat is a rare chance to create something truly magnificent. Offered at $799,000 — the best-priced property in the neighborhood — this single-story, 3-bedroom, 2.5-bath home is a genuine fixer, priced to reflect the work ahead and the equity waiting to be built. Step inside to a spacious, light-filled layout warmed by skylights, oversized windows, and two fireplaces plus a cozy woodstove. Outside, privacy stretches in every direction across the nearly 4.6 acres of usable land. This property comes energy-independent and water-secure: private wells, solar, a Tesla battery, and a backup generator mean low utility costs and real self-sufficiency — a rare find in the backcountry. Bring your vision, your tools, and a little sweat equity, and make this Pine Hills gem your own. Priced to sell and full of potential, this is the opportunity Julian buyers have been waiting for. Julian is a charming historic town nestled in the Cuyamaca Mountains, about an hour east of San Diego. Known for its small-town charm, gold rush history, and famous apple orchards, Julian is a popular getaway for those looking to enjoy fresh mountain air, scenic landscapes, and a slower pace of life. Real estate in Julian ranges from historic cabins to modern mountain retreats, making it an ideal location for those looking for a peaceful, nature-filled lifestyle with easy access to San Diego and Orange County.
Pending
$799,000
3525 Deer Lake Park Rd, Julian, CA 92036
3beds
2,662sqft
Single Family Residence
Built in 1974
4.57 Acres Lot
$-- Zestimate®
$300/sqft
$-- HOA
What's special
Cozy woodstoveOversized windowsPrivate wellsSpacious light-filled layoutTwo fireplaces
- 27 days
- 1,241
- 97
Likely to sell faster than
Zillow last checked:
Listing updated:
Listed by:
Tiffany Bagalini DRE #02046868 858-774-4211,
eXp Realty of Southern CA,
Chris Bagalini DRE #02188535 858-232-8034,
eXp Realty of Southern CA
Source: SDMLS,MLS#: 260022621 Originating MLS: SDMLS
Originating MLS: SDMLSFacts & features
Interior
Bedrooms & bathrooms
- Bedrooms: 3
- Bathrooms: 3
- Full bathrooms: 2
- 1/2 bathrooms: 1
Heating
- Fireplace, Forced Air Unit, Pellet/Wood Burning Stove
Cooling
- Wall/Window
Appliances
- Included: Dishwasher, Disposal, Refrigerator, Solar Panels, Propane Oven, Propane Stove, Propane
- Laundry: Electric, Propane
Features
- Beamed Ceilings, Shower, Shower in Tub, Storage Space, Tile Counters, Unfurnished, Kitchen Open to Family Rm
- Flooring: Carpet, Linoleum/Vinyl, Tile, Wood
- Number of fireplaces: 4
- Fireplace features: FP in Dining Room, FP in Family Room, FP in Primary BR
Interior area
- Total structure area: 2,662
- Total interior livable area: 2,662 sqft
Video & virtual tour
Property
Parking
- Total spaces: 5
- Parking features: Detached
- Garage spaces: 2
Accessibility
- Accessibility features: None
Features
- Levels: 1 Story
- Patio & porch: Porch - Rear
- Pool features: N/K
- Fencing: N/K
- Has view: Yes
- View description: Mountains/Hills
- Frontage type: N/K
Lot
- Size: 4.57 Acres
Details
- Additional structures: N/K
- Parcel number: 2910501600
- Zoning: R1
- Zoning description: R1
Construction
Type & style
- Home type: SingleFamily
- Architectural style: Custom Built
- Property subtype: Single Family Residence
Materials
- Wood
- Roof: Composition
Condition
- Repairs Cosmetic
- Year built: 1974
Utilities & green energy
- Sewer: Septic Installed
- Water: Well on Property
- Utilities for property: Electricity Connected, Propane, Water Connected
Community & HOA
Community
- Security: N/K
- Subdivision: JULIAN
Location
- Region: Julian
Financial & listing details
- Price per square foot: $300/sqft
- Tax assessed value: $461,073
- Date on market: 9/15/2026
- Listing terms: Cash,Conventional,Exchange,FHA,VA
- Electric utility on property: Yes
Estimated market value
Not available
Estimated sales range
Not available
Not available
Price history
| Date | Event | Price |
|---|---|---|
| 9/28/2026 | Pending sale | $799,000$300/sqft |
Source:  SDMLS #260022621 Report a problem SDMLS #260022621 Report a problem | ||
| 9/16/2026 | Listed for sale | $799,000+166.3%$300/sqft |
Source: SDMLS #260022621 Report a problem | ||
| 8/2/2000 | Sold | $300,000$113/sqft |
Source: Public Record Report a problem | ||
Public tax history
| Year | Property taxes | Tax assessment |
|---|---|---|
| 2026 | -- | $461,073 +2% |
| 2025 | $4,870 +2.1% | $452,033 +2% |
| 2024 | $4,771 +1.8% | $443,170 +2% |
| 2023 | $4,685 +1.6% | $434,481 +2% |
| 2022 | $4,612 +1.4% | $425,963 +2% |
| 2021 | $4,549 +1.2% | $417,611 +1% |
| 2020 | $4,496 +4.4% | $413,330 +2% |
| 2019 | $4,308 -1% | $405,226 +2% |
| 2018 | $4,350 +2% | $397,281 +2% |
| 2017 | $4,264 +2.1% | $389,492 +2% |
| 2016 | $4,175 +1.6% | $381,856 +1.5% |
| 2015 | $4,111 +2.2% | $376,122 +2% |
| 2014 | $4,022 | $368,756 +0.5% |
| 2013 | -- | $367,090 +2% |
| 2012 | -- | $359,893 +2% |
| 2011 | -- | $352,837 +0.8% |
| 2010 | -- | $350,201 -0.2% |
| 2009 | -- | $351,034 +2% |
| 2008 | -- | $344,152 +2% |
| 2007 | -- | $337,405 +2% |
| 2006 | -- | $330,790 +2% |
| 2005 | -- | $324,304 +2% |
| 2004 | -- | $317,946 +1.9% |
| 2003 | -- | $312,120 +2% |
| 2002 | -- | $306,000 +2% |
| 2001 | -- | $300,000 |
Find assessor info on the county website
Monthly payment
Est. payment
Payment breakdown
Explore the cost of this home by adjusting the details. Changes won't be saved.Climate risks
Neighborhood: 92036
Nearby schools
Schools provided by the listing agent
- District: Julian Union School District
Source: SDMLS. This data may not be complete. We recommend contacting the local school district to confirm school assignments for this home.
Similar homes
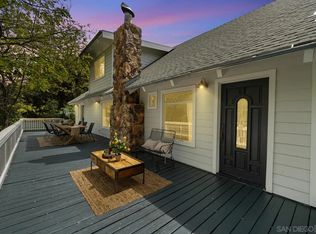
- $875,0004 bd3 ba2.1k sqft1392 Manzanita Dr, Julian, CA 92036For Sale
 MLS ID #260024414, Robert Galakhov, eXp of Northern California, In. SDMLS
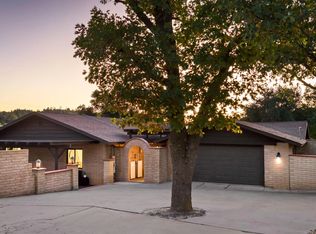
 - $799,0003 bd3 ba3k sqft4641 Luneta Vw, Julian, CA 92036For Sale
 MLS ID #260008020, Tiffany Bagalini, eXp Realty of Southern CA. SDMLS
 - $899,0003 bd3 ba2.4k sqft2810 Three Peaks Ln, Julian, CA 92036For Sale
 MLS ID #NDP2608685, Meriah Druliner, Chameleon, DBA Red Hawk Realty. CRMLS
 - $799,9004 bd3 ba2.4k sqft4823 Belvedere Dr, Julian, CA 92036For Sale
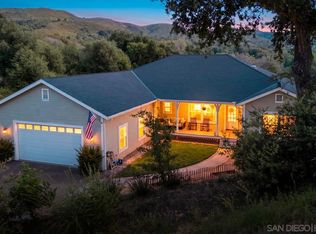 MLS ID #260018508, Jeremy McHone, Palisade Realty Inc. SDMLS
Local buyer's agents are ready to help
