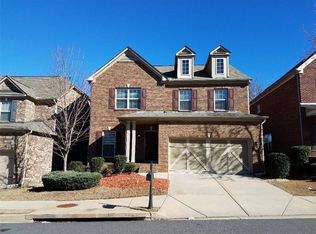
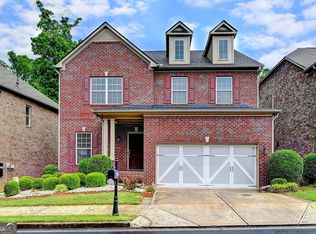
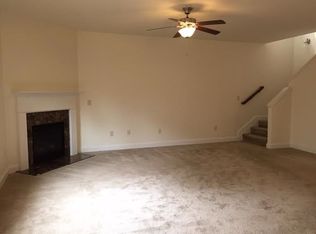
Beautifully updated, home in a desirable and secure gated community. This home features an exceptional opportunity for sophisticated living, thoughtfully designed to enhance daily life. A Brand New Roof , and the kitchen is beautifully renovated with new cabinets, appointed with stainless steel appliances, stone counters, and a custom range hood, providing a refined environment for culinary pursuits. The living room features a distinctive coffered ceiling, contributing to an atmosphere of understated elegance. A well-appointed bathroom includes a walk-in shower, offering convenience and a contemporary aesthetic. A principal bedroom is enhanced by a tray ceiling and hardwood flooring, creating a serene and comfortable retreat. The fenced backyard offers a safe and private space where you can enjoy the leisure of nature and fruit trees.
Active
$680,000
3525 Flycatcher Way, Duluth, GA 30097
5beds
1,452sqft
Single Family Residence
Built in 2010
4,791 Square Feet Lot
$661,500 Zestimate®
$468/sqft
$110/mo HOA
What's special
Fenced backyardBrand new roofStainless steel appliancesNew cabinetsWalk-in showerCustom range hoodStone counters
- 3 days
- 231
- 10
Zillow last checked:
Listing updated:
Listed by:
Christy Jang christyjang777@gmail.com,
Virtual Properties Realty.com
Source: GAMLS,MLS#: 10854843
Facts & features
Interior
Bedrooms & bathrooms
- Bedrooms: 5
- Bathrooms: 3
- Full bathrooms: 3
- Main level bathrooms: 1
- Main level bedrooms: 1
Rooms
- Room types: Other
Dining room
- Features: Seats 12+
Heating
- Central, Forced Air, Natural Gas
Cooling
- Central Air, Electric, Other
Appliances
- Included: Dishwasher, Disposal, Other
- Laundry: Upper Level
Features
- Walk-In Closet(s)
- Flooring: Hardwood, Other
- Basement: Bath/Stubbed,Daylight,Finished,Partial,Exterior Entry,Interior Entry
- Number of fireplaces: 1
- Fireplace features: Family Room, Gas Log, Gas Starter
- Common walls with other units/homes: No Common Walls
Interior area
- Total structure area: 1,452
- Total interior livable area: 1,452 sqft
- Finished area above ground: 1,152
- Finished area below ground: 300
Property
Parking
- Total spaces: 4
- Parking features: Attached, Garage Door Opener, Garage
- Has attached garage: Yes
Features
- Levels: Two
- Stories: 2
- Patio & porch: Patio
- Exterior features: Other
- Fencing: Back Yard,Fenced,Privacy
Lot
- Size: 4,791 Square Feet
- Features: Level, Private
Details
- Additional structures: Other
- Parcel number: R7200 253
- Special conditions: Agent Owned
Construction
Type & style
- Home type: SingleFamily
- Architectural style: Traditional
- Property subtype: Single Family Residence
Materials
- Brick, Other, Log
- Roof: Other
Condition
- Resale
- New construction: No
- Year built: 2010
Utilities & green energy
- Sewer: Public Sewer
- Water: Public
- Utilities for property: Cable Available, Electricity Available, Natural Gas Available, Phone Available, Water Available, Sewer Available, Underground Utilities
Community & HOA
Community
- Features: Gated, Playground, Tennis Court(s), Street Lights, Sidewalks
- Security: Smoke Detector(s)
- Subdivision: The Lakes At Sugarloaf
HOA
- Has HOA: Yes
- Services included: Tennis, Security
- HOA fee: $1,320 annually
Location
- Region: Duluth
Financial & listing details
- Price per square foot: $468/sqft
- Tax assessed value: $586,400
- Annual tax amount: $7,350
- Date on market: 9/30/2026
- Cumulative days on market: 3 days
- Listing agreement: Exclusive Right To Sell
- Listing terms: Conventional,Cash,FHA,Other
- Electric utility on property: Yes
Estimated market value
$661,500
$628,000 - $695,000
$3,000/mo
Price history
| Date | Event | Price |
|---|---|---|
| 9/30/2026 | Listed for sale | $680,000+106.7%$468/sqft |
Source:  GAMLS #10854843 Report a problem GAMLS #10854843 Report a problem | ||
| 6/20/2016 | Sold | $329,000-1.8%$227/sqft |
Source:  FMLS GA #5691923 Report a problem FMLS GA #5691923 Report a problem | ||
| 5/19/2016 | Pending sale | $334,900$231/sqft |
Source: KELLER WILLIAMS REALTY ATL PART #5691923 Report a problem | ||
| 5/16/2016 | Listed for sale | $334,900+15.7%$231/sqft |
Source: KELLER WILLIAMS REALTY ATL PART #5691923 Report a problem | ||
| 3/22/2013 | Sold | $289,500-3.5%$199/sqft |
Source: Public Record Report a problem | ||
| 3/6/2013 | Pending sale | $299,999$207/sqft |
Source: Harry Norman Realtors #5111442 Report a problem | ||
| 2/16/2013 | Listed for sale | $299,999$207/sqft |
Source: Harry Norman Realtors #5111442 Report a problem | ||
Public tax history
| Year | Property taxes | Tax assessment |
|---|---|---|
| 2026 | -- | $234,560 +0.3% |
| 2025 | $5,863 +9.3% | $233,760 +16.1% |
| 2024 | $5,362 -2.8% | $201,280 -13% |
| 2023 | $5,515 +5.3% | $231,400 +19.2% |
| 2022 | $5,235 +14.6% | $194,200 +24% |
| 2021 | $4,567 | $156,600 +5.8% |
| 2020 | -- | $148,080 |
| 2019 | $4,411 -18.8% | $148,080 +12.5% |
| 2018 | $5,430 +47.5% | $131,600 +6.6% |
| 2016 | $3,681 -9.7% | $123,440 +13.6% |
| 2015 | $4,075 | $108,640 +5.6% |
| 2014 | $4,075 +24.3% | $102,880 -1.3% |
| 2013 | $3,280 | $104,280 |
| 2012 | -- | $104,280 |
| 2011 | -- | $104,280 |
Find assessor info on the county website
Monthly payment
Est. payment
Payment breakdown
Explore the cost of this home by adjusting the details. Changes won't be saved.Climate risks
Neighborhood: 30097
Nearby schools
Schools provided by the listing agent
- Elementary: Mason
- Middle: Richard Hull
- High: Peachtree Ridge
Source: GAMLS. This data may not be complete. We recommend contacting the local school district to confirm school assignments for this home.

Similar homes
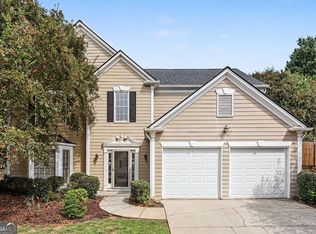
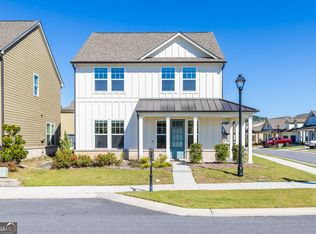
- $469,9003 bd3 ba2.1k sqft3725 Longlake Dr, Duluth, GA 30097Active
 MLS ID #10858147, Peter Iyiegbu, BHGRE Metro Brokers. GAMLS
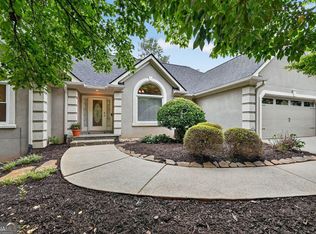
 - $535,0003 bd3 ba1.8k sqft4501 Encore Blvd, Duluth, GA 30097Active
 MLS ID #10854422, Xuan Zheng, Real Broker, LLC. GAMLS
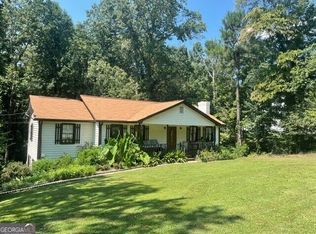
 - $550,0003 bd3 ba1.9k sqft3970 Bridlewood Dr, Duluth, GA 30096Active
 MLS ID #10855525, Diana Flores, Harry Norman Realtors. GAMLS
 - $378,0003 bd2 ba1.9k sqft2275 Post Oak Dr, Duluth, GA 30097Active
 MLS ID #10833611, Gerald Tilenis, Chattahoochee Realty of Georgia. GAMLS
 - $430,0003 bd3 ba2.1k sqft2864 London Ln, Duluth, GA 30096For Sale
 MLS ID #7848559, Ana Araujo, Virtual Properties Realty.com. FMLS GA
 - $369,0003 bd2 ba1.7k sqft3448 Forest Knoll Dr, Duluth, GA 30097ActiveMLS ID #10806874, Lisa Fannon, Maximum One Premier Realtors. GAMLS
- $600,0004 bd3 ba2.1k sqft10920 Glenbarr Dr, Johns Creek, GA 30097ActiveMLS ID #10853076, Tracy D Brown, Keller Williams Realty Atl. Partners. GAMLS
- $685,0004 bd3 ba2.1k sqft3790 Portland Trail Dr, Suwanee, GA 30024For SaleMLS ID #7840694, Liliana McGaughey, Allure Luxe Realty. FMLS GA
- $445,9003 bd3 ba1.9k sqft3501 Grovewood Ln, Duluth, GA 30096For SaleMLS ID #7846186, NATHAN HUU DINH, Dream Homes Realty Atlanta, LLC. FMLS GA
- $360,0003 bd3 ba1.3k sqft3215 Oxwell Dr, Duluth, GA 30096For SaleMLS ID #7848869, Ju Hwan Lee, Wealthpoint Realty, LLC.. FMLS GA
- $350,0003 bd2 ba1.2k sqft2494 Rhoanoke Dr, Duluth, GA 30096ActiveMLS ID #10857727, Andraya Powell, BHHS Georgia Properties. GAMLS
- $600,0004 bd4 ba1.9k sqft7950 Laurel Crest Dr, Johns Creek, GA 30024ActiveMLS ID #10855351, Michelle Meinhart, eXp Realty. GAMLS
- $588,0003 bd3 ba2.1k sqft4448 Encore Park Xing, Duluth, GA 30097For SaleMLS ID #7818618, Meesha Rawal, HomeSmart. FMLS GA
- $464,0004 bd3 ba2.1k sqft2746 Summercrest Ln, Duluth, GA 30096ActiveMLS ID #10831307, Munira Patel, Virtual Properties Realty.com. GAMLS
- $499,9003 bd3 ba2.1k sqft1758 Glenview Park Cir NE, Duluth, GA 30097ActiveMLS ID #10838038, Jose T Makkanal, HomeSmart. GAMLS
- $350,0003 bd3 ba1.7k sqft4150 Rogers Creek Ct, Duluth, GA 30096ActiveMLS ID #10855787, Juanita McClusky, BHGRE Metro Brokers. GAMLS
- $399,9003 bd2 ba1.7k sqft2219 Alnwick Dr, Duluth, GA 30096For SaleMLS ID #7842403, Robert Weir, Weir Planning Agency. FMLS GA
- $459,9993 bd3 ba1.6k sqft3465 Berwick South Dr, Duluth, GA 30096ActiveMLS ID #10850152, Trinh Phung, Dalton Wade, Inc.. GAMLS
- $525,0003 bd3 ba1.8k sqft8965 Ruel Ln, Suwanee, GA 30024ActiveMLS ID #10852514, Steven Cooper, eXp Realty. GAMLS
