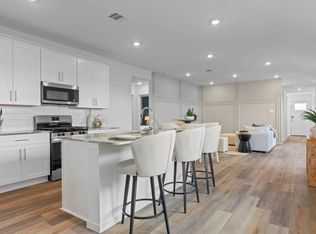
Welcome to the Diana plan, an exceptional single-story layout designed for modern living. A welcoming front porch and foyer lead into a bright, open-concept dining, kitchen, and family room layout. The kitchen features a central island, ample counter space, a pantry, and an optional built-in layout for enhanced functionality. Tucked away for maximum privacy, the primary suite serves as a tranquil retreat with a massive walk-in closet and an en-suite bath boasting dual vanities and a walk-in shower. Two additional spacious secondary bedrooms share a full bathroom, ideal for family or guests. Complete with a convenient utility room offering direct garage access and a rear covered patio perfect for outdoor entertaining. Schedule your tour today!
New construction
$299,990
3525 Longhorn Valley St, League City, TX 77573
3beds
1,535sqft
Single Family Residence
Built in 2026
5,009 Square Feet Lot
$-- Zestimate®
$195/sqft
$79/mo HOA
What's special
Ample counter spaceMassive walk-in closetWelcoming front porch
- 1 day |
- 94 |
- 1 |
Zillow last checked:
Listing updated:
Listed by:
Jonathan Woodruff TREC #0527229 346-512-4584,
D.R. Horton-Texas, LTD
Source: HAR,MLS#: 96569177
Facts & features
Interior
Bedrooms & bathrooms
- Bedrooms: 3
- Bathrooms: 2
- Full bathrooms: 2
Rooms
- Room types: Utility Room
Primary bedroom
- Level: First
- Area: 182
- Dimensions: 14x13
Bedroom
- Level: First
- Area: 144
- Dimensions: 12x12
Bedroom
- Level: First
- Area: 144
- Dimensions: 12x12
Other
- Level: First
- Area: 45
- Dimensions: 9x5
Primary bath
- Level: First
- Area: 99
- Dimensions: 11x9
Heating
- Electric
Cooling
- Electric
Appliances
- Included: Water Heater
Features
- All Bedrooms Down, En-Suite Bath, Walk-In Closet(s)
- Flooring: Carpet, Vinyl
- Windows: Insulated/Low-E windows
Interior area
- Total structure area: 1,535
- Total interior livable area: 1,535 sqft
Video & virtual tour
Property
Parking
- Total spaces: 2
- Parking features: Attached
- Attached garage spaces: 2
Features
- Stories: 1
Lot
- Size: 5,009 Square Feet
- Features: Other, 0 Up To 1/4 Acre
Details
- Parcel number: 752661030002000
Construction
Type & style
- Home type: SingleFamily
- Architectural style: Traditional
- Property subtype: Single Family Residence
Materials
- Spray Foam Insulation, Brick, Stone, Vinyl Siding
- Foundation: Slab
- Roof: Composition
Condition
- New construction: Yes
- Year built: 2026
Details
- Builder name: D.R. Horton
Utilities & green energy
- Water: Water District
Green energy
- Green verification: HERS Index Score
- Energy efficient items: Attic Vents, Thermostat, HVAC, HVAC>13 SEER
Community & HOA
Community
- Subdivision: Lakes At Westland Ranch
HOA
- Has HOA: Yes
- Amenities included: Clubhouse, Controlled Access, Jogging Path, Picnic Area, Playground, Pool
- HOA fee: $950 annually
Location
- Region: League City
Financial & listing details
- Price per square foot: $195/sqft
- Annual tax amount: $1,348
- Date on market: 8/24/2026
Estimated market value
Not available
Estimated sales range
Not available
Not available
Price history
| Date | Event | Price |
|---|---|---|
| 8/24/2026 | Listed for sale | $299,990$195/sqft |
Source:  HAR #96569177 Report a problem HAR #96569177 Report a problem | ||
Public tax history
Tax history is unavailable.
Monthly payment
Est. payment
Payment breakdown
Explore the cost of this home by adjusting the details. Changes won't be saved.Climate risks
Neighborhood: 77573
Nearby schools
GreatSchools rating
- 8/10Roy J Wollam Elementary SchoolGrades: PK-5Distance: 4.8 mi
- 5/10Santa Fe Junior High SchoolGrades: 6-8Distance: 5.4 mi
- 5/10Santa Fe High SchoolGrades: 9-12Distance: 3.6 mi
Schools provided by the listing agent
- Elementary: Roy J. Wollam Elementary School
- Middle: Santa Fe Junior High School
- High: Santa Fe High School
Source: HAR. This data may not be complete. We recommend contacting the local school district to confirm school assignments for this home.
- $2,3503 bd2 ba1.3k sqft3529 Longhorn Valley St, Alvin, TX 77511For Rent

- $--4 bd3 ba2.3k sqft3537 Longhorn Valley St, Alvin, TX 77511Off Market

- $349,9904 bd3 ba2.3k sqft3526 Longhorn Valley Ln, League City, TX 77573Pending

- $347,2004 bd3 ba2.3k sqft3526 Longhorn Valley St, Alvin, TX 77511Off Market
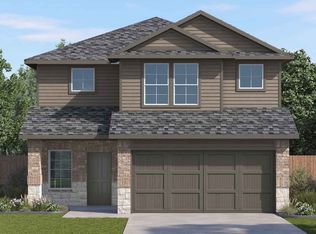
- $--3 bd2 ba1.5k sqft3534 Longhorn Valley St, Alvin, TX 77511Off Market
- $306,9903 bd2 ba1.5k sqft3534 Longhorn Valley, League City, TX 77573Pending
- $329,4904 bd3 ba2.3k sqft3537 Longhorn Valley St, League City, TX 77573Pending
- $299,9903 bd2 ba1.5k sqft3409 Wild Mustang St, League City, TX 77511New Construction
A local agent can set up tours, give advice and negotiate with sellers.
Similar homes
- $330,9903 bd3 ba1.6k sqft3522 Wild Mustang St, League City, TX 77573New Construction
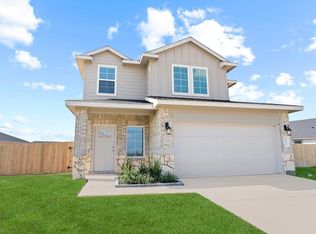 MLS ID #78456204, Jonathan Woodruff, D.R. Horton-Texas, LTD. HAR
 - from $310,4903 bd2 ba1.5k sqftDiana Plan, Lakes at Westland Ranch, League City, TX 77573New Construction
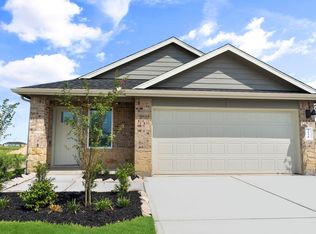 DR Horton
 - $281,9903 bd2 ba1.3k sqft3501 Horseshoe Trail Rd, League City, TX 77511New Construction
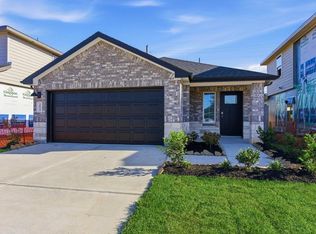 HAR
HAR - $294,4903 bd2 ba1.5k sqft3414 Horseshoe Trail Rd, League City, TX 77573New Construction
 HAR
HAR - $269,9003 bd2 ba1.4k sqft3231 W Meadow Ln, Dickinson, TX 77539For SaleMLS ID #60203957, Tyler Harding, Call It Closed Int'l Realty. HAR
- $281,9903 bd2 ba1.3k sqft4122 Bronco Sta, League City, TX 77573New ConstructionHAR
- $346,0003 bd2 ba2k sqft6182 Newcastle Ln, League City, TX 77573For SaleMLS ID #58889438, Karrie Chang, RE/MAX Space Center. HAR
- from $298,4903 bd2 ba1.3k sqftBROOKE Plan, Lakes at Westland Ranch, League City, TX 77573New ConstructionDR Horton
- $292,9903 bd2 ba1.5k sqft3413 Wild Mustang St, League City, TX 77511New ConstructionHAR
- $293,9903 bd2 ba1.5k sqft3429 Horseshoe Trail Rd, League City, TX 77511New ConstructionHAR
- $288,4903 bd2 ba1.3k sqft3509 Wild Mustang St, League City, TX 77511New ConstructionHAR
- $279,9903 bd2 ba1.3k sqft3405 Wild Mustang St, League City, TX 77511New ConstructionHAR
- $329,9003 bd2 ba1.8k sqft419 Drake Ln, League City, TX 77573For SaleMLS ID #39209659, Stephen Metarelis, Offerpad Brokerage, LLC. HAR
- $284,4903 bd2 ba1.3k sqft3421 Horseshoe Trail Ln, League City, TX 77511New ConstructionHAR
- $299,9903 bd2 ba1.5k sqft3409 Wild Mustang St, League City, TX 77511New ConstructionDR Horton
- $379,9904 bd3 ba2.1k sqft3719 Stars Way, League City, TX 77573New ConstructionHAR
- $283,4903 bd2 ba1.3k sqft4122 Bronco Station Ln, League City, TX 77511New ConstructionDR Horton
- from $307,4903 bd2 ba1.5k sqftOlivia Plan, Lakes at Westland Ranch, League City, TX 77573New ConstructionDR Horton
- $408,4904 bd3 ba2k sqft3012 Pasture Ln, League City, TX 77573New ConstructionMLS ID #37583240, Jonathan Woodruff, D.R. Horton-Texas, LTD. HAR
- from $367,9903 bd2 ba1.9k sqftPalm Plan, Westland Ranch, League City, TX 77573New ConstructionDRB Homes
