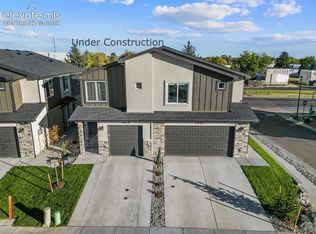
BRAND NEW HOME OPPORTUNITY! Featuring contemporary, open floor plan, sleek finishes, a large master suite, and multiple walk-in closets, this gorgeous, single-family attached home is a must-see! With tankless water heater and options for upgrades this home is truly an affordable luxury. Spacious garage has plenty of room for storage, plus is fully drywalled. HOA covers exterior stucco, siding, paint, trash, landscaping, and street snow removal. This unit comes fully landscaped and move-in ready. Perfectly located near Academy Blvd, this community blends walkable parks and schools with easy access to everything Colorado Springs has to offer. 10 min to downtown and Peterson AFB, and only 15 min to Fort Carson. NO RESTRICTIONS ON SHORT TERM RENTALS! Additionally, the Delta Place HOA allows corporate, furnished, and short-term rentals. Don't miss the opportunity on a new home that is uniquely you. Please note taxes are currently assessed as bare land for entire complex. Taxes will increase after property is completed. Please ask listing agent about possible changes allowed to Options and Upgrades.
New construction
$394,900
3525 Rosette Grv, Colorado Springs, CO 80910
3beds
1,381sqft
:
Get pre-qualified$2,527/mo
Single Family Residence
Built in 2026
2,286 Square Feet Lot
$-- Zestimate®
$286/sqft
$80/mo HOA
What's special
Sleek finishesContemporary open floor planLarge master suiteMultiple walk-in closets
- 9 days |
- 133 |
- 6 |
Zillow last checked:
Listing updated:
Listed by:
Haelee Swanson MRP SFR 605-842-5673,
Colorado Investments And Homes,
Shaydel Engel 719-722-5366
Source: elevateMLS,MLS#: 6926642
Facts & features
Interior
Bedrooms & bathrooms
- Bedrooms: 3
- Bathrooms: 3
- Full bathrooms: 1
- 3/4 bathrooms: 1
- 1/2 bathrooms: 1
Other
- Level: Upper
- Area: 156 Square Feet
- Dimensions: 13 x 12
Heating
- Forced Air, Natural Gas
Cooling
- Ceiling Fan(s), Central Air
Appliances
- Included: Dishwasher, Disposal, Microwave, Range
- Laundry: Upper Level
Features
- Pantry
- Flooring: Carpet, Luxury Vinyl
- Has basement: No
Interior area
- Total structure area: 1,381
- Total interior livable area: 1,381 sqft
- Finished area above ground: 1,381
- Finished area below ground: 0
Property
Parking
- Total spaces: 2
- Parking features: Attached, Even with Main Level, Oversized
- Attached garage spaces: 2
Features
- Levels: Two
- Stories: 2
- Has view: Yes
- View description: Mountain(s), View of Pikes Peak
Lot
- Size: 2,286 Square Feet
- Features: Level, HOA Required $, Landscaped
Details
- Parcel number: 6427412158
Construction
Type & style
- Home type: SingleFamily
- Property subtype: Single Family Residence
- Attached to another structure: Yes
Materials
- Masonite, Stucco, Framed on Lot
- Foundation: Slab
- Roof: Composite Shingle
Condition
- Under Construction
- New construction: Yes
- Year built: 2026
Details
- Builder model: Oakwood
- Builder name: Sky View Homes of Colorado Inc
Utilities & green energy
- Water: Municipal
- Utilities for property: Electricity Connected, Natural Gas Connected
Community & HOA
HOA
- Has HOA: Yes
- Services included: Covenant Enforcement, Maintenance Grounds, Snow Removal, Trash Removal, See Show/Agent Remarks
- HOA fee: $80 monthly
Location
- Region: Colorado Springs
Financial & listing details
- Price per square foot: $286/sqft
- Tax assessed value: $37,494
- Annual tax amount: $1,414
- Date on market: 7/15/2026
- Listing terms: Cash,Conventional,FHA,VA Loan
- Electric utility on property: Yes
Estimated market value
Not available
Estimated sales range
Not available
Not available
Price history
| Date | Event | Price |
|---|---|---|
| 7/15/2026 | Listed for sale | $394,900$286/sqft |
Source:  elevateMLS #6926642 Report a problem elevateMLS #6926642 Report a problem | ||
Public tax history
| Year | Property taxes | Tax assessment |
|---|---|---|
| 2024 | $179 | $10,460 +203.2% |
| 2023 | -- | $3,450 |
Find assessor info on the county website
Monthly payment
Est. payment
Payment breakdown
Explore the cost of this home by adjusting the details. Changes won't be saved.Climate risks
Neighborhood: Southeast Colorado Springs
Nearby schools
GreatSchools rating
- 4/10Centennial Elementary SchoolGrades: PK-5Distance: 0.1 mi
- 3/10Carmel Middle SchoolGrades: K-8Distance: 0.4 mi
- 2/10Sierra High SchoolGrades: 9-12Distance: 0.5 mi
Schools provided by the listing agent
- Elementary: Centennial
- Middle: Panorama
- High: Sierra
- District: Harrison-2
Source: elevateMLS. This data may not be complete. We recommend contacting the local school district to confirm school assignments for this home.
- $359,9002 bd3 ba1.1k sqft3535 Rosette Grv, Colorado Springs, CO 80910New Construction
- $37,494-- bd-- ba-- sqft3515 Rosette Grv, Colorado Springs, CO 80910Off Market
- $399,4003 bd3 ba1.3k sqft3545 Rosette Grv, Colorado Springs, CO 80910Sold
- $37,494-- bd-- ba-- sqft3505 Rosette Grv, Colorado Springs, CO 80910Off Market
- $364,9002 bd3 ba1.1k sqft3555 Rosette Grv, Colorado Springs, CO 80910Sold
- $37,494-- bd-- ba-- sqft1971 Dawkins Vw, Colorado Springs, CO 80910Off Market
- $355,0002 bd3 ba1.1k sqft1974 Peralta Point, Colorado Springs, CO 80910Sold
- $394,9003 bd3 ba1.3k sqft3565 Rosette Grv, Colorado Springs, CO 80910Sold
A local agent can set up tours, give advice and negotiate with sellers.
Similar homes
- $389,9003 bd3 ba1.3k sqft1940 Dawkins Vw, Colorado Springs, CO 80910New Construction
 MLS ID #3958189, Haelee Swanson MRP SFR , Colorado Investments And Homes. elevateMLS
 - $349,9004 bd2 ba2k sqft2111 Kodiak Dr, Colorado Springs, CO 80910For Sale
 MLS ID #241290, Theodore Bachara, REMAX PROPERTIES. PAR
 - $370,0002 bd2 ba1.6k sqft2035 Flintwood Dr, Colorado Springs, CO 80910For Sale
 MLS ID #9402695, Karen Santee, Ironclad Realty & Property Management LLC. elevateMLS
 - $399,9994 bd2 ba1.6k sqft2027 Montezuma Dr, Colorado Springs, CO 80910For Sale
 MLS ID #5516476, Warren McComb, Landmark Real Estate, LLC. elevateMLS
 - $360,0003 bd2 ba1.3k sqft2297 Whitewood Dr, Colorado Springs, CO 80910For SaleMLS ID #5783670, Troy Macdonald MRP , Exp Realty LLC. elevateMLS
- $360,0003 bd2 ba1.5k sqft2133 Pepperwood Dr, Colorado Springs, CO 80910For SaleMLS ID #6590600, Hallie Rand, Coldwell Banker Realty. elevateMLS
- $--3 bd2 ba1.1k sqft4509 Lancaster Dr, Colorado Springs, CO 80916AuctionAuction.com 2
- $385,0004 bd2 ba1.8k sqft2826 Pinnacle Dr, Colorado Springs, CO 80910For SaleMLS ID #9395441, Matthew Orsillo, Better Homes and Gardens Real Estate Kenney & Company. elevateMLS
- $365,0003 bd2 ba1.3k sqft1212 Rainier Dr, Colorado Springs, CO 80910For SaleMLS ID #5509320, Lauren Schneider C2EX GRI MRP , Exp Realty LLC. elevateMLS
- $392,0003 bd2 ba1.7k sqft2927 Cabrillo Cir, Colorado Springs, CO 80910For SaleMLS ID #4040687, Thomas Hoang, Home at 6035 LLC. elevateMLS
- $--3 bd1 ba980 sqft1765 Carmel Dr, Colorado Springs, CO 80910AuctionServiceLink Auction
- $394,9993 bd3 ba1.5k sqft969 Dawn Break Loop, Colorado Springs, CO 80910For SaleMLS ID #238945, Darcy King, eXp Realty, LLC. PAR
- $380,0004 bd2 ba1.8k sqft2315 San Marcos Dr, Colorado Springs, CO 80910For SaleMLS ID #7746359, Casey Keith, Coldwell Banker Realty. elevateMLS
- $392,0003 bd2 ba1.5k sqft1323 Server Dr, Colorado Springs, CO 80910For SaleMLS ID #3564659, Jed Johnson, Exp Realty LLC. elevateMLS
- $364,9003 bd3 ba1.3k sqft1947 Dawkins Vw, Colorado Springs, CO 80910New ConstructionMLS ID #4794863, Haelee Swanson MRP SFR , Colorado Investments And Homes. elevateMLS
- $--3 bd1 ba953 sqft1642 Glacier Dr, Colorado Springs, CO 80910AuctionAuction.com 2
- $349,9004 bd2 ba1.6k sqft3410 El Morro Rd, Colorado Springs, CO 80910For SaleMLS ID #7912275, Clinton Jordan, Real Broker, LLC DBA Real. elevateMLS
- $379,9004 bd2 ba1.7k sqft1139 Server Dr, Colorado Springs, CO 80910For SaleMLS ID #7961542, Jacob Scott Burger, REMAX PROPERTIES. elevateMLS
- $359,9002 bd3 ba1.1k sqft1946 Dawkins Vw, Colorado Springs, CO 80910New ConstructionMLS ID #6909825, Haelee Swanson MRP SFR , Colorado Investments And Homes. elevateMLS
- $359,9004 bd2 ba1.2k sqft3117 Moonbeam Cir S, Colorado Springs, CO 80916For SaleMLS ID #5980451, Alexandra Bedwell MRP , Exp Realty LLC. elevateMLS
