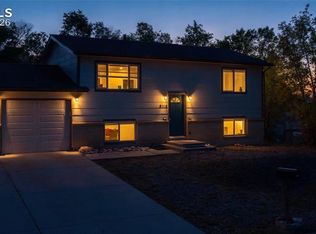
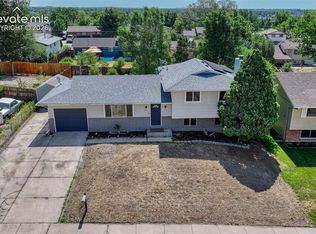
Welcome home to this well-maintained ranch-style residence offering comfortable main-level living with a spacious full basement. Perfect for first-time homebuyers, this move-in-ready home features an inviting living room that flows seamlessly into the open kitchen with abundant cabinetry and an adjoining dining area, making it ideal for both everyday living and entertaining. The main level offers three generously sized bedrooms with beautiful wood flooring, a full bathroom, fresh interior paint throughout, and new carpet in the main living areas, creating a bright and welcoming atmosphere. The finished basement provides exceptional additional living space with a huge recreation/family room, a spacious laundry and utility room, a fourth bedroom, and a bathroom—ideal for guests, a home office, or multi-generational living. Step outside to enjoy the fully fenced backyard with a covered concrete patio, perfect for relaxing, outdoor dining, or entertaining. A one-car attached garage adds convenience and extra storage. Combining thoughtful updates, functional living spaces, and a desirable layout, this home is ready for its next owner to move in and make it their own.
Active
$349,900
2111 Kodiak Dr, Colorado Springs, CO 80910
4beds
2,034sqft
:
Get pre-qualified$2,145/mo
Single Family Residence
Built in 1967
7,840 Square Feet Lot
$-- Zestimate®
$172/sqft
$-- HOA
What's special
- 10 days |
- 499 |
- 35 |
Zillow last checked:
Listing updated:
Listed by:
Theodore Bachara 719-380-1768,
REMAX PROPERTIES
Source: PAR,MLS#: 241290
Facts & features
Interior
Bedrooms & bathrooms
- Bedrooms: 4
- Bathrooms: 2
- Full bathrooms: 2
- 3/4 bathrooms: 1
- Main level bedrooms: 3
Primary bedroom
- Level: Main
- Area: 132
- Dimensions: 11 x 12
Bedroom 2
- Level: Main
- Area: 132
- Dimensions: 11 x 12
Bedroom 3
- Level: Main
- Area: 108
- Dimensions: 9 x 12
Bedroom 4
- Level: Basement
- Area: 143
- Dimensions: 11 x 13
Dining room
- Level: Main
- Area: 80
- Dimensions: 8 x 10
Family room
- Level: Basement
- Area: 492
- Dimensions: 12 x 41
Kitchen
- Level: Main
- Area: 121
- Dimensions: 11 x 11
Living room
- Level: Main
- Area: 216
- Dimensions: 12 x 18
Features
- New Paint
- Flooring: New Floor Coverings, Hardwood
- Basement: Full
- Has fireplace: No
Interior area
- Total structure area: 2,034
- Total interior livable area: 2,034 sqft
Property
Parking
- Total spaces: 1
- Parking features: 1 Car Garage Attached
- Attached garage spaces: 1
Features
- Patio & porch: Patio-Covered-Rear
- Has view: Yes
- View description: Mountain(s)
Lot
- Size: 7,840 Square Feet
- Features: Lawn-Front
Details
- Additional structures: Shed(s), Outbuilding
- Parcel number: 6427301011
- Zoning: R-1
- Special conditions: Standard
Construction
Type & style
- Home type: SingleFamily
- Architectural style: Ranch
- Property subtype: Single Family Residence
Condition
- Year built: 1967
Community & HOA
Community
- Security: Smoke Detector/CO
- Subdivision: North of Pueblo County
Location
- Region: Colorado Springs
Financial & listing details
- Price per square foot: $172/sqft
- Tax assessed value: $356,802
- Annual tax amount: $837
- Date on market: 7/21/2026
- Road surface type: Paved
Estimated market value
Not available
Estimated sales range
Not available
Not available
Price history
| Date | Event | Price |
|---|---|---|
| 7/20/2026 | Listed for sale | $349,900$172/sqft |
Source:  elevateMLS #5362100 Report a problem elevateMLS #5362100 Report a problem | ||
Public tax history
| Year | Property taxes | Tax assessment |
|---|---|---|
| 2024 | $904 +71.5% | $23,900 |
| 2023 | $527 -6.3% | $23,900 +42.9% |
| 2022 | $563 | $16,720 -2.8% |
| 2021 | -- | $17,200 +40.5% |
| 2020 | $399 +3.1% | $12,240 |
| 2019 | $387 +64.2% | $12,240 +30.4% |
| 2018 | $236 -23.6% | $9,390 |
| 2017 | $308 +31% | $9,390 +0.6% |
| 2016 | $236 -5.3% | $9,330 |
| 2015 | $249 +12.6% | $9,330 +14.1% |
| 2014 | $221 | $8,180 |
| 2013 | -- | -- |
| 2012 | -- | $8,820 |
| 2011 | $553 | $8,820 -9.2% |
| 2010 | -- | $9,710 |
| 2009 | -- | $9,710 -2% |
| 2008 | -- | $9,910 |
| 2006 | -- | $9,910 +16.7% |
| 2004 | -- | $8,490 |
| 2003 | $272 -45.8% | $8,490 -13.1% |
| 2002 | $502 +6.2% | $9,770 +7% |
| 2001 | $472 | $9,130 |
Find assessor info on the county website
Monthly payment
Est. payment
Payment breakdown
Explore the cost of this home by adjusting the details. Changes won't be saved.Climate risks
Neighborhood: Southeast Colorado Springs
Nearby schools
GreatSchools rating
- 6/10Monterey Elementary SchoolGrades: PK-5Distance: 0.1 mi
- 3/10Carmel Middle SchoolGrades: K-8Distance: 0.4 mi
- 2/10Harrison High SchoolGrades: 9-12Distance: 1.4 mi
Schools provided by the listing agent
- District: 2-Harrison
Source: PAR. This data may not be complete. We recommend contacting the local school district to confirm school assignments for this home.
- $293,5003 bd1 ba1k sqft2107 Kodiak Dr, Colorado Springs, CO 80910Off Market
- $309,6003 bd1 ba1k sqft2115 Kodiak Dr, Colorado Springs, CO 80910Off Market
- $328,7003 bd2 ba1.3k sqft2103 Kodiak Dr, Colorado Springs, CO 80910Off Market
- $373,6004 bd3 ba1.9k sqft2110 Kodiak Dr, Colorado Springs, CO 80910Off Market

- $320,3003 bd2 ba1k sqft2119 Kodiak Dr, Colorado Springs, CO 80910Off Market
- $286,1003 bd1 ba1.1k sqft2116 Ventura Dr, Colorado Springs, CO 80910Off Market
- $289,2003 bd1 ba1k sqft2114 Kodiak Dr, Colorado Springs, CO 80910Off Market
- $342,1003 bd2 ba1.6k sqft2112 Ventura Dr, Colorado Springs, CO 80910Off Market
A local agent can set up tours, give advice and negotiate with sellers.
Similar homes
- $365,0004 bd2 ba1.6k sqft1961 Pepperwood Dr, Colorado Springs, CO 80910For Sale

 MLS ID #9988956, Leighanne Potts MRP , Exp Realty LLC. elevateMLS
 - $349,9004 bd2 ba1.6k sqft3410 El Morro Rd, Colorado Springs, CO 80910For Sale
 MLS ID #7912275, Clinton Jordan, Real Broker, LLC DBA Real. elevateMLS
 - $385,0004 bd2 ba1.8k sqft2826 Pinnacle Dr, Colorado Springs, CO 80910For Sale
 MLS ID #9395441, Matthew Orsillo, Better Homes and Gardens Real Estate Kenney & Company. elevateMLS
 - $400,0003 bd2 ba2.2k sqft2011 Montezuma Dr, Colorado Springs, CO 80910For Sale
 MLS ID #4774285, Eve Courson ABR C2EX CRS MRP SFR SRES , LIV Sotheby's International Realty CO Springs. elevateMLS
 - $369,5004 bd2 ba1.8k sqft2315 San Marcos Dr, Colorado Springs, CO 80910For SaleMLS ID #7746359, Casey Keith, Coldwell Banker Realty. elevateMLS
- $340,0004 bd2 ba1.6k sqft2519 Monterey Rd, Colorado Springs, CO 80910For SaleMLS ID #9624866, Josh James Roy, The Roy Group, Inc. elevateMLS
- $375,0003 bd2 ba1.3k sqft2257 Whitewood Dr, Colorado Springs, CO 80910For SaleMLS ID #9031178, Steven Lontz, Homefront Realty. elevateMLS
- $399,9994 bd2 ba1.6k sqft2027 Montezuma Dr, Colorado Springs, CO 80910For SaleMLS ID #5516476, Warren McComb, Landmark Real Estate, LLC. elevateMLS
- $358,9994 bd3 ba1.7k sqft2712 Arlington Dr, Colorado Springs, CO 80910For SaleMLS ID #4758984, Aimee Fletcher CLHMS GRI , Exp Realty LLC. elevateMLS
- $360,0003 bd2 ba1.5k sqft2133 Pepperwood Dr, Colorado Springs, CO 80910For SaleMLS ID #6590600, Hallie Rand, Coldwell Banker Realty. elevateMLS
- $360,0002 bd2 ba1.6k sqft2035 Flintwood Dr, Colorado Springs, CO 80910For SaleMLS ID #9402695, Karen Santee, Ironclad Realty & Property Management LLC. elevateMLS
- $360,0003 bd2 ba1.3k sqft2297 Whitewood Dr, Colorado Springs, CO 80910For SaleMLS ID #5783670, Troy Macdonald MRP , Exp Realty LLC. elevateMLS
- $325,0004 bd3 ba1.7k sqft1906 Montezuma Dr, Colorado Springs, CO 80910For SaleMLS ID #8391476, Tracey Toney ABR GRI MRP RENE , Keller Williams Clients Choice Realty. elevateMLS
- $299,5002 bd2 ba1.3k sqft2346 Laramie Dr, Colorado Springs, CO 80910For SaleMLS ID #3997141, David Porter EPRO GRI MRP SFR , Rustic Realty. elevateMLS
- $349,9994 bd2 ba2k sqft946 Hutchinson Dr, Colorado Springs, CO 80910For SaleMLS ID #3685077, Daniel Padilla MRP RENE , Real Broker, LLC DBA Real. elevateMLS
- $369,9005 bd2 ba1.9k sqft838 Sequoia Dr, Colorado Springs, CO 80910For SaleMLS ID #5406201, Doug Marsh, Acquire Homes Inc. elevateMLS
- $290,0004 bd2 ba1.6k sqft3642 Darkwood Pl, Colorado Springs, CO 80910For SaleMLS ID #6279332, Josh Trujillo, Keller Williams Clients Choice Realty. elevateMLS
- $320,0003 bd2 ba1k sqft1235 Quivira Dr, Colorado Springs, CO 80910For SaleMLS ID #5971149, Brandon Lecocq ABR MRP SFR , Epique Realty. elevateMLS
- $--3 bd3 ba1.6k sqft1816 Final View Aly, Colorado Springs, CO 80910AuctionAuction.com 2
- $--3 bd2 ba1.1k sqft4509 Lancaster Dr, Colorado Springs, CO 80916AuctionAuction.com 2
