What if your electric bill averaged around just $20 a month?
That's exactly what the current owners enjoy thanks to this home's fully paid-off 23-panel solar system. No lease. No loan. No payments to assume. Just years of energy savings from the day you move in. With the solar system already paid in full, you'll enjoy one less monthly expense and more money staying in your pocket every single month.
Inside, you'll find a floor plan that simply makes sense. The open-concept kitchen, dining, and living area creates a bright, connected space that's perfect for everything from busy weekday mornings to hosting family and friends.
The split-bedroom layout provides privacy for everyone, with the primary suite tucked away from the two secondary bedrooms.
One of those thoughtful features you'll appreciate every day? Enter through the 2-car garage into a dedicated mudroom with attached laundry before stepping into the main living area—making it easy to keep shoes, backpacks, groceries, and everyday clutter neatly contained.
Step outside to a spacious backyard with plenty of room for kids, pets, gardening, or simply relaxing after a long day.
Located in the highly desirable Mustang School District, you'll enjoy convenient access to shopping, dining, parks, and major highways, making commuting around the metro quick and easy.
Move-in ready, packed with energy-saving features, and offering monthly utility bills that are hard to beat, this Yukon home is ready to welcome its next owners. Schedule your private showing today!
For sale
$255,000
3525 Tecumseh Dr, Yukon, OK 73099
3beds
1,426sqft
:
Get pre-qualified$1,681/mo
Single Family Residence
Built in 2013
6,098 Square Feet Lot
$253,500 Zestimate®
$179/sqft
$14/mo HOA
What's special
- 153 days |
- 235 |
- 29 |
Zillow last checked:
Listing updated:
Listed by:
Haley Nunn 580-481-8890,
Home Place Real Estate
Source: MLS Technology, Inc.,MLS#: 2606090 Originating MLS: MLS Technology
Originating MLS: MLS TechnologyFacts & features
Interior
Bedrooms & bathrooms
- Bedrooms: 3
- Bathrooms: 2
- Full bathrooms: 2
Heating
- Central, Gas
Cooling
- Central Air
Appliances
- Included: Built-In Oven, Dishwasher, Gas Water Heater, Oven, Range, Stove
- Laundry: Washer Hookup
Features
- Granite Counters, Vaulted Ceiling(s), Ceiling Fan(s)
- Flooring: Carpet, Tile
- Windows: Vinyl
- Number of fireplaces: 1
- Fireplace features: Gas Log
Interior area
- Total structure area: 1,426
- Total interior livable area: 1,426 sqft
Property
Parking
- Total spaces: 2
- Parking features: Attached, Garage
- Attached garage spaces: 2
Features
- Levels: One
- Stories: 1
- Patio & porch: Patio, Porch
- Exterior features: Other
- Pool features: None
- Fencing: Full,Privacy
Lot
- Size: 6,098 Square Feet
- Features: None
Details
- Additional structures: None
- Parcel number: 090122100
Construction
Type & style
- Home type: SingleFamily
- Property subtype: Single Family Residence
Materials
- Brick, Wood Frame
- Foundation: Slab
- Roof: Asphalt,Fiberglass
Condition
- Year built: 2013
Utilities & green energy
- Sewer: Public Sewer
- Water: Public
- Utilities for property: Electricity Available, Natural Gas Available, Other, Water Available
Green energy
- Energy efficient items: Solar Features
Community & HOA
Community
- Security: No Safety Shelter
- Subdivision: Brookstone Lakes Phase Ii
HOA
- Has HOA: Yes
- Amenities included: Park
- HOA fee: $168 annually
Location
- Region: Yukon
Financial & listing details
- Price per square foot: $179/sqft
- Tax assessed value: $240,726
- Annual tax amount: $3,349
- Date on market: 2/22/2026
- Cumulative days on market: 155 days
- Listing terms: Conventional,FHA,VA Loan
Estimated market value
$253,500
$241,000 - $266,000
$1,664/mo
Price history
| Date | Event | Price |
|---|---|---|
| 4/27/2026 | Price change | $255,000-5.6%$179/sqft |
Source:  MLS Technology, Inc. #2606090 Report a problem MLS Technology, Inc. #2606090 Report a problem | ||
| 4/7/2026 | Price change | $270,000-6.9%$189/sqft |
Source: MLS Technology, Inc. #2606090 Report a problem | ||
| 2/24/2026 | Listed for sale | $290,000+19.8%$203/sqft |
Source: MLS Technology, Inc. #2606090 Report a problem | ||
| 8/3/2022 | Sold | $242,000$170/sqft |
Source:  MLSOK/OKCMAR as distributed by MLS GRID #1014242 Report a problem MLSOK/OKCMAR as distributed by MLS GRID #1014242 Report a problem | ||
| 6/21/2022 | Pending sale | $242,000+3%$170/sqft |
Source: MLSOK/OKCMAR as distributed by MLS GRID #1014242 Report a problem | ||
| 6/16/2022 | Listed for sale | $235,000+42.4%$165/sqft |
Source: MLSOK/OKCMAR as distributed by MLS GRID #1014242 Report a problem | ||
| 5/1/2018 | Sold | $165,000-5.7%$116/sqft |
Source: MLSOK/OKCMAR as distributed by MLS GRID #805582 Report a problem | ||
| 4/26/2018 | Pending sale | $175,000$123/sqft |
Source: Coldwell Banker Mike Jones Company #805582 Report a problem | ||
| 2/3/2018 | Listed for sale | $175,000+16.7%$123/sqft |
Source: CB/Mike Jones Company #805582 Report a problem | ||
| 11/21/2013 | Sold | $149,900+566.2%$105/sqft |
Source: MLSOK/OKCMAR as distributed by MLS GRID #530542 Report a problem | ||
| 6/6/2013 | Sold | $22,500$16/sqft |
Source: Public Record Report a problem | ||
Public tax history
| Year | Property taxes | Tax assessment |
|---|---|---|
| 2025 | $3,141 -6.2% | $27,850 -3.9% |
| 2024 | $3,349 +4.8% | $28,981 +2.7% |
| 2023 | $3,195 +32.6% | $28,214 +34.6% |
| 2022 | $2,409 +5.4% | $20,960 +5% |
| 2021 | $2,286 +4% | $19,962 +5% |
| 2020 | $2,199 -0.8% | $19,011 -0.8% |
| 2019 | $2,216 +9.5% | $19,172 +5.4% |
| 2018 | $2,023 +2% | $18,190 +0.7% |
| 2017 | $1,983 | $18,069 +2.3% |
| 2016 | -- | $17,657 +3.7% |
| 2015 | -- | $17,032 -3.8% |
| 2014 | -- | $17,698 +2925.3% |
| 2013 | -- | $585 |
| 2011 | -- | $585 |
Find assessor info on the county website
Monthly payment
Est. payment
Payment breakdown
Explore the cost of this home by adjusting the details. Changes won't be saved.Climate risks
Neighborhood: 73099
Nearby schools
GreatSchools rating
- 8/10Canyon Ridge Intermediate SchoolGrades: 5-6Distance: 0.3 mi
- 9/10Mustang North Middle SchoolGrades: 7-8Distance: 1.5 mi
- 8/10Mustang High SchoolGrades: 9-12Distance: 3.2 mi
Schools provided by the listing agent
- Elementary: Riverwood
- High: Mustang
- District: Mustang - Sch Dist (MT1)
Source: MLS Technology, Inc.. This data may not be complete. We recommend contacting the local school district to confirm school assignments for this home.
- $231,6003 bd2 ba1.4k sqft3521 Tecumseh Dr, Yukon, OK 73099Off Market
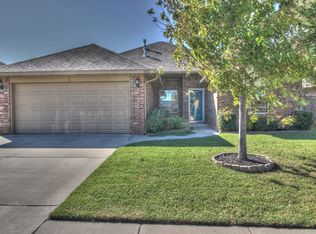
- $228,4003 bd2 ba1.3k sqft3601 Tecumseh Dr, Yukon, OK 73099Off Market
- $230,5003 bd2 ba1.3k sqft3605 Tecumseh Dr, Yukon, OK 73099Off Market

- $245,0003 bd2 ba1.4k sqft10737 SW 35th St, Yukon, OK 73099Sold

- $240,0003 bd2 ba1.3k sqft3513 Tecumseh Dr, Yukon, OK 73099Sold
- $205,0003 bd2 ba1.2k sqft10736 SW 35th St, Yukon, OK 73099Sold
- $228,0003 bd2 ba1.3k sqft3609 Tecumseh Dr, Yukon, OK 73099Off Market
- $223,3003 bd2 ba1.3k sqft3609 Tecumseh Dr, Mustang, OK 73064Off Market
A local agent can set up tours, give advice and negotiate with sellers.
Similar homes
- $235,0003 bd2 ba1.1k sqft10716 SW 33rd Ter, Yukon, OK 73099For Sale
 MLS ID #1237575, Cristy Gramajo, eXp Realty, LLC. MLSOK/OKCMAR as distributed by MLS GRID
 - $227,0003 bd2 ba1.2k sqft3221 Sahoma Trl, Yukon, OK 73099For Sale
 MLS ID #1236243, Paul Henrion, McGraw REALTORS (BO). MLSOK/OKCMAR as distributed by MLS GRID
 - $269,5004 bd2 ba1.6k sqft10917 SW 30th Ter, Yukon, OK 73099For Sale
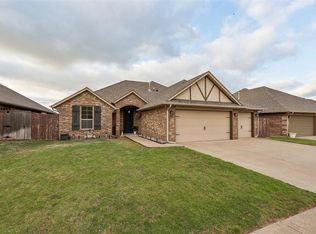 MLS ID #1226490, Scott Bacon, Your Home Sold Gtd-Kerr/Norman. MLSOK/OKCMAR as distributed by MLS GRID
 - $299,5003 bd2 ba1.9k sqft10901 SW 31st St, Yukon, OK 73099For Sale
 MLS ID #1236775, Jamie Hanselman, Copper Creek Real Estate. MLSOK/OKCMAR as distributed by MLS GRID
 - $297,6004 bd2 ba1.7k sqft3416 Canton Trl, Yukon, OK 73099For SaleMLS ID #1230541, Brianna Doran, RE/MAX Energy Real Estate. MLSOK/OKCMAR as distributed by MLS GRID
- $259,9003 bd2 ba1.3k sqft13 Evermore Ln, Yukon, OK 73099For SaleMLS ID #2619969, Andrea Barton, Lankford & Co Real Estate LLC. MLS Technology, Inc.
- $264,5003 bd2 ba1.5k sqft11208 NW 8th St, Yukon, OK 73099For SaleMLS ID #1224159, Lindsey Bunch, LB Realty Group-MB of Oklahoma. MLSOK/OKCMAR as distributed by MLS GRID
- $259,5003 bd4 ba1.8k sqft11520 SW 10th St, Yukon, OK 73099For SaleMLS ID #1220008, Amber Dawson, Access Real Estate LLC. MLSOK/OKCMAR as distributed by MLS GRID
- $250,2503 bd2 ba1.4k sqft11640 SW 10th St, Yukon, OK 73099For SaleMLS ID #1217926, Kimberly Green, Countryside Realty. MLSOK/OKCMAR as distributed by MLS GRID
- $287,5003 bd2 ba1.7k sqft11744 SW 20th St, Yukon, OK 73099For SaleMLS ID #1237714, Eden Ware, Heather & Company Realty Group. MLSOK/OKCMAR as distributed by MLS GRID
- $280,0004 bd2 ba1.7k sqft805 Dana Dr, Yukon, OK 73099For SaleMLS ID #1215141, Ashley Felix, Black Label Realty. MLSOK/OKCMAR as distributed by MLS GRID
- $265,0003 bd2 ba1.4k sqft216 Evermore Ln, Yukon, OK 73099For SaleMLS ID #1232805, Chase Buck, Buck Realty Group. MLSOK/OKCMAR as distributed by MLS GRID
- $220,0003 bd2 ba1.7k sqft341 E Plantation Ter, Mustang, OK 73064For SaleMLS ID #1241022, Reza Khorsand-Nia, Metro First Realty. MLSOK/OKCMAR as distributed by MLS GRID
- $264,0003 bd2 ba1.8k sqft204 E Bass Ave, Yukon, OK 73099For SaleMLS ID #2620448, Dianne West, Brix Realty Group LLC (BO). MLS Technology, Inc.
- $289,9003 bd2 ba1.8k sqft533 W Alamo Court Way, Mustang, OK 73064For SaleMLS ID #1239449, Matthew Williams, HomeSmart Stellar Realty. MLSOK/OKCMAR as distributed by MLS GRID
- $220,0003 bd2 ba1.5k sqft1840 Greenway Ave, Yukon, OK 73099For SaleMLS ID #1231416, Taylor Tomson, Cherrywood. MLSOK/OKCMAR as distributed by MLS GRID
- $349,0004 bd2 ba1.9k sqft2401 Ryder Dr, Yukon, OK 73099For SaleMLS ID #2624271, Keli Smith, Chinowth & Cohen. MLS Technology, Inc.
- $289,9903 bd2 ba1.8k sqft3520 Piney River Dr, Yukon, OK 73099For SaleMLS ID #1231218, Anna Adney, Keller Williams Realty Elite. MLSOK/OKCMAR as distributed by MLS GRID
- $250,0004 bd3 ba2k sqft709 Chateau Ave, Yukon, OK 73099For SaleMLS ID #1238878, Karina Gasteneau, Capital Real Estate - MWC. MLSOK/OKCMAR as distributed by MLS GRID
- $341,9003 bd3 ba1.9k sqft2113 Mulberry Creek Ave, Yukon, OK 73099For SaleMLS ID #1237810, Jacqueline Smith, Real Estate Connections GK LLC. MLSOK/OKCMAR as distributed by MLS GRID
