MOTIVATED SELLER – BRING YOUR OFFERS!
Beautifully Maintained Home in Yukon’s Desirable Skyline Addition!
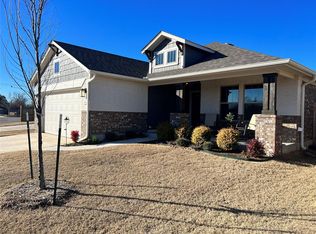
Welcome home to this charming 3-bedroom, 2-bathroom property built in 2018, offering modern finishes, a spacious layout, and thoughtful upgrades throughout!
Step inside and fall in love with the inviting open-concept floor plan, where the kitchen and living area flow seamlessly together. The kitchen features beautiful countertops, stylish cabinetry, and plenty of room for gathering and entertaining. Updated flooring installed in 2023 adds a fresh, modern touch throughout the home.
The spacious primary suite offers a relaxing retreat, complete with a private bathroom and plenty of room to unwind.
Outside, you'll discover a generously sized backyard with a privacy fence, perfect for backyard barbecues, entertaining, gardening, or simply enjoying Oklahoma evenings.
And here's a feature Oklahoma buyers will especially appreciate: a storm shelter conveniently located in the attached two-car garage!
Ideally situated near shopping, dining, schools, and major highways, this home offers the perfect combination of comfort, convenience, and modern living.
The seller is motivated and ready to make a deal! Don't miss your opportunity to own this beautiful Yukon home. Schedule your private showing today!
For sale
Price cut: $10K (9/4)
$249,900
13 Evermore Ln, Yukon, OK 73099
3beds
1,372sqft
Single Family Residence
Built in 2018
6,272 Square Feet Lot
$-- Zestimate®
$182/sqft
$19/mo HOA
What's special
Modern finishesStylish cabinetryInviting open-concept floor planPrivacy fenceThoughtful upgrades throughoutSpacious layoutPrivate bathroom
- 143 days
- 110
- 18
Zillow last checked:
Listing updated:
Listed by:
Andrea Barton 918-348-6398,
Lankford & Co Real Estate LLC
Source: MLS Technology, Inc.,MLS#: 2619969 Originating MLS: MLS Technology
Originating MLS: MLS TechnologyFacts & features
Interior
Bedrooms & bathrooms
- Bedrooms: 3
- Bathrooms: 2
- Full bathrooms: 2
Heating
- Central, Electric
Cooling
- Central Air
Appliances
- Included: Dishwasher, Gas Water Heater, Oven, Range, Stove
- Laundry: Washer Hookup, Electric Dryer Hookup
Features
- Quartz Counters, Stone Counters, Ceiling Fan(s), Gas Range Connection, Gas Oven Connection, Programmable Thermostat
- Flooring: Carpet, Tile, Vinyl
- Windows: Storm Window(s), Insulated Windows
- Basement: None
- Has fireplace: No
Interior area
- Total structure area: 1,372
- Total interior livable area: 1,372 sqft
Property
Parking
- Total spaces: 2
- Parking features: Attached, Garage
- Attached garage spaces: 2
Features
- Levels: One
- Stories: 1
- Patio & porch: Covered, Porch
- Exterior features: Concrete Driveway, Rain Gutters
- Pool features: None
- Fencing: Privacy
Lot
- Size: 6,272 Square Feet
- Features: Cul-De-Sac
Details
- Additional structures: None
- Parcel number: 090135161
Construction
Type & style
- Home type: SingleFamily
- Architectural style: Contemporary
- Property subtype: Single Family Residence
Materials
- Brick, Wood Frame
- Foundation: Slab
- Roof: Asphalt,Fiberglass
Condition
- Year built: 2018
Utilities & green energy
- Sewer: Public Sewer
- Water: Public
- Utilities for property: Electricity Available, Natural Gas Available, Water Available
Green energy
- Energy efficient items: Windows
Community & HOA
Community
- Features: Gutter(s), Sidewalks
- Security: Safe Room Interior, Smoke Detector(s)
- Subdivision: Skyline Trails Add Sec Ii
HOA
- Has HOA: Yes
- Amenities included: None
- Services included: None
- HOA fee: $225 annually
Location
- Region: Yukon
Financial & listing details
- Price per square foot: $182/sqft
- Tax assessed value: $253,931
- Annual tax amount: $3,221
- Date on market: 6/1/2026
- Cumulative days on market: 539 days
- Listing terms: Conventional,FHA,VA Loan
- Exclusions: Washer/Dryer and Refrigerator are excluded from sale.
Estimated market value
Not available
Estimated sales range
Not available
Not available
Price history
| Date | Event | Price |
|---|---|---|
| 9/4/2026 | Price change | $249,900-3.8%$182/sqft |
Source:  MLS Technology, Inc. #2619969 Report a problem MLS Technology, Inc. #2619969 Report a problem | ||
| 6/1/2026 | Listed for sale | $259,900+1.9%$189/sqft |
Source: MLS Technology, Inc. #2619969 Report a problem | ||
| 4/1/2026 | Listing removed | $255,000$186/sqft |
Source: MLS Technology, Inc. #2538006 Report a problem | ||
| 1/8/2026 | Price change | $255,000-3.8%$186/sqft |
Source: MLS Technology, Inc. #2538006 Report a problem | ||
| 9/3/2025 | Listed for sale | $265,000-5.4%$193/sqft |
Source: MLS Technology, Inc. #2538006 Report a problem | ||
| 9/2/2025 | Listing removed | $280,000$204/sqft |
Source: MLS Technology, Inc. #2507389 Report a problem | ||
| 7/24/2025 | Price change | $280,000-5.1%$204/sqft |
Source: MLS Technology, Inc. #2507389 Report a problem | ||
| 5/16/2025 | Price change | $295,000-3.3%$215/sqft |
Source: MLS Technology, Inc. #2507389 Report a problem | ||
| 3/17/2025 | Price change | $305,000-6.2%$222/sqft |
Source: MLS Technology, Inc. #2507389 Report a problem | ||
| 3/1/2025 | Listed for sale | $325,000+30.5%$237/sqft |
Source: MLS Technology, Inc. #2507389 Report a problem | ||
| 5/5/2023 | Sold | $249,000$181/sqft |
Source:  MLSOK/OKCMAR as distributed by MLS GRID #1053445 Report a problem MLSOK/OKCMAR as distributed by MLS GRID #1053445 Report a problem | ||
| 4/3/2023 | Pending sale | $249,000$181/sqft |
Source: MLSOK/OKCMAR as distributed by MLS GRID #1053445 Report a problem | ||
| 3/24/2023 | Listed for sale | $249,000+45.6%$181/sqft |
Source: MLSOK/OKCMAR as distributed by MLS GRID #1053445 Report a problem | ||
| 7/16/2018 | Sold | $170,990$125/sqft |
Source: MLSOK/OKCMAR as distributed by MLS GRID #788450 Report a problem | ||
Public tax history
| Year | Property taxes | Tax assessment |
|---|---|---|
| 2025 | $3,125 -3% | $27,712 -4% |
| 2024 | $3,221 | $28,867 +29.1% |
| 2023 | -- | $22,363 +3% |
| 2022 | -- | $21,712 +3% |
| 2021 | -- | $21,080 +3% |
| 2020 | $2,253 +0.1% | $20,474 |
| 2019 | $2,251 +3781% | $20,474 +4036.2% |
| 2018 | $58 | $495 |
| 2017 | -- | -- |
Find assessor info on the county website
Monthly payment
Est. payment
Payment breakdown
Explore the cost of this home by adjusting the details. Changes won't be saved.Climate risks
Neighborhood: 73099
Nearby schools
Schools provided by the listing agent
- Elementary: Mustang Trails
- High: Mustang
- District: Mustang - Sch Dist (MT1)
Source: MLS Technology, Inc.. This data may not be complete. We recommend contacting the local school district to confirm school assignments for this home.
Similar homes
- $284,9003 bd2 ba1.6k sqft624 Caladium Dr, Yukon, OK 73099For Sale
 MLS ID #1255167, Steven Morren, Sterling Real Estate. MLSOK/OKCMAR as distributed by MLS GRID
 - $259,9003 bd2 ba1.6k sqft13233 SW 3rd St, Yukon, OK 73099For Sale
 MLS ID #1237425, Steven Morren, Sterling Real Estate. MLSOK/OKCMAR as distributed by MLS GRID
 - $248,9003 bd2 ba1.4k sqft11640 SW 10th St, Yukon, OK 73099For Sale
 MLS ID #1248176, Kimberly Green, Countryside Realty. MLSOK/OKCMAR as distributed by MLS GRID
 - $259,9004 bd2 ba1.7k sqft12704 NW 5th St, Yukon, OK 73099For Sale
 MLS ID #1221533, Robert Salmons, Entera Realty LLC. MLSOK/OKCMAR as distributed by MLS GRID
