Beautifully renovated semi-detached home featuring modern finishes and versatile living spaces. The fully updated kitchen includes a new range, refrigerator, microwave, and dishwasher. Newly renovated bathrooms feature modern finishes and LED lighting. The finished walkout basement offers a separate exterior entrance, two additional rooms, a full bathroom, and a laundry area with a new washer and dryer. A yard and driveway parking complete the property. Conveniently located near shopping, dining, and public transportation, with access to Branch Avenue, Iverson Street, and Washington, D.C. Move-in ready!
For sale
Price increase: $30K (10/11)
$450,000
3527 Chadwick Ct, Temple Hills, MD 20748
3beds
836sqft
Single Family Residence
Built in 1958
4,458 Square Feet Lot
$446,300 Zestimate®
$538/sqft
$-- HOA
What's special
Separate exterior entranceFinished walkout basementBeautifully renovated semi-detached homeFully updated kitchenNewly renovated bathroomsModern finishesNew range
- 13 days
- 90
- 1
Zillow last checked:
Listing updated:
Listed by:
Pamela Alcantara Essex 703-382-8282,
Impact Real Estate, LLC 7035468589
Source: Bright MLS,MLS#: MDPG2221074
Facts & features
Interior
Bedrooms & bathrooms
- Bedrooms: 3
- Bathrooms: 2
- Full bathrooms: 2
- Main level bathrooms: 1
- Main level bedrooms: 2
Basement
- Description: Percent Finished: 100.0
- Area: 836
Heating
- Forced Air, Electric
Cooling
- Central Air, Electric
Appliances
- Included: Dishwasher, Refrigerator, Microwave, Oven/Range - Gas, Washer, Dryer, Electric Water Heater
- Laundry: Lower Level, Washer In Unit, Dryer In Unit
Features
- Recessed Lighting, Kitchen Island, Open Floorplan, Upgraded Countertops, Dry Wall
- Flooring: Luxury Vinyl
- Basement: Full
- Has fireplace: No
Interior area
- Total structure area: 1,672
- Total interior livable area: 836 sqft
- Finished area above ground: 836
- Finished area below ground: 0
Property
Parking
- Total spaces: 2
- Parking features: Driveway
- Uncovered spaces: 2
Accessibility
- Accessibility features: None
Features
- Levels: One
- Stories: 1
- Patio & porch: Deck
- Exterior features: Lighting
- Pool features: None
Lot
- Size: 4,458 Square Feet
- Features: Front Yard, Rear Yard, Suburban
Details
- Additional structures: Above Grade, Below Grade
- Parcel number: 17121198944
- Zoning: RSFA
- Special conditions: Standard
Construction
Type & style
- Home type: SingleFamily
- Architectural style: Ranch/Rambler
- Property subtype: Single Family Residence
Materials
- Brick
- Foundation: Block
- Roof: Flat
Condition
- Excellent
- New construction: No
- Year built: 1958
- Major remodel year: 2026
Utilities & green energy
- Sewer: Public Sewer
- Water: Public
Community & HOA
Community
- Subdivision: Oxon Run Hills
HOA
- Has HOA: No
Location
- Region: Temple Hills
Financial & listing details
- Price per square foot: $538/sqft
- Tax assessed value: $265,333
- Annual tax amount: $3,943
- Date on market: 10/1/2026
- Listing agreement: Exclusive Right To Sell
- Listing terms: Conventional
- Ownership: Fee Simple
- Road surface type: Paved
Estimated market value
$446,300
$424,000 - $469,000
$2,369/mo
Price history
| Date | Event | Price |
|---|---|---|
| 10/11/2026 | Price change | $450,000+7.1%$538/sqft |
Source:  Bright MLS #MDPG2221074 Report a problem Bright MLS #MDPG2221074 Report a problem | ||
| 10/1/2026 | Listed for sale | $420,000+145.6%$502/sqft |
Source: Bright MLS #MDPG2221074 Report a problem | ||
| 8/4/2026 | Sold | $171,000$205/sqft |
Source: Public Record Report a problem | ||
Public tax history
| Year | Property taxes | Tax assessment |
|---|---|---|
| 2026 | $4,165 +24.5% | $265,333 +4.5% |
| 2025 | $3,346 +24% | $253,967 +4.7% |
| 2024 | $2,698 +9.5% | $242,600 +9.5% |
| 2023 | $2,463 -8.7% | $221,467 -8.7% |
| 2022 | $2,698 +35.4% | $242,600 +35.4% |
| 2021 | $1,993 +4.6% | $179,200 +4.6% |
| 2020 | $1,905 -17.6% | $171,300 +10.2% |
| 2019 | $2,311 | $155,500 |
| 2018 | $2,311 +2.3% | $155,500 +2.3% |
| 2017 | $2,258 -6.1% | $151,933 +2.4% |
| 2016 | $2,405 | $148,367 +2.5% |
| 2015 | $2,405 | $144,800 |
| 2014 | $2,405 | $144,800 |
| 2013 | -- | $144,800 -25.1% |
| 2012 | -- | $193,400 +0.9% |
| 2011 | -- | $191,593 +1% |
| 2010 | -- | $189,786 +1% |
| 2009 | -- | $187,980 +14.5% |
| 2008 | -- | $164,222 +16.9% |
| 2007 | -- | $140,466 +20.4% |
| 2006 | -- | $116,710 +4.6% |
| 2005 | -- | $111,560 +4.8% |
| 2004 | -- | $106,410 +5.1% |
| 2003 | -- | $101,260 |
| 2002 | -- | $101,260 +6.2% |
| 2001 | -- | $95,346 |
Find assessor info on the county website
Monthly payment
Est. payment
Payment breakdown
Explore the cost of this home by adjusting the details. Changes won't be saved.Climate risks
Neighborhood: Hillcrest Heights
Nearby schools
Schools provided by the listing agent
- District: Prince George's County Public Schools
Source: Bright MLS. This data may not be complete. We recommend contacting the local school district to confirm school assignments for this home.
- $292,6002 bd2 ba1.6k sqft2206 Chadwick St, Temple Hills, MD 20748Off Market
- $285,300-- bd1 ba836 sqft3525 Chadwick Ct, Temple Hills, MD 20748Off Market
- $275,300-- bd1 ba836 sqft3523 Chadwick Ct, Temple Hills, MD 20748Off Market
- $275,100-- bd1 ba936 sqft2204 Chadwick St, Temple Hills, MD 20748Off Market
Similar homes
- $454,9003 bd2 ba1.2k sqft3531 28th Pkwy, Temple Hills, MD 20748For Sale

 MLS ID #MDPG2219980, Ingrid Butler, CENTURY 21 New Millennium. Bright MLS
 - $415,0003 bd3 ba1.1k sqft2503 Oxon Run Dr, Temple Hills, MD 20748For Sale
 MLS ID #MDPG2207582, Cassandra T. King, Jason Mitchell Group. Bright MLS
 - $398,0004 bd3 ba1.2k sqft1910 Colebrooke Dr, Temple Hills, MD 20748For Sale
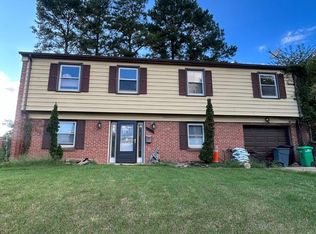 MLS ID #MDPG2219840, ROSE VENTURA VENTURA, Smart Realty, LLC. Bright MLS
 - $--3 bd3 ba1.2k sqft2140 N Anvil Ln, Temple Hills, MD 20748Auction
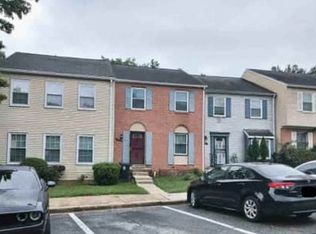 Xome
Xome - $390,0004 bd3 ba1.2k sqft4227 23rd Pkwy, Temple Hills, MD 20748For SaleMLS ID #MDPG2220114, Keri Shull, EXP Realty, LLC. Bright MLS
- $380,0003 bd3 ba1.2k sqft4116 Atmore Pl, Temple Hills, MD 20748For SaleMLS ID #MDPG2221162, Millie Severich, Samson Properties. Bright MLS
- $349,9994 bd2 ba936 sqft3517 Chadwick Ct, Temple Hills, MD 20748For SaleMLS ID #MDPG2213672, April Cain-van Overbeek, Samson Properties. Bright MLS
- $325,0003 bd2 ba1k sqft4541 Akron St, Temple Hills, MD 20748For SaleMLS ID #MDPG2221420, Janet Faison, Coldwell Banker Realty. Bright MLS
- $315,0003 bd3 ba1.1k sqft3917 Triton Ct, Temple Hills, MD 20748For SaleMLS ID #MDPG2221632, Mahamed Bushara, Real Broker, LLC. Bright MLS
- $459,0004 bd3 ba1.2k sqft2011 Belfast Dr, Fort Washington, MD 20744For SaleMLS ID #MDPG2221080, Jason Greenwald, Independent Realty, Inc. Bright MLS
- $375,0003 bd2 ba1.1k sqft2704 John A Thompson Rd, Temple Hills, MD 20748For SaleMLS ID #MDPG2205076, Carole Warren, Keller Williams Preferred Properties. Bright MLS
- $299,0003 bd2 ba1.1k sqft4016 27th Ave, Temple Hills, MD 20748For SaleMLS ID #MDPG2214062, Carolyn Young, Samson Properties. Bright MLS
- $414,9993 bd3 ba1.1k sqft3300 Ryan Dr, Suitland, MD 20746For SaleMLS ID #MDPG2220608, Ed Halstead, Taylor Properties. Bright MLS
- $319,9503 bd2 ba1.2k sqft2029 Chadwick Ter, Temple Hills, MD 20748For SaleMLS ID #MDPG2216692, Faye Campbell, Beltway Realty, LLC.. Bright MLS
- $345,0004 bd3 ba1k sqft4603 Raleigh Rd, Temple Hills, MD 20748For SaleMLS ID #MDPG2205306, Jerome Tate, Taylor Properties. Bright MLS
- $359,9993 bd2 ba800 sqft2411 Savannah St SE, Washington, DC 20020For SaleMLS ID #DCDC2279088, Omer RESHID, Real Broker, LLC - Gaithersburg. Bright MLS
