Spacious split-level home nestled in a private cul-de-sac in a popular Millcreek neighborhood. Includes large kitchen with plenty of cabinet space, a dining area with walkout to the back deck, and a full living room. You’ll also find three nicely-sized bedrooms and an updated bath. Lower level includes a finished family room with nice layout and ample closet space - ideally constructed to suit a variety of needs and uses. Attached laundry room - washer and dryer included and access to the integrated garage. Newer roof (2022) and freshly painted interior. The backyard space is just waiting for your landscape ideas and imagination. With room to spare, you can design a private retreat tailored to your lifestyle. Conveniently located and affordably presented, this Millcreek home is ready for its new owners.
For sale
Price cut: $20K (7/28)
$229,900
3527 Kristie Dr, Erie, PA 16506
3beds
1,320sqft
:
Get pre-qualified$1,577/mo
Single Family Residence
Built in 1986
7,566 Square Feet Lot
$223,500 Zestimate®
$174/sqft
$-- HOA
What's special
- 9 days |
- 1,749 |
- 73 |
Likely to sell faster than
Zillow last checked:
Listing updated:
Listed by:
Libby Remache (814)899-3005,
Howard Hanna Erie East 814-899-3005
Source: GEMLS,MLS#: 192236Originating MLS: Greater Erie Board Of Realtors
Facts & features
Interior
Bedrooms & bathrooms
- Bedrooms: 3
- Bathrooms: 1
- Full bathrooms: 1
Primary bedroom
- Level: First
- Dimensions: 15x10
Bedroom
- Level: First
- Dimensions: 12x11
Bedroom
- Level: First
- Dimensions: 11x9
Dining room
- Level: First
- Dimensions: 10x10
Family room
- Level: Lower
- Dimensions: 20x11
Other
- Level: First
- Dimensions: 9x4
Kitchen
- Level: First
- Dimensions: 12x10
Laundry
- Level: Lower
Living room
- Level: First
- Dimensions: 14x11
Heating
- Forced Air, Gas
Appliances
- Included: Dishwasher, Electric Oven, Electric Range, Disposal, Refrigerator, Dryer, Washer
Features
- Flooring: Carpet, Laminate, Vinyl
- Basement: Exterior Entry
- Has fireplace: No
Interior area
- Total structure area: 1,320
- Total interior livable area: 1,320 sqft
Property
Parking
- Total spaces: 1
- Parking features: Built In
- Attached garage spaces: 1
Features
- Levels: Multi/Split
- Patio & porch: Deck
- Exterior features: Deck
Lot
- Size: 7,566 Square Feet
- Dimensions: 55 x 96 x 0 x IRR
- Features: Cul-De-Sac
Details
- Parcel number: 33077330.0035.00
- Zoning description: R-1
Construction
Type & style
- Home type: SingleFamily
- Architectural style: Split Level
- Property subtype: Single Family Residence
Materials
- Aluminum Siding, Vinyl Siding
- Roof: Asphalt
Condition
- Average Condition,Resale
- Year built: 1986
Utilities & green energy
- Sewer: Public Sewer
- Water: Public
Community & HOA
Location
- Region: Erie
Financial & listing details
- Price per square foot: $174/sqft
- Tax assessed value: $124,160
- Annual tax amount: $3,537
- Date on market: 7/23/2026
- Cumulative days on market: 10 days
- Road surface type: Paved
Estimated market value
$223,500
$212,000 - $235,000
$1,735/mo
Price history
| Date | Event | Price |
|---|---|---|
| 7/28/2026 | Price change | $229,900-8%$174/sqft |
Source: GEMLS #192236 Report a problem | ||
| 7/23/2026 | Listed for sale | $249,900$189/sqft |
Source: GEMLS #192236 Report a problem | ||
Public tax history
| Year | Property taxes | Tax assessment |
|---|---|---|
| 2025 | $3,471 +3.2% | $124,160 |
| 2024 | $3,363 +8.9% | $124,160 |
| 2023 | $3,087 +2.4% | $124,160 |
| 2022 | $3,014 | $124,160 |
| 2021 | $3,014 +162% | $124,160 |
| 2020 | $1,150 -59.4% | $124,160 |
| 2019 | $2,833 -17.5% | $124,160 |
| 2018 | $3,433 +3.9% | $124,160 |
| 2017 | $3,305 +0.9% | $124,160 |
| 2016 | $3,274 +210.8% | $124,160 |
| 2015 | $1,053 | $124,160 |
| 2014 | $1,053 +72.1% | $124,160 |
| 2013 | $612 +9.1% | $124,160 +33.9% |
| 2012 | $561 | $92,720 |
| 2011 | $561 | $92,720 |
| 2010 | $561 +11% | $92,720 |
| 2009 | $505 | $92,720 |
| 2008 | -- | $92,720 |
| 2005 | $662 -1.3% | $92,720 |
| 2004 | $670 | $92,720 |
| 2003 | -- | $92,720 +445.4% |
| 2002 | -- | $17,000 |
| 2000 | -- | $17,000 |
Find assessor info on the county website
Monthly payment
Est. payment
Payment breakdown
Explore the cost of this home by adjusting the details. Changes won't be saved.Climate risks
Neighborhood: 16506
Nearby schools
GreatSchools rating
- 9/10Grandview El SchoolGrades: K-5Distance: 0.6 mi
- 6/10Westlake Middle SchoolGrades: PK,6-8Distance: 2.7 mi
- 7/10McDowell High SchoolGrades: PK,9-12Distance: 1 mi
Schools provided by the listing agent
- District: Millcreek
Source: GEMLS. This data may not be complete. We recommend contacting the local school district to confirm school assignments for this home.
- $275,7003 bd2 ba1.6k sqft3601 Kristie Dr, Erie, PA 16506Off Market
- $286,9003 bd3 ba1.8k sqft2871 W 35th St, Erie, PA 16506Off Market
- $247,2003 bd2 ba1.2k sqft3517 Kristie Dr, Erie, PA 16506Off Market
- $240,0003 bd2 ba1.5k sqft3606 Kristie Dr, Erie, PA 16506Sold
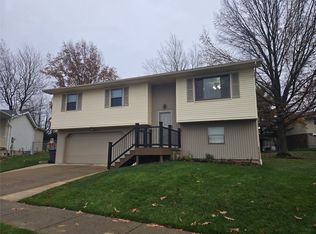
- $240,2003 bd1 ba1.1k sqft2863 W 35th St, Erie, PA 16506Off Market
- $245,1003 bd1 ba1.5k sqft2857 W 35th St, Erie, PA 16506Off Market
- $273,4003 bd2 ba1.3k sqft3602 Kristie Dr, Erie, PA 16506Off Market
- $255,6003 bd2 ba1.3k sqft3522 Kristie Dr, Erie, PA 16506Off Market
A local agent can set up tours, give advice and negotiate with sellers.
Similar homes
- $295,0003 bd2 ba1k sqft2734 W 34th St, Erie, PA 16506For Sale
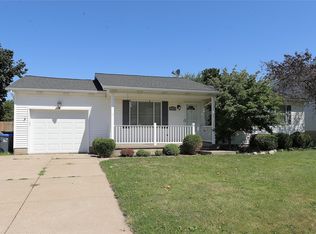 MLS ID #192331, Levi Marsh, Marsha Marsh RES Peach. GEMLS
 - $239,9003 bd2 ba1.7k sqft4215 Concord Rd, Erie, PA 16506For Sale
 MLS ID #192292, Debra Fries, Coldwell Banker Select - Peach. GEMLS
 - $229,9003 bd1 ba1.2k sqft4409 Stone Dr, Erie, PA 16509For Sale
 MLS ID #192264, Levi Marsh, Marsha Marsh RES Peach. GEMLS
 - $210,0003 bd1 ba1k sqft5814 Crowell St, Erie, PA 16509For Sale
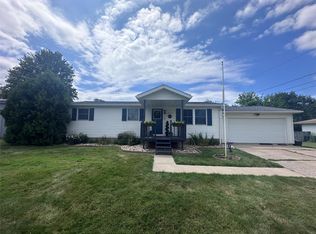 MLS ID #192350, Slythe Stoler, Howard Hanna Erie Airport. GEMLS
 - $249,9003 bd2 ba1.5k sqft1323 Grant Ave, Erie, PA 16505For SaleMLS ID #192313, Jennie Bone, Howard Hanna Erie Southwest. GEMLS
- $339,9003 bd2 ba1.4k sqft5213 La Rae Dr, Erie, PA 16506For SaleMLS ID #192267, Erik Fuller, Joe Herbert Realty. GEMLS
- $329,9004 bd3 ba1.7k sqft2908 Garland St, Erie, PA 16506For SaleMLS ID #192311, Jennifer Nelson, Coldwell Banker Select - Peach. GEMLS
- $192,5003 bd1 ba1.1k sqft1355 W 33rd St, Erie, PA 16508For SaleMLS ID #192342, John Wolf, RE/MAX Real Estate Group Erie. GEMLS
- $279,9003 bd2 ba1.6k sqft3705 Lancaster Rd, Erie, PA 16506For SaleMLS ID #190585, Ronda Nicholes, Coldwell Banker Select - Airport. GEMLS
- $164,9003 bd1 ba1k sqft3322 W 38th St, Erie, PA 16506For SaleMLS ID #192250, Stephanie Yacobozzi, Agresti Real Estate. GEMLS
- $186,0003 bd2 ba1.4k sqft3008 Garland St, Erie, PA 16506For SaleMLS ID #191998, Max Rankin, RE/MAX Lakeland Realty - Erie. GEMLS
- $229,9003 bd1 ba1.1k sqft712 Shenley Dr, Erie, PA 16505For SaleMLS ID #191939, Shahed Latzo, Coldwell Banker Select - Airport. GEMLS
- $249,9003 bd2 ba1.2k sqft3203 Regis Dr, Erie, PA 16510For SaleMLS ID #1767611, Sherrie Offi. WPMLS
- $265,0002 bd1 ba1.2k sqft918 Shenley Dr, Erie, PA 16505For SaleMLS ID #192324, Rhonda Carson, RE/MAX Real Estate Group Erie. GEMLS
- $234,5004 bd2 ba1.5k sqft2427 E 44th St, Erie, PA 16510For SaleMLS ID #192227, Thomas Jones, KW Flagship Realty. GEMLS
- $249,9003 bd2 ba1.6k sqft3901 Wagner Ave, Erie, PA 16510For SaleMLS ID #192287, Nicholas Haller, Agresti Real Estate. GEMLS
- $219,9003 bd1 ba1.1k sqft2703 Emerson Ave, Erie, PA 16508For SaleMLS ID #191777, Max Rankin, RE/MAX Lakeland Realty - Erie. GEMLS
- $189,9003 bd1 ba1.1k sqft4423 Washington Ave, Erie, PA 16509For SaleMLS ID #192262, Connor Imboden, Agresti Real Estate. GEMLS
- $179,9002 bd2 ba960 sqft7070 Meridian Dr, Erie, PA 16509For SaleMLS ID #192338, Jamie Graham, Coldwell Banker Select - Peach. GEMLS
- $249,9003 bd2 ba1.5k sqft7264 Pine St, Fairview, PA 16415For SaleMLS ID #192341, Natasha Chiz, Agresti Real Estate. GEMLS
