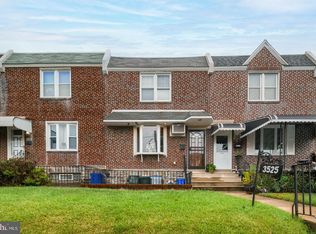
Welcome Home to this Very Well Maintained & Cared for 3 Bedroom, 1.5 Bath Brick Rowhome Located in Desirable West Mayfair! Property Features Include: Brick Retaining Wall, Cement Front Patio, Storm & Steel Door Entry into Living Room w/Replaced Bow Window, Parquet Flooring & Coat Closet, Dining Room with Chairrail & Parquet Floors Leading to Nice Kitchen w/Plenty of Cabinetry, Stainless Steel Gas Stove & Exhaust Fan. The 2nd Floor Offers Primary Front Bedroom with Newer Carpet, Double Closet & Ceiling Fan, Ceramic Tile Hall Bathroom with NEWER Skylight (@ 3 Years), Hallway with Linen Closet and Ceiling Fan and 2 Good Sized Bedrooms w/Hardwood Floors & Ceiling Fans. The Finished Basement Offers a Rec Room with Glass Block Window, Convenient Powder Room, Workshop & Storage Room (Removed Garage for Additional Storage) with Exit to Rear Driveway as well as a Separate Laundry Room/Utility Room with an Additional Exit to Rear Driveway. This Wonderful Home also has Updated Heat, NEW Central Air (@ 2 Years), NEW Hot Water Heater (@ 2 Years), Recently Coated Roof (@1.5 Years), NEW Plumbing on 2nd Floor, NEW Carpet on Steps Leading to 2nd Floor, Walk-In Closet & Tons of Storage in Basement, Rear Driveway for Off Street Parking with 2 Exits & Much More! This Home has Been Loved by the Same Family for Over 27 Years! Conveniently Situated Near Shopping, Dining, Schools, Public Transportation, Parks & Just Minutes from Major Roadways and Bridges! Schedule Your Private Showing Today!
For sale
$239,900
3527 Lansing St, Philadelphia, PA 19136
3beds
1,431sqft
Townhouse
Built in 1950
1,460 Square Feet Lot
$238,000 Zestimate®
$168/sqft
$-- HOA
What's special
- 3 days
- 185
- 14
Likely to sell faster than
Zillow last checked:
Listing updated:
Listed by:
Julia Costello 215-385-2197,
RE/MAX 2000 2156982000
Source: Bright MLS,MLS#: PAPH2663216
Facts & features
Interior
Bedrooms & bathrooms
- Bedrooms: 3
- Bathrooms: 2
- Full bathrooms: 1
- 1/2 bathrooms: 1
Basement
- Area: 227
Heating
- Forced Air, Natural Gas
Cooling
- Central Air, Electric
Appliances
- Included: Dishwasher, Disposal, Dryer, Exhaust Fan, Freezer, Oven/Range - Gas, Refrigerator, Washer, Water Heater, Gas Water Heater
- Laundry: In Basement
Features
- Bathroom - Tub Shower, Ceiling Fan(s), Dry Wall, Plaster Walls
- Flooring: Wood, Carpet
- Doors: Storm Door(s)
- Windows: Bay/Bow, Replacement, Skylight(s), Window Treatments
- Basement: Interior Entry,Walk-Out Access
- Has fireplace: No
Interior area
- Total structure area: 1,431
- Total interior livable area: 1,431 sqft
- Finished area above ground: 1,204
- Finished area below ground: 227
Property
Parking
- Total spaces: 2
- Parking features: Driveway, Off Street, On Street
- Uncovered spaces: 1
Accessibility
- Accessibility features: None
Features
- Levels: Three
- Stories: 3
- Exterior features: Awning(s), Lighting, Sidewalks, Street Lights
- Pool features: None
Lot
- Size: 1,460 Square Feet
- Dimensions: 18.00 x 80.00
- Features: Front Yard
Details
- Additional structures: Above Grade, Below Grade
- Parcel number: 642256816
- Zoning: RSA5
- Special conditions: Standard
Construction
Type & style
- Home type: Townhouse
- Architectural style: AirLite
- Property subtype: Townhouse
Materials
- Brick, Masonry
- Foundation: Concrete Perimeter
- Roof: Flat
Condition
- New construction: No
- Year built: 1950
Utilities & green energy
- Sewer: Public Sewer
- Water: Public
Community & HOA
Community
- Subdivision: Mayfair (west)
HOA
- Has HOA: No
Location
- Region: Philadelphia
- Municipality: PHILADELPHIA
Financial & listing details
- Price per square foot: $168/sqft
- Tax assessed value: $255,300
- Annual tax amount: $3,573
- Date on market: 8/26/2026
- Listing agreement: Exclusive Right To Sell
- Inclusions: Washer, Dryer, Refrigerator & Freezer In Laundry Room (as Is Condition, As Shown)
- Exclusions: Stand Alone Freezer In Basement Rec Room
- Ownership: Fee Simple
Estimated market value
$238,000
$226,000 - $250,000
$1,752/mo
Price history
| Date | Event | Price |
|---|---|---|
| 8/27/2026 | Listed for sale | $239,900+269.1%$168/sqft |
Source:  Bright MLS #PAPH2663216 Report a problem Bright MLS #PAPH2663216 Report a problem | ||
| 9/9/1999 | Sold | $65,000$45/sqft |
Source: Public Record Report a problem | ||
Public tax history
| Year | Property taxes | Tax assessment |
|---|---|---|
| 2025 | $3,344 +24.1% | $238,900 +24.1% |
| 2024 | $2,695 | $192,500 |
| 2023 | $2,695 +16.5% | $192,500 |
| 2022 | $2,312 | -- |
| 2021 | $2,312 +3.3% | -- |
| 2018 | $2,240 +33.3% | -- |
| 2017 | $1,680 +13% | -- |
| 2016 | $1,487 | -- |
| 2015 | $1,487 | -- |
| 2014 | $1,487 +4.5% | $136,200 +716.9% |
| 2012 | $1,423 | $16,672 |
| 2011 | -- | $16,672 |
| 2010 | -- | $16,672 |
| 2009 | -- | $16,672 |
| 2008 | -- | $16,672 |
| 2007 | -- | $16,672 +7.4% |
| 2006 | -- | $15,520 |
| 2005 | -- | $15,520 |
| 2004 | -- | $15,520 |
| 2003 | -- | $15,520 |
| 2002 | -- | $15,520 |
| 2000 | -- | $15,520 |
| 1999 | -- | $15,520 |
Find assessor info on the county website
Monthly payment
Est. payment
Payment breakdown
Explore the cost of this home by adjusting the details. Changes won't be saved.Climate risks
Neighborhood: Holmesburg
Nearby schools

Similar homes
- $214,9003 bd1 ba1.1k sqft4728 Sheffield Ave, Philadelphia, PA 19136For Sale
 MLS ID #PAPH2664672, Colleen Venango, Keller Williams Realty Group. Bright MLS
 - $210,0003 bd1 ba1k sqft4419 Loring St, Philadelphia, PA 19136For SaleMLS ID #PAPH2664976, Feng Lin, Tesla Realty Group, LLC. Bright MLS
- $230,0002 bd2 ba960 sqft7704 Torresdale Ave, Philadelphia, PA 19136For Sale
 MLS ID #PAPH2664356, Jenna Lam, Tron Lam Realty Group. Bright MLS
 - $235,0003 bd1 ba1.3k sqft7214 Cottage St, Philadelphia, PA 19135For Sale
 MLS ID #PAPH2660366, Mike Chen, Home Max Realty. Bright MLS
 - $250,0003 bd2 ba1.2k sqft4205 Decatur St, Philadelphia, PA 19136For SaleMLS ID #PAPH2639526, Teresa Dipasquale Benson, Honest Real Estate. Bright MLS
- $260,0003 bd1 ba1.4k sqft3337 Guilford St, Philadelphia, PA 19136For SaleMLS ID #PAPH2662958, lynn lin, Legacy Landmark Realty LLC. Bright MLS
- $271,9993 bd2 ba1.1k sqft3324 Ashville St, Philadelphia, PA 19136For SaleMLS ID #PAPH2660242, Joseph Sheridan, Liberty Bell Real Estate Brokerage LLC. Bright MLS
- $259,9003 bd1 ba1.1k sqft3506 Ashville St, Philadelphia, PA 19136For SaleMLS ID #PAPH2658210, Dennis Britto, HomeSmart Realty Advisors. Bright MLS
- $220,0003 bd1 ba1.2k sqft7228 Hegerman St, Philadelphia, PA 19135For SaleMLS ID #PAPH2663862, Zhan Su, Longlong Zhan Real Estate Investment. Bright MLS
- $265,0003 bd2 ba1.5k sqft3550 Tudor St, Philadelphia, PA 19136For SaleMLS ID #PAPH2660176, WALAA ELABSY, Realty Mark Associates. Bright MLS
- $269,7003 bd2 ba1.2k sqft4616 Vista St, Philadelphia, PA 19136For SaleMLS ID #PAPH2660010, Sergio Giraldo, Rehobot Real Estate, LLC. Bright MLS
- $250,0003 bd2 ba1.3k sqft7721 Walker St, Philadelphia, PA 19136For SaleMLS ID #PAPH2624644, Tanea Hoffman, JMG Pennsylvania. Bright MLS
- $248,9003 bd2 ba1.4k sqft7505 Torresdale Ave, Philadelphia, PA 19136For SaleMLS ID #PAPH2651412, Jay Lin, Longlong Zhan Real Estate Investment. Bright MLS
- $200,0003 bd2 ba1.1k sqft7158 Walker St, Philadelphia, PA 19135For SaleMLS ID #PAPH2664670, Ashley Fe Mlodzinski, Better Homes and Gardens Real Estate - Maturo PA. Bright MLS
- $224,9003 bd1 ba1.1k sqft4211 Chippendale St, Philadelphia, PA 19136For SaleMLS ID #PAPH2638464, Cathy Protesto, Century 21 The Real Estate Store. Bright MLS
- $230,0003 bd1 ba1.1k sqft4047 Teesdale St, Philadelphia, PA 19136For SaleMLS ID #PAPH2653436, Ella Thang, Canaan Realty Services INC. Bright MLS
- $239,5003 bd2 ba960 sqft4559 Aldine St, Philadelphia, PA 19136For SaleMLS ID #PAPH2632580, Mitch Nikic, Century 21 Advantage Gold-Castor. Bright MLS
- $239,0003 bd2 ba1.2k sqft4767 Loring St, Philadelphia, PA 19136For SaleMLS ID #PAPH2629060, Anthony Pepe, BHHS Fox & Roach-Moorestown. Bright MLS
- $254,0003 bd2 ba1k sqft4625 Lansing St, Philadelphia, PA 19136For SaleMLS ID #PAPH2645640, Valerie Knecht, RE/MAX 2000. Bright MLS
- $195,0003 bd2 ba1.2k sqft4758 Oakmont St, Philadelphia, PA 19136For SaleMLS ID #PAPH2661794, Darwin Laureano, OCF Realty LLC - Philadelphia. Bright MLS
