Motivated Seller! Priced to Sell! Welcome Home to The Parks at Stonecrest! Discover the perfect blend of comfort, convenience, and community at 3527 Maple Hill Rd, Stonecrest, GA! Located in the desirable Parks at Stonecrest community, this 3-bedroom, 2.5-bathroom Ranch home offers an excellent opportunity for homeowners and buyers looking to enjoy the best of Stonecrest living. Enjoy the benefits of living in a community designed for relaxation, recreation, and connection. Residents can take advantage of fantastic amenities, including a community swimming pool, clubhouse, tennis courts, and playground, perfect for enjoying the outdoors and making the most of your neighborhood lifestyle. Conveniently located near The Mall at Stonecrest, you'll have easy access to shopping, dining, entertainment, and everyday essentials. With convenient access to Interstate 20, commuting to surrounding areas and traveling into metro Atlanta is a breeze. Whether you're looking for a place to call home or an opportunity to make a smart real estate move, this property offers location, community amenities, and incredible potential. The seller is motivated, and this home is priced to sell! Don't miss your opportunity to make this Stonecrest property yours. Schedule your showing today!
Active
$399,500
3527 Maple Hill Rd, Lithonia, GA 30038
3beds
2,087sqft
Single Family Residence, Residential
Built in 2007
9,147 Square Feet Lot
$397,600 Zestimate®
$191/sqft
$100/mo HOA
What's special
Tennis courtsCommunity swimming pool
- 10 days
- 147
- 9
Likely to sell faster than
Zillow last checked:
Listing updated:
Listed by:
DANIELLE ARMSTRONG,
Dalton Wade, Inc. 888-668-8283
Source: FMLS GA,MLS#: 7852829
Facts & features
Interior
Bedrooms & bathrooms
- Bedrooms: 3
- Bathrooms: 3
- Full bathrooms: 2
- 1/2 bathrooms: 1
- Main level bathrooms: 2
- Main level bedrooms: 3
Rooms
- Room types: Bedroom, Dining Room, Family Room, Kitchen, Laundry, Master Bathroom, Master Bedroom
Primary bedroom
- Features: Master on Main
- Level: Master on Main
Bedroom
- Features: Master on Main
Primary bathroom
- Features: Double Vanity, Separate Tub/Shower, Skylights, Whirlpool Tub
Dining room
- Features: Separate Dining Room
Kitchen
- Features: Breakfast Bar, Eat-in Kitchen, Pantry Walk-In, View to Family Room
Heating
- Central
Cooling
- Central Air
Appliances
- Included: Dishwasher, Dryer, Electric Range, Microwave, Refrigerator, Washer
- Laundry: In Hall, Laundry Room, Main Level
Features
- Double Vanity, Entrance Foyer, High Ceilings 9 ft Main, Tray Ceiling(s), Walk-In Closet(s)
- Flooring: Luxury Vinyl
- Basement: None
- Number of fireplaces: 1
- Fireplace features: Electric
- Common walls with other units/homes: No Common Walls
Interior area
- Total structure area: 2,087
- Total interior livable area: 2,087 sqft
Video & virtual tour
Property
Parking
- Total spaces: 2
- Parking features: Driveway, Garage, Garage Door Opener, Garage Faces Front, Level Driveway
- Garage spaces: 2
- Has uncovered spaces: Yes
Accessibility
- Accessibility features: Accessible Bedroom, Accessible Entrance, Accessible Hallway(s), Accessible Kitchen
Features
- Levels: One
- Stories: 1
- Patio & porch: Deck
- Exterior features: Private Yard, No Dock
- Pool features: None
- Has spa: Yes
- Spa features: Bath, None
- Fencing: None
- Has view: Yes
- View description: Neighborhood
- Waterfront features: None
- Body of water: None
Lot
- Size: 9,147 Square Feet
- Features: Back Yard, Landscaped
Details
- Additional structures: None
- Parcel number: 16 181 03 003
- Other equipment: None
- Horse amenities: None
Construction
Type & style
- Home type: SingleFamily
- Architectural style: Traditional
- Property subtype: Single Family Residence, Residential
Materials
- Brick Front, Cement Siding, Stucco
- Foundation: Slab
- Roof: Composition
Condition
- Resale
- New construction: No
- Year built: 2007
Utilities & green energy
- Electric: 220 Volts
- Sewer: Public Sewer
- Water: Public
- Utilities for property: Electricity Available
Green energy
- Green verification: ENERGY STAR Certified Homes
- Energy efficient items: Appliances, Construction, HVAC, Thermostat, Water Heater, Windows
- Energy generation: None
Community & HOA
Community
- Features: Clubhouse, Homeowners Assoc, Playground, Pool, Tennis Court(s)
- Security: Smoke Detector(s)
- Subdivision: The Parks Of Stonecrest
HOA
- Has HOA: Yes
- Services included: Swim, Tennis
- HOA fee: $100 monthly
Location
- Region: Lithonia
Financial & listing details
- Price per square foot: $191/sqft
- Tax assessed value: $337,400
- Annual tax amount: $488
- Date on market: 10/12/2026
- Cumulative days on market: 10 days
- Listing terms: Cash,Conventional,FHA,VA Loan
- Electric utility on property: Yes
- Road surface type: Asphalt
Estimated market value
$397,600
$378,000 - $417,000
$1,961/mo
Price history
| Date | Event | Price |
|---|---|---|
| 10/12/2026 | Listed for sale | $399,500+43.4%$191/sqft |
Source:  FMLS GA #7852829 Report a problem | ||
| 9/25/2020 | Sold | $278,500+5.1%$133/sqft |
Source:  GAMLS #8825789 Report a problem | ||
| 7/28/2020 | Pending sale | $265,000$127/sqft |
Source: BHGRE Metro Brokers #6755672 Report a problem | ||
| 7/22/2020 | Listed for sale | $265,000-12.5%$127/sqft |
Source: BHGRE Metro Brokers #6755672 Report a problem | ||
| 5/9/2007 | Sold | $302,700$145/sqft |
Source: Public Record Report a problem | ||
Public tax history
| Year | Property taxes | Tax assessment |
|---|---|---|
| 2025 | $488 +2.5% | $134,960 -6.9% |
| 2024 | $476 +15% | $144,920 +1.1% |
| 2023 | $414 +13.1% | $143,280 +21.2% |
| 2022 | $366 | $118,240 +25.1% |
| 2021 | $366 -67.8% | $94,480 +8.1% |
| 2020 | $1,134 -0.4% | $87,440 +3.1% |
| 2019 | $1,139 +4.6% | $84,800 +4.2% |
| 2018 | $1,089 -9% | $81,360 -1.2% |
| 2017 | $1,197 +31.4% | $82,360 +30.6% |
| 2016 | $911 | $63,080 +5.4% |
| 2014 | $911 | $59,840 -6.8% |
| 2013 | -- | $64,200 |
| 2012 | -- | $64,200 -15.8% |
| 2011 | -- | $76,272 -33.7% |
| 2010 | $3,651 | $114,960 |
| 2009 | $3,651 +7.4% | $114,960 -1.3% |
| 2008 | $3,398 +116.2% | $116,480 +191.2% |
| 2007 | $1,572 | $40,000 |
| 2006 | $1,572 | $40,000 |
Find assessor info on the county website
Monthly payment
Est. payment
Payment breakdown
Explore the cost of this home by adjusting the details. Changes won't be saved.Climate risks
Neighborhood: 30038
Nearby schools
Schools provided by the listing agent
- Elementary: Murphey Candler
- Middle: Lithonia
- High: Lithonia
Source: FMLS GA. This data may not be complete. We recommend contacting the local school district to confirm school assignments for this home.

Similar homes
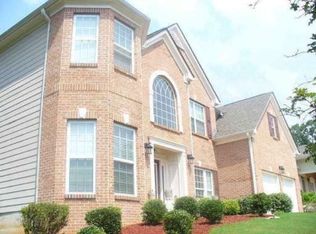
- $370,0004 bd3 ba2.8k sqft3603 River Rock Rd, Lithonia, GA 30038Active
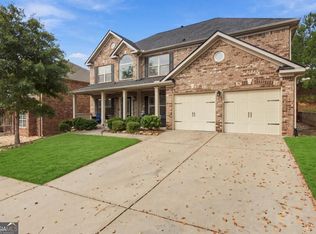
 MLS ID #10873245, Jontanna Greene, Watch Realty Co. GAMLS
- $399,7505 bd3 ba2.9k sqft3387 Dogwood Pass, Lithonia, GA 30038Active
 MLS ID #10779542, Kathy Burman, Virtual Properties Realty.com. GAMLS
- $314,9004 bd3 ba2.8k sqft3430 E Evans Mill Ct, Lithonia, GA 30038Active
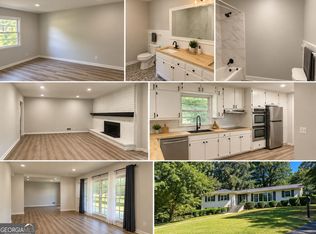 MLS ID #10875230, Anthony Knox, Virtual Properties Realty.Net. GAMLS
- $--4 bd3 ba2.7k sqft7532 Poplar Falls Trl, Lithonia, GA 30058Auction
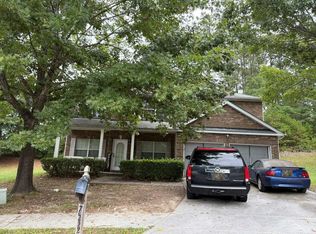 Auction.com 2
- $299,0004 bd3 ba1.9k sqft6828 Rockland Rd, Lithonia, GA 30038ActiveMLS ID #10870195, Gary Garvin, HomeSmart. GAMLS
- $420,0004 bd3 ba2k sqft1300 Scenic Brook Trl SW, Conyers, GA 30094ActiveMLS ID #10849717, Lori M Anderson, Heritage Circle Realty, Inc.. GAMLS
- $324,9004 bd3 ba2.3k sqft1942 Pittston Farm Rd, Lithonia, GA 30058ActiveMLS ID #10872077, Robert E Jones, Offerpad Brokerage. GAMLS
- $419,9904 bd4 ba2.7k sqft3151 Hurst Rd SW, Conyers, GA 30094ActiveMLS ID #10833682, Bridget K Benito, Integrity Professionals Realty. GAMLS
- $349,9003 bd3 ba1.9k sqft7609 Summer Berry Ln, Lithonia, GA 30038ActiveMLS ID #10805619, Kenya Robinson-Simmons, BHGRE Metro Brokers. GAMLS
- $375,0004 bd3 ba1.8k sqft2661 Rock Chapel Rd, Lithonia, GA 30058ActiveMLS ID #10851070, Venetia Atkinson, Keller Williams Realty Atl. Partners. GAMLS
- $400,0003 bd2 ba1.4k sqft2130 Klondike Rd SW, Conyers, GA 30094ActiveMLS ID #10840937, Linh Nguyen, Luxe Residential Group. GAMLS
- $380,0003 bd2 ba1.9k sqft1001 Marie Hill Ct SW, Conyers, GA 30094ActiveMLS ID #10841094, Vivia Dodson, HomeSmart. GAMLS
- $410,0005 bd3 ba2.8k sqft2430 Overlook Ave, Lithonia, GA 30058ActiveMLS ID #10853339, Brennan Ballard, Keller Williams Realty PeachtreeRoad. GAMLS
- $500,6504 bd3 ba2.6k sqft5904 Spring Way, Stonecrest, GA 30038New Construction
 MLS ID #7857974, Cedas McThadden, McKinley Properties, LLC.. FMLS GA
- $316,0004 bd4 ba2.8k sqft2900 Stonecrest Point, Conyers, GA 30094ActiveMLS ID #10843421, Teresa Homan, Mainstay Brokerage. GAMLS
- $348,0004 bd3 ba2.8k sqft2540 Bear Mountain St, Lithonia, GA 30058For SaleMLS ID #7850388, Julie Zhang, Lucky Real Estate, LLC. FMLS GA
- $399,9004 bd3 ba2.2k sqft1347 Johnson Rd SW, Conyers, GA 30094ActiveMLS ID #10855258, Andrew Joiner, Andrew Joiner Realtors. GAMLS
