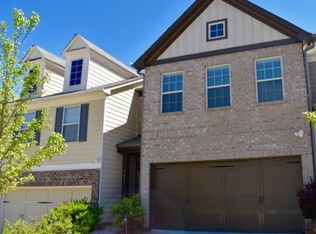
**Where Luxury, Lifestyle & Location Come Together** Welcome home to one of Lithonia's most desirable townhomes, where elegant design meets everyday comfort and an unbeatable location. Nestled on a premium corner lot with a private, fenced backyard, this stunning Craftsman-style residence with beautiful stone accents offers the perfect blend of sophistication, convenience, and modern living. From the moment you step inside, you'll be captivated by the soaring 9-foot ceilings, impressive coffered ceilings, warm hardwood flooring, and an open-concept layout designed for both entertaining and everyday life. The spacious family room flows effortlessly into the chef-inspired kitchen featuring richly stained cabinetry, solid surface countertops, a large center island, walk-in pantry, breakfast area, and views overlooking the main living space, making it the true heart of the home. The stainless steel appliance package is only a year old and remains with the home, along with two Smart TVs, offering incredible value and a move-in-ready experience. Escape to your oversized owner's retreat, where luxury awaits. Unwind in the spa-inspired bathroom featuring dual vanities, a soaking tub, and a separate shower, your own private sanctuary after a long day. Upstairs, you'll also appreciate the conveniently located laundry room. Step outside into your own backyard oasis. Professionally landscaped and designed for year-round enjoyment, the private fenced yard features ambient lighting, a spacious patio, and a cozy fire pit, perfect for entertaining friends, relaxing under the stars, or enjoying peaceful evenings at home. Beyond your front door, you'll enjoy resort-style community amenities including two swimming pools, tennis courts, two playgrounds, and a clubhouse. Nature lovers will appreciate being just a short walk from scenic parks and trails, including the breathtaking Arabian Mountain Trails. Shopping, restaurants, the mall, and public transportation are all within walking distance, providing exceptional convenience without sacrificing tranquility. Additional notable highlights include: * Attached garage with entry-level access * High-speed internet availability * Security system and smoke detectors * Fireplace * Private patio * Homeowners Association with beautifully maintained community amenities * Sidewalks and street lighting throughout the neighborhood This isn't simply a townhouse, it's a lifestyle. Whether you're hosting unforgettable gatherings, enjoying quiet evenings around the fire pit, exploring nearby nature trails, or taking advantage of the incredible community amenities, this home offers everything today's buyer is looking for. Homes offering this combination of style, location, amenities, and value don't stay on the market long. Schedule your private showing today and discover why this Lithonia gem is the one you've been waiting for. Two hour advance showing notice is required.
Active
$349,900
7609 Summer Berry Ln, Lithonia, GA 30038
3beds
1,969sqft
Townhouse
Built in 2016
1,742 Square Feet Lot
$346,400 Zestimate®
$178/sqft
$250/mo HOA
What's special
Private fenced backyardPrivate patioLarge center islandSpacious patioPremium corner lotWalk-in pantryBreakfast area
- 68 days
- 43
- 4
Zillow last checked:
Listing updated:
Listed by:
Kenya Robinson-Simmons 770-940-6755,
BHGRE Metro Brokers
Source: GAMLS,MLS#: 10805619
Facts & features
Interior
Bedrooms & bathrooms
- Bedrooms: 3
- Bathrooms: 3
- Full bathrooms: 2
- 1/2 bathrooms: 1
Rooms
- Room types: Family Room, Foyer, Loft
Heating
- Central
Cooling
- Ceiling Fan(s), Central Air
Appliances
- Included: Dishwasher, Electric Water Heater, Ice Maker, Microwave, Oven/Range (Combo), Refrigerator, Stainless Steel Appliance(s)
- Laundry: Upper Level
Features
- High Ceilings, Other, Separate Shower
- Flooring: Hardwood, Tile
- Basement: None
- Number of fireplaces: 1
Interior area
- Total structure area: 1,969
- Total interior livable area: 1,969 sqft
- Finished area above ground: 1,969
- Finished area below ground: 0
Property
Parking
- Total spaces: 2
- Parking features: Attached, Garage, Garage Door Opener, Kitchen Level, Off Street
- Has attached garage: Yes
Features
- Levels: Two
- Stories: 2
- Exterior features: Garden
- Fencing: Back Yard,Fenced,Privacy
Lot
- Size: 1,742 Square Feet
- Features: Corner Lot, Level, Private
Details
- Parcel number: 16 182 01 164
Construction
Type & style
- Home type: Townhouse
- Architectural style: Craftsman
- Property subtype: Townhouse
Materials
- Stone, Vinyl Siding
- Roof: Composition
Condition
- Updated/Remodeled
- New construction: No
- Year built: 2016
Utilities & green energy
- Sewer: Public Sewer
- Water: Public
- Utilities for property: Cable Available, Electricity Available, High Speed Internet, Natural Gas Available, Phone Available, Sewer Connected, Underground Utilities
Community & HOA
Community
- Features: Clubhouse, Playground, Pool, Tennis Court(s), Near Public Transport, Near Shopping
- Security: Security System, Smoke Detector(s)
- Subdivision: The Terrace At Stonecrest
HOA
- Has HOA: Yes
- Services included: Maintenance Structure, Maintenance Grounds, Other, Swimming, Tennis
- HOA fee: $3,000 annually
Location
- Region: Lithonia
Financial & listing details
- Price per square foot: $178/sqft
- Tax assessed value: $300,900
- Annual tax amount: $5,367
- Date on market: 7/14/2026
- Cumulative days on market: 69 days
- Listing agreement: Exclusive Right To Sell
- Electric utility on property: Yes
Estimated market value
$346,400
$329,000 - $364,000
$2,114/mo
Price history
| Date | Event | Price |
|---|---|---|
| 7/15/2026 | Listed for sale | $349,9000%$178/sqft |
Source:  GAMLS #10805619 Report a problem GAMLS #10805619 Report a problem | ||
| 10/18/2023 | Sold | $350,000$178/sqft |
Source:  FMLS GA #7260713 Report a problem FMLS GA #7260713 Report a problem | ||
| 8/22/2023 | Pending sale | $350,000$178/sqft |
Source: FMLS GA #7260713 Report a problem | ||
| 8/14/2023 | Listed for sale | $350,000+100.9%$178/sqft |
Source: FMLS GA #7260713 Report a problem | ||
| 3/30/2016 | Sold | $174,195+0.1%$88/sqft |
Source:  FMLS GA #5633592 Report a problem FMLS GA #5633592 Report a problem | ||
| 2/29/2016 | Pending sale | $173,941$88/sqft |
Source: GARNETT & LEE REALTY #07571107 Report a problem | ||
| 2/5/2016 | Price change | $173,941+0.2%$88/sqft |
Source: GARNETT & LEE REALTY #07571107 Report a problem | ||
| 1/8/2016 | Listed for sale | $173,641$88/sqft |
Source: GARNETT & LEE REALTY #07571107 Report a problem | ||
Public tax history
| Year | Property taxes | Tax assessment |
|---|---|---|
| 2025 | $5,682 -5.3% | $120,360 -6% |
| 2024 | $5,997 +109.8% | $128,000 +2.3% |
| 2023 | $2,859 +13% | $125,160 +47.3% |
| 2022 | $2,530 -1.6% | $84,960 |
| 2021 | $2,571 +10.3% | $84,960 +12.5% |
| 2020 | $2,330 +0.7% | $75,520 +2.2% |
| 2019 | $2,314 +0.3% | $73,880 |
| 2018 | $2,307 +3.2% | $73,880 +10.3% |
| 2017 | $2,235 -29.7% | $67,000 +1.6% |
| 2016 | $3,180 | $65,960 +6007.4% |
| 2014 | $3,180 | $1,080 -94.3% |
| 2013 | -- | $18,800 |
| 2012 | -- | $18,800 |
| 2011 | -- | $18,800 |
| 2010 | $754 +14.8% | $18,800 |
| 2009 | $657 -72.1% | $18,800 -68.6% |
| 2008 | $2,350 | $59,800 |
Find assessor info on the county website
Monthly payment
Est. payment
Payment breakdown
Explore the cost of this home by adjusting the details. Changes won't be saved.Climate risks
Neighborhood: 30038
Nearby schools
Schools provided by the listing agent
- Elementary: Murphy Candler
- Middle: Lithonia
- High: Lithonia
Source: GAMLS. This data may not be complete. We recommend contacting the local school district to confirm school assignments for this home.

Similar homes
- $322,0003 bd3 ba1.9k sqft7519 Stone Creek Path, Lithonia, GA 30038Active

 MLS ID #10799628, DeAndrea Rowland, South Atlanta Realty. GAMLS
 - $299,0003 bd3 ba1.9k sqft7527 Stone Creek Path, Lithonia, GA 30038Active
 MLS ID #10796492, Lisa M Jefferson, Atlanta Homebuyers Realty Group. GAMLS
 - $305,0004 bd4 ba1.9k sqft3110 Spicy Cedar Ln, Lithonia, GA 30038Active
 MLS ID #10687866, Felicia Wynter, M. Lux Realty. GAMLS
 - $325,9004 bd3 ba2.8k sqft3742 Richmond Bnd, Lithonia, GA 30038For Sale

 MLS ID #7818802, NATHALIE APTEKER, HomeSmart. FMLS GA
 - $250,0003 bd3 ba1.3k sqft3123 Haynes Park Dr, Lithonia, GA 30038ActiveMLS ID #10841571, Latoya Brown, BHGRE Metro Brokers. GAMLS
- $305,0003 bd2 ba1.8k sqft6401 E Glen Rd, Lithonia, GA 30038ActiveMLS ID #10844090, Christy Barnard, Watkins Real Estate Associates. GAMLS
- $329,8004 bd3 ba1.9k sqft6828 Rockland Rd, Lithonia, GA 30038ActiveMLS ID #10833762, Gary Garvin, HomeSmart. GAMLS
- $219,9003 bd3 ba1.3k sqft3190 Haynes Park Dr, Lithonia, GA 30038For SaleMLS ID #7837521, Alicia Casey, Home Solution Realty, LLC. FMLS GA
- $340,0003 bd3 ba1.7k sqft2102 Watts Ln, Conyers, GA 30094ActiveMLS ID #10661612, Monique Knight, HomeSmart. GAMLS
- $200,0003 bd3 ba1.5k sqft3004 Heritage Villas Dr, Lithonia, GA 30038For SaleMLS ID #7839880, Dan Gupta, 1st Choice Realty of Atlanta Inc. FMLS GA
- $270,0003 bd3 ba1.7k sqft2710 Kemp Ct, Conyers, GA 30094ActiveMLS ID #10843527, Khiry J Thomas, BHGRE Metro Brokers. GAMLS
- $316,0004 bd4 ba2.8k sqft2900 Stonecrest Point, Conyers, GA 30094ActiveMLS ID #10843421, Teresa Homan, Mainstay Brokerage. GAMLS
- $260,0003 bd4 ba2.1k sqft6694 Villa Ct, Lithonia, GA 30038Active Under ContractMLS ID #10740424, QuiniQue Hollis, Redfin Corporation. GAMLS
- $283,9003 bd3 ba1.7k sqft2412 Fitts Dr, Conyers, GA 30094ActiveMLS ID #10813694, Mark Spain, Mark Spain Real Estate. GAMLS
- $229,0003 bd3 ba1.5k sqft3472 Lakeview Crk, Lithonia, GA 30038ActiveMLS ID #10837685, Arthur Best, Best Realty, LLC. GAMLS
- $349,9004 bd3 ba2.7k sqft2162 Poplar Falls Ave, Lithonia, GA 30058ActiveMLS ID #10837569, TaMara Roberts-Hodges, The Commission Luxury Group. GAMLS
- $259,9993 bd3 ba1.7k sqft2711 Kemp Ct, Conyers, GA 30094ActiveMLS ID #10794716, Aleia Kadar, Massiah Real Estate Group. GAMLS
- $345,0004 bd3 ba2.6k sqft2464 Hanover Woods Rd, Lithonia, GA 30058ActiveMLS ID #10799406, Mark Spain, Mark Spain Real Estate. GAMLS
