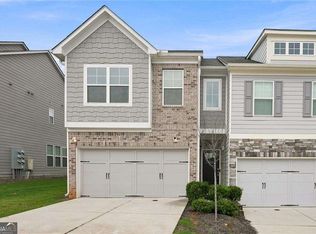
This beautiful 3-story home on a BASEMENT has high ceilings, stunning coffered ceiling, and hardwoods. An open concept kitchen with granite countertops, kitchen island, and stainless steel appliances with eat in dining. Enjoy private moments or entertaining family and friends under the stars on the private deck surrounded by beautiful fencing. You can also enjoy the second level entertainment/home office/flex space LOFT, retreat into the master which has a additional sitting area. Master Bath features a separate soaking tub and shower with walk-in closets and large secondary bedrooms. A must see!
Active
$340,000
2102 Watts Ln, Conyers, GA 30094
3beds
1,792sqft
Townhouse
Built in 2020
1,742 Square Feet Lot
$339,400 Zestimate®
$190/sqft
$175/mo HOA
What's special
High ceilingsStainless steel appliancesEat in diningWalk-in closetsGranite countertopsLarge secondary bedroomsKitchen island
- 259 days
- 40
- 3
Zillow last checked:
Listing updated:
Listed by:
Monique Knight 770-294-2298,
HomeSmart
Source: GAMLS,MLS#: 10661612
Facts & features
Interior
Bedrooms & bathrooms
- Bedrooms: 3
- Bathrooms: 3
- Full bathrooms: 2
- 1/2 bathrooms: 1
Rooms
- Room types: Family Room, Foyer, Loft
Kitchen
- Features: Breakfast Area, Kitchen Island, Pantry
Heating
- None
Cooling
- Ceiling Fan(s)
Appliances
- Included: Dishwasher, Microwave, Refrigerator
- Laundry: Upper Level
Features
- Beamed Ceilings, High Ceilings, Walk-In Closet(s)
- Flooring: Carpet, Hardwood
- Basement: Bath/Stubbed,Unfinished
- Attic: Pull Down Stairs
- Number of fireplaces: 1
- Fireplace features: Family Room
- Common walls with other units/homes: 2+ Common Walls
Interior area
- Total structure area: 1,792
- Total interior livable area: 1,792 sqft
- Finished area above ground: 1,792
- Finished area below ground: 0
Property
Parking
- Total spaces: 2
- Parking features: None
- Has garage: Yes
Features
- Levels: Three Or More
- Stories: 3
- Patio & porch: Deck, Patio
- Fencing: Back Yard,Fenced,Privacy
- Body of water: None
Lot
- Size: 1,742 Square Feet
- Features: Other
Details
- Additional structures: Garage(s)
- Parcel number: 010D010171
Construction
Type & style
- Home type: Townhouse
- Architectural style: Brick Front,Traditional
- Property subtype: Townhouse
- Attached to another structure: Yes
Materials
- Concrete
- Roof: Other
Condition
- Resale
- New construction: No
- Year built: 2020
Details
- Warranty included: Yes
Utilities & green energy
- Sewer: Public Sewer
- Water: Public
- Utilities for property: Cable Available, Electricity Available, Sewer Available
Community & HOA
Community
- Features: None
- Security: Smoke Detector(s)
- Subdivision: Ellis Pointe Ph 2
HOA
- Has HOA: Yes
- Services included: Other
- HOA fee: $2,100 annually
Location
- Region: Conyers
Financial & listing details
- Price per square foot: $190/sqft
- Tax assessed value: $331,100
- Annual tax amount: $3,435
- Date on market: 12/24/2025
- Cumulative days on market: 259 days
- Listing agreement: Exclusive Right To Sell
- Electric utility on property: Yes
Estimated market value
$339,400
$322,000 - $356,000
$2,285/mo
Price history
| Date | Event | Price |
|---|---|---|
| 4/10/2026 | Price change | $340,000-1.4%$190/sqft |
Source:  GAMLS #10661612 Report a problem GAMLS #10661612 Report a problem | ||
| 12/24/2025 | Price change | $345,000+1.8%$193/sqft |
Source:  FMLS GA #7694739 Report a problem FMLS GA #7694739 Report a problem | ||
| 2/13/2023 | Pending sale | $339,000-1.7%$189/sqft |
Source: GAMLS #10108364 Report a problem | ||
| 2/10/2023 | Sold | $345,000+1.8%$193/sqft |
Source: FMLS GA #7140543 Report a problem | ||
| 1/21/2023 | Price change | $339,000-1.7%$189/sqft |
Source: GAMLS #10108364 Report a problem | ||
| 1/11/2023 | Price change | $345,000-2.8%$193/sqft |
Source: FMLS GA #7140543 Report a problem | ||
| 12/2/2022 | Price change | $355,000-2.7%$198/sqft |
Source: FMLS GA #7140543 Report a problem | ||
| 11/10/2022 | Listed for sale | $365,000$204/sqft |
Source: GAMLS #10108364 Report a problem | ||
Public tax history
| Year | Property taxes | Tax assessment |
|---|---|---|
| 2025 | $3,435 -6.7% | $132,440 -5.8% |
| 2024 | $3,683 -29.1% | $140,560 +7.1% |
| 2023 | $5,193 +24.1% | $131,280 +28% |
| 2022 | $4,186 -3% | $102,600 |
| 2021 | $4,316 | $102,600 |
Find assessor info on the county website
Monthly payment
Est. payment
Payment breakdown
Explore the cost of this home by adjusting the details. Changes won't be saved.Climate risks
Neighborhood: 30094
Nearby schools
Schools provided by the listing agent
- Elementary: Shoal Creek
- Middle: Memorial
- High: Heritage
Source: GAMLS. This data may not be complete. We recommend contacting the local school district to confirm school assignments for this home.

Similar homes
- $283,9003 bd3 ba1.7k sqft2412 Fitts Dr, Conyers, GA 30094Active
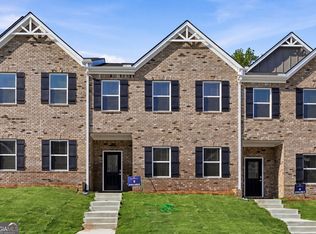
 MLS ID #10813694, Mark Spain, Mark Spain Real Estate. GAMLS
 - $--3 bd3 ba1.5k sqft3505 Lakeview Crk, Lithonia, GA 30038Auction
 Auction.com 1
 - $329,9903 bd3 ba1.8k sqft3641 Parkway James Dr, Snellville, GA 30039Active
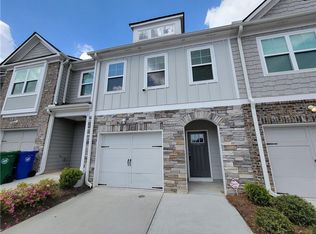
 GAMLS
GAMLS - $259,0003 bd3 ba1.6k sqft6334 Scudders Dr, Lithonia, GA 30058For Sale
 MLS ID #7833313, Michelle Dillon, Aramis Realty LLC. FMLS GA
 - $279,0003 bd3 ba1.7k sqft2139 Arnage Dr, Lithonia, GA 30058For SaleMLS ID #7830591, NATHALIE APTEKER, HomeSmart. FMLS GA
- $284,9003 bd3 ba1.8k sqft7488 Knoll Hollow Rd, Lithonia, GA 30058ActiveMLS ID #10682701, Marcus Howell, Keller Williams Realty. GAMLS
- $344,9003 bd3 ba1.8k sqft1697 Paxton Dr SW, Lilburn, GA 30047ActiveMLS ID #10684895, Andrew Lengsas, Century 21 Results. GAMLS
- $350,0004 bd3 ba2.1k sqft2197 Boxwood Cir, Conyers, GA 30094For SaleMLS ID #7776354, Dat Nguyen, Virtual Properties Realty.com. FMLS GA
- $204,0003 bd3 ba1.5k sqft1918 Millstream Holw, Conyers, GA 30012ActiveMLS ID #10829651, Nikki Crowder, Solutions First Realty LLC. GAMLS
- $229,0003 bd3 ba1.5k sqft3472 Lakeview Crk, Lithonia, GA 30038ActiveMLS ID #10837685, Arthur Best, Best Realty, LLC. GAMLS
- $320,0003 bd3 ba1.6k sqft2193 Executive Dr, Duluth, GA 30096ActiveMLS ID #10837089, Denise F Lo, Landmark Commercial & Residential. GAMLS
- $369,9994 bd3 ba2.2k sqft1526 Battle Brook Dr, Conyers, GA 30012ActiveMLS ID #10771235, Lali Ortiz, Compass. GAMLS
- $285,0003 bd3 ba1.6k sqft2278 Rolling Trl, Lithonia, GA 30058For SaleMLS ID #7812598, BRENDA SHAW, Atlanta Fine Homes Sotheby's International. FMLS GA
- $274,9003 bd3 ba1.7k sqft5312 Brooklands Dr, Lithonia, GA 30058For SaleMLS ID #7826023, NATHALIE APTEKER, HomeSmart. FMLS GA
- $334,0003 bd3 ba1.7k sqft316 Cashes Ct, Lilburn, GA 30047For SaleMLS ID #7792844, Peng Du, Elite Talents Group Inc. FMLS GA
- $249,9003 bd3 ba1.3k sqft2715 Avanti Way, Decatur, GA 30035For SaleMLS ID #7829661, NATHALIE APTEKER, HomeSmart. FMLS GA
- $235,0003 bd3 ba1.4k sqft2568 Piering Dr, Lithonia, GA 30038For SaleMLS ID #7829418, Tahja Cox, EXP Realty, LLC.. FMLS GA
- $346,9493 bd3 ba1.9k sqft640 Treasure Dr, Stockbridge, GA 30281ActiveGAMLS
- $316,0003 bd3 ba1.8k sqft2889 Cooper Brook Dr, Snellville, GA 30078For SaleMLS ID #7809957, ALLISON BARBOUR, First United Realty of Atlanta, LLC.. FMLS GA
- $335,0003 bd3 ba1.9k sqft4543 Ashbrooke Trce, Stone Mountain, GA 30083For SaleMLS ID #7803081, CARON ROBINSON, Virtual Properties Realty. Biz. FMLS GA
