Welcome home to 2,886 square feet of charm, comfort, and thoughtful design! This beautifully maintained 4-bedroom, 3-bathroom home offers the perfect blend of spacious living, timeless details, and everyday convenience. From the inviting brick-front exterior to the beautiful hardwood floors, elegant coffered ceilings, and spacious living areas, this home has character at every turn. The kitchen features granite countertops, stainless steel appliances, and plenty of room to gather, while the formal dining room provides an ideal setting for entertaining. A bedroom and full bathroom on the main level offer added flexibility for guests or a home office. Upstairs, you'll find a generous loft and an oversized primary suite complete with a spa-inspired bathroom and spacious walk-in closet. Even better? The home is in excellent condition and features a NEW ROOF installed in 2024, offering added peace of mind for its next owner. Conveniently situated near I-20, this home offers easy access to shopping, dining, and everyday essentials. Enjoy proximity to The Mall at Stonecrest, Stonecrest Marketplace, and the scenic Arabia Mountain National Heritage Area, with convenient connectivity to surrounding Metro Atlanta communities.
Active
$370,000
3603 River Rock Rd, Lithonia, GA 30038
4beds
2,886sqft
Single Family Residence
Built in 2012
6,098 Square Feet Lot
$366,600 Zestimate®
$128/sqft
$-- HOA
What's special
Stainless steel appliancesSpacious walk-in closetInviting brick-front exteriorBeautiful hardwood floorsKitchen features granite countertopsOversized primary suiteSpa-inspired bathroom
- 29 days
- 728
- 95
Zillow last checked:
Listing updated:
Listed by:
Jontanna Greene 770-910-4626,
Watch Realty Co
Source: GAMLS,MLS#: 10873245
Facts & features
Interior
Bedrooms & bathrooms
- Bedrooms: 4
- Bathrooms: 3
- Full bathrooms: 3
- Main level bathrooms: 1
- Main level bedrooms: 1
Rooms
- Room types: Bonus Room, Den, Family Room, Foyer, Laundry
Kitchen
- Features: Breakfast Area, Kitchen Island, Walk-in Pantry
Heating
- Central, Electric, Hot Water
Cooling
- Ceiling Fan(s), Central Air
Appliances
- Included: Dishwasher, Disposal, Dryer
- Laundry: In Hall, Laundry Closet
Features
- Beamed Ceilings, High Ceilings, In-Law Floorplan
- Flooring: Laminate
- Windows: Double Pane Windows, Window Treatments
- Basement: None
- Number of fireplaces: 1
- Fireplace features: Gas Log
- Common walls with other units/homes: No Common Walls
Interior area
- Total structure area: 2,886
- Total interior livable area: 2,886 sqft
- Finished area above ground: 2,886
- Finished area below ground: 0
Property
Parking
- Total spaces: 2
- Parking features: Garage
- Has garage: Yes
Features
- Levels: Two
- Stories: 2
- Fencing: Back Yard
- Waterfront features: No Dock Or Boathouse
- Body of water: None
Lot
- Size: 6,098 Square Feet
- Features: Level, Private
Details
- Parcel number: 16 173 02 082
Construction
Type & style
- Home type: SingleFamily
- Architectural style: Brick Front,Traditional
- Property subtype: Single Family Residence
Materials
- Brick
- Roof: Composition
Condition
- Resale
- New construction: No
- Year built: 2012
Utilities & green energy
- Electric: 220 Volts
- Sewer: Public Sewer
- Water: Public
- Utilities for property: Electricity Available, Natural Gas Available, Phone Available, Water Available
Community & HOA
Community
- Features: Playground
- Subdivision: Legacy at Stoney Creek
HOA
- Has HOA: Yes
- Services included: Maintenance Grounds
Location
- Region: Lithonia
Financial & listing details
- Price per square foot: $128/sqft
- Tax assessed value: $364,300
- Annual tax amount: $4,253
- Date on market: 10/17/2026
- Cumulative days on market: 29 days
- Listing agreement: Exclusive Right To Sell
- Electric utility on property: Yes
Estimated market value
$366,600
$348,000 - $385,000
$2,430/mo
Price history
| Date | Event | Price |
|---|---|---|
| 10/15/2026 | Listed for sale | $370,000+59.1%$128/sqft |
Source:  FMLS GA #7851309 Report a problem | ||
| 5/7/2020 | Sold | $232,610-3%$81/sqft |
Source:  GAMLS #8721576 Report a problem | ||
| 3/13/2020 | Pending sale | $239,900$83/sqft |
Source: Keller Williams Rlty Atl Part #8721576 Report a problem | ||
| 3/7/2020 | Listed for sale | $239,900$83/sqft |
Source: Keller Williams Rlty Atl Part #8721576 Report a problem | ||
| 2/19/2020 | Pending sale | $239,900$83/sqft |
Source: Keller Williams Rlty Atl. Part #8721576 Report a problem | ||
| 2/1/2020 | Price change | $239,900-4%$83/sqft |
Source: Keller Williams Rlty Atl. Part #8721576 Report a problem | ||
| 1/19/2020 | Listed for sale | $249,900+41.2%$87/sqft |
Source: Keller Williams Rlty Atl. Part #8721576 Report a problem | ||
| 3/18/2013 | Sold | $177,000+0%$61/sqft |
Source: Public Record Report a problem | ||
| 4/13/2012 | Listing removed | $176,990$61/sqft |
Source: PEACHTREE COMMUNITIES REALTY GROUP LLC #45307491 Report a problem | ||
| 2/7/2012 | Listed for sale | $176,990$61/sqft |
Source: PEACHTREE COMMUNITIES REALTY GROUP LLC #45307491 Report a problem | ||
Public tax history
| Year | Property taxes | Tax assessment |
|---|---|---|
| 2025 | $4,253 -2.7% | $145,720 -0.2% |
| 2024 | $4,370 +17.1% | $146,040 -0.4% |
| 2023 | $3,733 -6.1% | $146,680 +10.2% |
| 2022 | $3,977 +28.4% | $133,120 +43.1% |
| 2021 | $3,097 +19.9% | $93,040 +3.2% |
| 2020 | $2,583 +1.8% | $90,120 +2.5% |
| 2019 | $2,537 -2.2% | $87,960 -2.8% |
| 2018 | $2,593 +0.6% | $90,480 +3.9% |
| 2017 | $2,579 +7.3% | $87,080 +7.2% |
| 2016 | $2,404 | $81,200 +25.2% |
| 2014 | $2,404 | $64,840 +30.9% |
| 2013 | -- | $49,520 +175.1% |
| 2012 | -- | $18,000 +4.5% |
| 2011 | -- | $17,232 -33.6% |
| 2010 | $1,082 -2.4% | $25,960 |
| 2009 | $1,109 +8.7% | $25,960 |
| 2008 | $1,020 | $25,960 |
Find assessor info on the county website
Monthly payment
Est. payment
Payment breakdown
Explore the cost of this home by adjusting the details. Changes won't be saved.Climate risks
Neighborhood: 30038
Nearby schools
Schools provided by the listing agent
- Elementary: Murphy Candler
- Middle: Lithonia
- High: Lithonia
Source: GAMLS. This data may not be complete. We recommend contacting the local school district to confirm school assignments for this home.
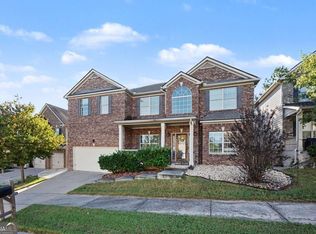


Similar homes
- $389,0004 bd3 ba3k sqft3627 Maple Hill Rd, Lithonia, GA 30038Active
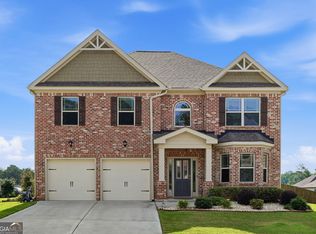
 MLS ID #10885513, TJ Parks, Amazing Real Estate Agents LLC. GAMLS
- $--4 bd4 ba2.4k sqft3046 Bagdad Ct, Lithonia, GA 30038Auction
 Auction.com 2
- $379,9993 bd3 ba2k sqft3527 Maple Hill Rd, Lithonia, GA 30038For Sale
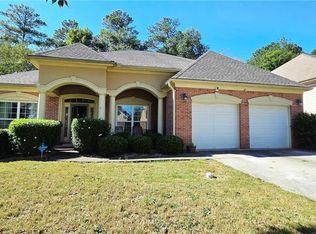
 MLS ID #7852829, DANIELLE ARMSTRONG, Dalton Wade, Inc.. FMLS GA
- $309,9904 bd3 ba2.2k sqft7053 Creststone Way, Lithonia, GA 30038Active
 MLS ID #10881555, Charlette Graham, Keller Williams Realty Atl. Partners. GAMLS
- $416,0006 bd4 ba3.6k sqft3609 River Rock Rd, Lithonia, GA 30038ActiveMLS ID #10855778, Jean Kimpson, Orchard Brokerage, LLC. GAMLS
- $399,7505 bd3 ba2.9k sqft3387 Dogwood Pass, Lithonia, GA 30038ActiveMLS ID #10779542, Kathy Burman, Virtual Properties Realty.com. GAMLS
- $317,9004 bd3 ba2.8k sqft3430 E Evans Mill Ct, Lithonia, GA 30038ActiveMLS ID #10875230, Anthony Knox, Virtual Properties Realty.Net. GAMLS
- $415,0004 bd4 ba3.1k sqft3408 Lakeview Lndg, Lithonia, GA 30038ActiveMLS ID #10873840, Al Lockhart, Keller Williams Realty. GAMLS
- $299,0004 bd3 ba1.9k sqft6828 Rockland Rd, Lithonia, GA 30038ActiveMLS ID #10870195, Gary Garvin, HomeSmart. GAMLS
- $349,9005 bd3 ba3.6k sqft5861 Fairington Farms Ln, Lithonia, GA 30038ActiveMLS ID #10826652, Veda E Nembhard, Ramzee Realty Group, Inc.. GAMLS
- $345,0004 bd2 ba2k sqft2241 August Ct SW, Conyers, GA 30094ActiveMLS ID #10890554, Shikera James, HomeSmart. GAMLS
- $469,9004 bd4 ba3.2k sqft3324 Dogwood Pass, Lithonia, GA 30038ActiveMLS ID #10883634, Nicole Thornton, Century 21 Results. GAMLS
- $419,9904 bd4 ba2.7k sqft3151 Hurst Rd SW, Conyers, GA 30094ActiveMLS ID #10833682, Bridget K Benito, Integrity Professionals Realty. GAMLS
- $255,0005 bd3 ba2.1k sqft4584 Browns Mill Close, Lithonia, GA 30038ActiveMLS ID #10885248, Stephanie Jester, eXp Realty. GAMLS
- $420,0004 bd3 ba2k sqft1300 Scenic Brook Trl SW, Conyers, GA 30094ActiveMLS ID #10849717, Lori M Anderson, Heritage Circle Realty, Inc.. GAMLS
- $389,9004 bd3 ba2.1k sqft5975 Spring Way, Stonecrest, GA 30038ActiveGAMLS
- $349,0004 bd3 ba1.8k sqft2661 Rock Chapel Rd, Lithonia, GA 30058ActiveMLS ID #10851070, Venetia Atkinson, Keller Williams Realty Atl. Partners. GAMLS
- $419,0003 bd3 ba2.8k sqft2917 Bridle Creek Dr SW, Conyers, GA 30094ActiveMLS ID #10880395, Yoana Vasileva, Lokation Real Estate LLC. GAMLS
