Spacious, beautiful Cape Cod! Open concept Living/Dining room has beautiful HWF's. Updated Kitchen w/a generous island & granite counters. Updated main bath & bedroom finish off the main floor. Large master suite w/organized walk-in closet, reading nook and cozy fireplace for enjoyment! Updated second floor full bath has walk-in shower, ceramic tile and skylight. Newly built deck & concrete parking slab. Nice sized yard & 2.5 car garage. Lower Level has great Rec room & Den/Office space. Convenient location and walking distance to parks!
Pre-foreclosure
Est. $289,800
3527 N 77th St, Milwaukee, WI 53222
3beds
2,022sqft
SingleFamily
Built in 1940
4,791 Square Feet Lot
$289,800 Zestimate®
$143/sqft
$-- HOA
Overview
- 130 days
- 5
- 0
Facts & features
Interior
Bedrooms & bathrooms
- Bedrooms: 3
- Bathrooms: 2
- Full bathrooms: 2
Heating
- Forced air, Gas
Cooling
- Central
Appliances
- Included: Dishwasher, Dryer, Microwave, Range / Oven, Refrigerator, Washer
Features
- Basement: Partially finished
- Has fireplace: Yes
Interior area
- Total interior livable area: 2,022 sqft
Property
Parking
- Total spaces: 2
- Parking features: Garage - Detached
Features
- Exterior features: Vinyl
Lot
- Size: 4,791 Square Feet
Details
- Parcel number: 2631034100
Construction
Type & style
- Home type: SingleFamily
Materials
- Roof: Other
Condition
- Year built: 1940
Community & HOA
Location
- Region: Milwaukee
- Municipality: Milwaukee
Financial & listing details
- Price per square foot: $143/sqft
- Tax assessed value: $273,100
- Annual tax amount: $5,680
Foreclosure details
Estimated market value
$289,800
$270,000 - $310,000
$2,141/mo
Price history
| Date | Event | Price |
|---|---|---|
| 1/4/2018 | Sold | $161,700+2%$80/sqft |
Source: Public Record Report a problem | ||
| 11/12/2017 | Listed for sale | $158,500+11.2%$78/sqft |
Source: First Weber Inc - Brookfield #1558390 Report a problem | ||
| 2/5/2015 | Sold | $142,500-1.7%$70/sqft |
Source: Public Record Report a problem | ||
| 11/4/2014 | Listed for sale | $144,900-16.7%$72/sqft |
Source: Realty Executives - Integrity #1393341 Report a problem | ||
| 11/15/2006 | Sold | $174,000+205.3%$86/sqft |
Source: Public Record Report a problem | ||
| 5/29/1998 | Sold | $57,000$28/sqft |
Source: Public Record Report a problem | ||
Public tax history
| Year | Property taxes | Tax assessment |
|---|---|---|
| 2025 | $5,680 -6.4% | $273,100 +3.2% |
| 2024 | $6,067 +23.3% | $264,600 +27.1% |
| 2023 | $4,920 -0.8% | $208,200 |
| 2022 | $4,957 +2.6% | $208,200 +19.9% |
| 2021 | $4,831 | $173,600 |
| 2020 | $4,831 | $173,600 |
| 2019 | $4,831 +27% | $173,600 +27.1% |
| 2018 | $3,804 -0.7% | $136,600 -1.7% |
| 2017 | $3,830 +6.7% | $138,900 +3.7% |
| 2016 | $3,589 -1% | $133,900 +19.7% |
| 2015 | $3,626 | $111,900 +3% |
| 2014 | $3,626 | $108,600 -10% |
| 2012 | -- | $120,600 -16% |
| 2011 | -- | $143,500 |
| 2010 | $3,646 -3.2% | $143,500 -5% |
| 2009 | $3,767 | $151,000 -0.8% |
| 2008 | -- | $152,200 -5% |
| 2007 | -- | $160,200 |
| 2006 | -- | $160,200 |
| 2005 | -- | $160,200 +9.6% |
| 2004 | -- | $146,200 +25.7% |
| 2003 | -- | $116,300 +5.2% |
| 2002 | -- | $110,500 +19.8% |
| 2001 | $2,651 +5.4% | $92,200 |
| 2000 | $2,514 +3.4% | $92,200 +6.8% |
| 1999 | $2,431 | $86,300 |
Find assessor info on the county website
Monthly payment
Climate risks
Neighborhood: Nash Park
Nearby schools
Schools provided by the listing agent
- District: Milwaukee
Source: The MLS. This data may not be complete. We recommend contacting the local school district to confirm school assignments for this home.
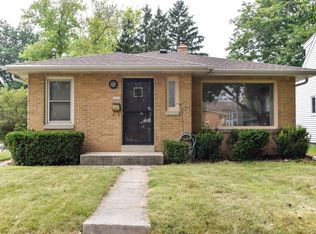
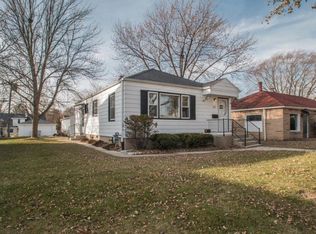
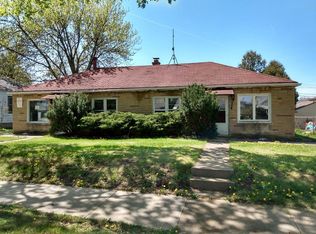
Similar homes
- $289,0003 bd1 ba1.3k sqft3429 N 95th STREET, Milwaukee, WI 53222Active
 MLS ID #1983064, Ryan Stefaniak. WIREX MLS
 - $314,9004 bd2 ba2k sqft3436 N 96th STREET, Milwaukee, WI 53222Active
 MLS ID #1982741, Mind Right R Group*. WIREX MLS
 - $299,9003 bd2 ba1.5k sqft2762 N 82nd STREET, Milwaukee, WI 53222Active
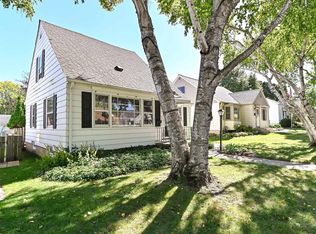 MLS ID #1981680, Chad Hofmann. WIREX MLS
 - $279,9003 bd1 ba1.3k sqft3239 N 79th STREET, Milwaukee, WI 53222Active
 MLS ID #1982092, Beth Jaworski. WIREX MLS
