Welcome to a private desert retreat in the gated community of Los Arroyos Del Oeste. Set on 1.14 acres , this exceptional custom Santa Fe home seamlessly blends timeless Southwestern architecture with resort-style living.
Inside, the dramatic great room is anchored by soaring 14-foot ceilings and a classic kiva fireplace, creating a warm yet impressive gathering space. The open-concept kitchen features granite countertops, abundant cabinetry, and a breakfast nook, while the formal dining room and built-in wet bar make entertaining on any scale effortless.
Designed with both comfort and flexibility in mind, the split four-bedroom floor plan offers exceptional privacy. The spacious primary suite is a true escape, complete with a spa-inspired bath featuring a soaking tub, separate showe dual vanities, a generous walk-in closet, and direct access to the backyard oasis. A fourth bedroom is perfectly suited for guests, multigenerational living, a home office, or an art studio.
An oversized four-car garage is a rare and highly desirable feature, providing abundant room for vehicles, recreational equipment, a workshop, hobbies, or extensive storage.
The backyard is designed to feel like your own private resort. A sparkling Pebble Tec pool and spa with a cascading waterfall serve as the centerpiece, complemented by a beehive fireplace, outdoor kitchen with a built-in natural gas BBQ, polished concrete bar, and expansive wood-beamed covered patio. Multiple seating areas, mature desert landscaping, towering saguaros, and a fully walled yard create an inviting setting for entertaining or simply enjoying Arizona's spectacular sunsets.
Offering privacy, craftsmanship, generous living spaces, and unforgettable outdoor amenities, this is a home that captures the very best of Tucson living.
For sale
Price cut: $11K (7/17)
$879,000
3527 W Desert Tulip Ct, Tucson, AZ 85745
4beds
2,849sqft
:
Get pre-qualified$5,516/mo
Single Family Residence
Built in 1997
1.17 Acres Lot
$861,400 Zestimate®
$309/sqft
$73/mo HOA
What's special
- 13 days |
- 962 |
- 41 |
Zillow last checked:
Listing updated:
Listed by:
Tim R Hagyard 520-241-3123,
Long Realty
Source: MLS of Southern Arizona,MLS#: 22617695
Facts & features
Interior
Bedrooms & bathrooms
- Bedrooms: 4
- Bathrooms: 3
- Full bathrooms: 3
Heating
- Forced Air, Natural Gas, Zoned
Cooling
- Zoned, Central Air, Ceiling Fan(s)
Appliances
- Included: Exhaust Fan, Dishwasher, Refrigerator, Gas Cooktop, ENERGY STAR Qualified Dishwasher
- Laundry: Laundry Room, Washer, Dryer
Features
- Kitchen Island, Wet Bar, Walk-In Closet(s), High Ceilings
- Flooring: Ceramic Tile, Engineered Hardwood
- Windows: Double Pane Windows, Plantation Shutters
- Number of fireplaces: 1
- Fireplace features: Gas, Patio, Great Room
Interior area
- Total structure area: 2,849
- Total interior livable area: 2,849 sqft
Property
Parking
- Total spaces: 4
- Parking features: Circular Driveway, Garage Door Opener, Oversized
- Attached garage spaces: 4
- Has uncovered spaces: Yes
Accessibility
- Accessibility features: Level, Wide Doorways
Features
- Levels: One
- Stories: 1
- Entry location: 1
- Patio & porch: Covered, Paver, Patio
- Exterior features: Built-in Barbecue
- Spa features: Conventional
- Fencing: Masonry
- Has view: Yes
- View description: Mountain(s), Desert
Lot
- Size: 1.17 Acres
- Dimensions: 143 x 349 x 27 x 127 x 48 x 278
- Features: Decorative Gravel, Sprinklers In Front, Subdivided, Cul-De-Sac, North/South Exposure, Waterfall
Details
- Additional structures: Kennel/Dog Run, Outdoor Kitchen
- Parcel number: 116041730
- Zoning: Pima County - CR1
- Special conditions: None
Construction
Type & style
- Home type: SingleFamily
- Architectural style: Santa Fe
- Property subtype: Single Family Residence
Materials
- Frame - Stucco
- Roof: Built-Up - Reflect
Condition
- Year built: 1997
Utilities & green energy
- Sewer: Septic Tank
- Water: Public
Community & HOA
Community
- Features: Gated, Paved Street
- Security: Smoke Detector(s), Wrought Iron Security Door
- Subdivision: Los Arroyos Del Oeste (1-84)
HOA
- Has HOA: Yes
- Amenities included: None
- Services included: Common Area Maint, Gated Community, Street Maint
- HOA fee: $73 monthly
- HOA phone: 520-561-3783
Location
- Region: Tucson
Financial & listing details
- Price per square foot: $309/sqft
- Tax assessed value: $664,105
- Annual tax amount: $7,228
- Date on market: 7/17/2026
- Cumulative days on market: 14 days
- Listing terms: VA Loan,Conventional,Cash
- Road surface type: Paved
Estimated market value
$861,400
$818,000 - $904,000
$3,340/mo
Price history
| Date | Event | Price |
|---|---|---|
| 7/17/2026 | Price change | $879,000-1.2%$309/sqft |
Source:  MLS of Southern Arizona #22617695 Report a problem MLS of Southern Arizona #22617695 Report a problem | ||
| 4/28/2026 | Listed for sale | $890,000+95.6%$312/sqft |
Source: MLS of Southern Arizona #22610993 Report a problem | ||
| 2/18/2010 | Sold | $455,000-13.3%$160/sqft |
Source: MLS of Southern Arizona #21000928 Report a problem | ||
| 7/25/2009 | Listing removed | $525,000$184/sqft |
Source: Realty Executives Southern Arizona #20907011 Report a problem | ||
| 7/12/2009 | Price change | $525,000-4.5%$184/sqft |
Source: Realty Executives Southern Arizona #20907011 Report a problem | ||
| 4/25/2009 | Price change | $549,900-1.8%$193/sqft |
Source: Listhub #20907011 Report a problem | ||
| 11/1/2008 | Price change | $560,000-6.7%$197/sqft |
Source: Listhub #20907011 Report a problem | ||
| 9/29/2008 | Listed for sale | $600,000-13.7%$211/sqft |
Source: Listhub #20907011 Report a problem | ||
| 4/17/2008 | Listing removed | $695,000$244/sqft |
Source: Homes & Land Report a problem | ||
| 2/2/2008 | Listed for sale | $695,000+76.8%$244/sqft |
Source: Homes & Land Report a problem | ||
| 12/12/2003 | Sold | $393,000-3.2%$138/sqft |
Source: MLS of Southern Arizona #2225643 Report a problem | ||
| 10/2/2001 | Sold | $406,000+544.4%$143/sqft |
Source: MLS of Southern Arizona #2105781 Report a problem | ||
| 9/23/1996 | Sold | $63,000$22/sqft |
Source: Public Record Report a problem | ||
Public tax history
| Year | Property taxes | Tax assessment |
|---|---|---|
| 2026 | $7,228 +5% | $66,411 +6.1% |
| 2025 | $6,884 +6.8% | $62,593 -8.6% |
| 2024 | $6,445 +2.9% | $68,477 +15.9% |
| 2023 | $6,264 +1.2% | $59,061 +24.3% |
| 2022 | $6,192 +4.3% | $47,510 +6.6% |
| 2021 | $5,935 +2.4% | $44,551 +6.4% |
| 2020 | $5,793 | $41,856 +2.8% |
| 2019 | $5,793 +4.7% | $40,705 +8.2% |
| 2018 | $5,532 -4.3% | $37,609 |
| 2017 | $5,782 +3.5% | $37,609 +4.5% |
| 2016 | $5,584 +10.8% | $35,979 +4.1% |
| 2015 | $5,039 | $34,559 |
| 2014 | -- | -- |
| 2013 | -- | $343,844 |
| 2012 | -- | -- |
| 2011 | -- | -- |
| 2010 | -- | -- |
| 2009 | -- | -- |
| 2007 | -- | -- |
| 2006 | -- | -- |
| 2005 | -- | -- |
| 2004 | -- | -- |
| 2003 | -- | -- |
| 2002 | -- | -- |
| 2001 | $3,635 +11.3% | -- |
| 2000 | $3,267 | -- |
Find assessor info on the county website
Monthly payment
Est. payment
Payment breakdown
Explore the cost of this home by adjusting the details. Changes won't be saved.Climate risks
Neighborhood: Tucson Mountains
Nearby schools
GreatSchools rating
- 9/10Miles-Exploratory Learning CenterGrades: PK-8Distance: 5.6 mi
- 5/10Cholla High Magnet SchoolGrades: 8-12Distance: 3.5 mi
- 4/10Mansfeld Middle SchoolGrades: 6-8Distance: 5.4 mi
Schools provided by the listing agent
- Elementary: Maxwell K-8
- Middle: Maxwell K-8
- High: Cholla
Source: MLS of Southern Arizona. This data may not be complete. We recommend contacting the local school district to confirm school assignments for this home.
- $808,7003 bd3 ba2.6k sqft3507 W Desert Tulip Ct, Tucson, AZ 85745Off Market

- $890,1004 bd3 ba3.4k sqft3547 W Desert Tulip Ct, Tucson, AZ 85745Off Market

- $1,105,1004 bd4 ba4.2k sqft2089 N Whispering Bells Dr, Tucson, AZ 85745Off Market

- $1,109,2004 bd4 ba5k sqft3567 W Desert Tulip Ct, Tucson, AZ 85745Off Market

- $549,900-- bd3 ba1.9k sqft3506 W Desert Tulip Ct, Tucson, AZ 85745Off Market
- $138,000-- bd-- ba-- sqft3506 W Desert Tulip Ct, Tucson, AZ 85745Off Market
- $810,600-- bd3 ba3.5k sqft3546 W Desert Tulip Ct, Tucson, AZ 85745Off Market
- $921,6004 bd4 ba3.4k sqft3526 W Desert Tulip Ct, Tucson, AZ 85745Off Market
A local agent can set up tours, give advice and negotiate with sellers.
Similar homes
- $950,0004 bd3 ba3k sqft3188 W Tumamoc Dr, Tucson, AZ 85745For Sale
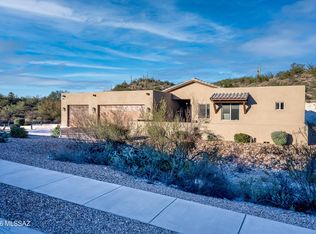
 MLS ID #22613791, Douglas Sager, eXp Realty. MLS of Southern Arizona
 - $998,0006 bd5 ba3.8k sqft3125 N Corte Lindo Cielo, Tucson, AZ 85745For Sale
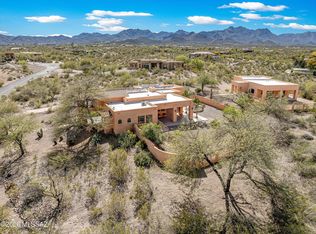 MLS ID #22607231, Szilvia Culbertson, Tierra Antigua Realty. MLS of Southern Arizona
 - $739,0004 bd3 ba3.1k sqft8865 E Honeybear Pl, Tucson, AZ 85749For Sale
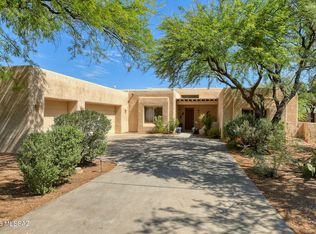 MLS ID #22618429, Jennifer T Morrison, Long Realty. MLS of Southern Arizona
 - $655,0254 bd2 ba2.5k sqft940 N Smoketree Cir, Tucson, AZ 85745For Sale
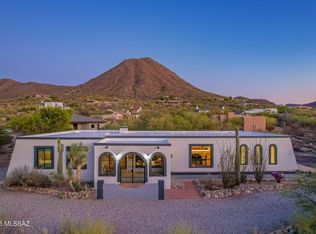 MLS ID #22608433, Christina Ballesteros Pena, Tierra Antigua Realty. MLS of Southern Arizona
 - $895,0004 bd3 ba2.7k sqft5251 W Desert Falcon Ln, Tucson, AZ 85742For SaleMLS ID #22613219, Donna R Berger, Coldwell Banker Realty. MLS of Southern Arizona
- $837,0003 bd3 ba2.8k sqft30 W Stone Loop, Tucson, AZ 85704For SaleMLS ID #22528244, Angelita Doss, Tierra Antigua Realty. MLS of Southern Arizona
- $985,0004 bd4 ba3k sqft6060 N Abington Rd, Tucson, AZ 85743For SaleMLS ID #22605338, John S Bogers, Coldwell Banker Realty. MLS of Southern Arizona
- $900,0006 bd4 ba3.4k sqft2641 W Bountiful Ln, Tucson, AZ 85742For SaleMLS ID #22616293, Klaudia Schwarzkopf, Tierra Antigua Realty. MLS of Southern Arizona
- $900,0003 bd3 ba2.6k sqft10823 E Fairacres Pl, Tucson, AZ 85749For SaleMLS ID #22616817, Theresa E. Shaw, Coldwell Banker Realty. MLS of Southern Arizona
- $950,0004 bd3 ba2.7k sqft7364 N Mountain Shadows Dr, Tucson, AZ 85718For SaleMLS ID #22616005, Jay Lotoski, Long Realty. MLS of Southern Arizona
- $849,3334 bd2 ba3.6k sqft5617 N Camino Del Conde, Tucson, AZ 85718For SaleMLS ID #22616742, John Wilfert, Unity Realty. MLS of Southern Arizona
- $915,0004 bd3 ba2.9k sqft5025 E Placita Salud, Tucson, AZ 85718For SaleMLS ID #22616612, Brad Sensenbach, Tierra Antigua Realty. MLS of Southern Arizona
- $875,0003 bd2 ba2.5k sqft5980 E Verde Pl, Tucson, AZ 85750For SaleMLS ID #22612672, Darlene J Bossler, OMNI Homes International. MLS of Southern Arizona
- $895,0003 bd3 ba3k sqft6036 E Paseo Cimarron, Tucson, AZ 85750For SaleMLS ID #22613262, Patti Inouye, Long Realty. MLS of Southern Arizona
- $1,100,0004 bd3 ba3k sqft11743 E Limberlost Rd, Tucson, AZ 85749For SaleMLS ID #22618215, Dale R Slaughter, HomeSmart Advantage Group. MLS of Southern Arizona
- $975,0004 bd4 ba3k sqft10301 N Thornydale Rd, Tucson, AZ 85742For SaleMLS ID #22614279, Angela Marie Kuzma, Keller Williams Integrity First. MLS of Southern Arizona
- $625,0004 bd2 ba2.2k sqft844 S Deer Meadow Loop, Tucson, AZ 85745For SaleMLS ID #22532067, Kevin W Wood, eXp Realty. MLS of Southern Arizona
- $880,0005 bd3 ba3.4k sqft11651 N Copper Mountain Dr, Oro Valley, AZ 85737For SaleMLS ID #22606242, Richard Harless, AZ Flat Fee. MLS of Southern Arizona
- $895,0005 bd3 ba3.4k sqft4975 N Camino Esplendora, Tucson, AZ 85718For SaleMLS ID #22604282, Nicole Brule-Fisher, RE/MAX Horizon. MLS of Southern Arizona
- $850,0002 bd2 ba2.1k sqft3002 W Oasis Rd, Tucson, AZ 85742For SaleMLS ID #22613413, Cara M Mancuso, Golden Girls with SW Desert Homes, LLC. MLS of Southern Arizona
