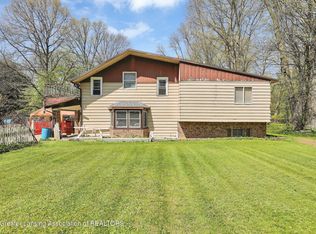
Bright and spacious 3-bedroom, 2.5-bath home featuring high ceilings, abundant natural light, and flexible living areas. The roomy basement offers additional recreation or lounge space and includes a relaxing hot tub. Outside, enjoy an in-ground pool with excellent potential for entertaining and warm-weather fun. An attached garage provides convenient parking and storage.
Accepting backups
$177,700
3528 Blue River Dr, Lansing, MI 48911
3beds
2,508sqft
:
Get pre-qualified$1,518/mo
Single Family Residence
Built in 1967
8,276 Square Feet Lot
$-- Zestimate®
$71/sqft
$-- HOA
What's special
Roomy basementIn-ground poolRelaxing hot tubAttached garageHigh ceilingsAbundant natural light
- 10 days |
- 2,548 |
- 174 |
Zillow last checked:
Listing updated:
Listed by:
Deon Kamar Williams 517-643-9942,
EXIT Realty Home Partners 517-803-2345
Source: Greater Lansing AOR,MLS#: 297652
Facts & features
Interior
Bedrooms & bathrooms
- Bedrooms: 3
- Bathrooms: 3
- Full bathrooms: 2
- 1/2 bathrooms: 1
Primary bedroom
- Level: First
- Area: 233.81 Square Feet
- Dimensions: 16.5 x 14.17
Bedroom 2
- Level: First
- Area: 122.67 Square Feet
- Dimensions: 12.17 x 10.08
Dining room
- Level: First
- Area: 154.38 Square Feet
- Dimensions: 16.25 x 9.5
Kitchen
- Level: First
- Area: 208.92 Square Feet
- Dimensions: 19.58 x 10.67
Living room
- Level: First
- Area: 201.63 Square Feet
- Dimensions: 18.33 x 11
Heating
- Fireplace(s), Forced Air, Natural Gas
Cooling
- None
Appliances
- Included: Electric Range, Gas Water Heater, Refrigerator
- Laundry: Electric Dryer Hookup, In Basement, Washer Hookup
Features
- High Ceilings
- Flooring: Tile, Vinyl
- Windows: Aluminum Frames
- Basement: Daylight,Exterior Entry,Partially Finished,Walk-Up Access
- Has fireplace: Yes
- Fireplace features: Wood Burning
Interior area
- Total structure area: 3,190
- Total interior livable area: 2,508 sqft
- Finished area above ground: 1,595
- Finished area below ground: 913
Property
Parking
- Total spaces: 2
- Parking features: Driveway
- Garage spaces: 2
- Has uncovered spaces: Yes
Accessibility
- Accessibility features: Accessible Approach with Ramp
Features
- Levels: One
- Stories: 1
- Patio & porch: Deck, Patio, Porch
- Exterior features: Balcony, Rain Gutters
- Has private pool: Yes
- Pool features: In Ground, Outdoor Pool
- Has spa: Yes
- Spa features: Private, Above Ground, Heated
- Fencing: Partial,Wood
Lot
- Size: 8,276 Square Feet
- Dimensions: 65 x 115
Details
- Foundation area: 1595
- Parcel number: 2323504036202301
- Zoning description: Zoning
- Special conditions: Conservatorship
Construction
Type & style
- Home type: SingleFamily
- Property subtype: Single Family Residence
Materials
- Concrete, Vinyl Siding
- Roof: Shingle
Condition
- Year built: 1967
Utilities & green energy
- Sewer: Public Sewer
- Water: Public
- Utilities for property: Water Connected, Sewer Connected, Electricity Connected
Community & HOA
Community
- Subdivision: Rivers Edge
Location
- Region: Lansing
Financial & listing details
- Price per square foot: $71/sqft
- Tax assessed value: $154,200
- Annual tax amount: $615
- Date on market: 7/17/2026
- Listing terms: Cash,Conventional
Estimated market value
Not available
Estimated sales range
Not available
$1,830/mo
Price history
| Date | Event | Price |
|---|---|---|
| 7/27/2026 | Contingent | $177,700$71/sqft |
Source: EXIT Realty broker feed #297652 Report a problem | ||
| 7/17/2026 | Listed for sale | $177,700+157.9%$71/sqft |
Source:  Greater Lansing AOR #297652 Report a problem Greater Lansing AOR #297652 Report a problem | ||
| 7/18/2018 | Listing removed | $68,913-43.5%$27/sqft |
Source: Auction.com Report a problem | ||
| 7/1/2018 | Listed for sale | -- |
Source: Auction.com Report a problem | ||
| 8/21/2007 | Sold | $122,000$49/sqft |
Source: Public Record Report a problem | ||
Public tax history
| Year | Property taxes | Tax assessment |
|---|---|---|
| 2025 | $3,082 | $77,100 +4.6% |
| 2024 | -- | $73,700 +36.5% |
| 2021 | $5,055 +105.4% | $54,000 +4.7% |
| 2020 | $2,461 | $51,600 +8.6% |
| 2019 | $2,461 +7.6% | $47,500 +15.3% |
| 2018 | $2,287 +3.2% | $41,200 +3.5% |
| 2017 | $2,217 | $39,800 +0.8% |
| 2016 | -- | $39,500 -0.8% |
| 2015 | -- | $39,800 -4.1% |
| 2014 | -- | $41,500 -3.7% |
| 2013 | -- | $43,100 -7.9% |
| 2011 | -- | $46,800 -4.7% |
| 2010 | -- | $49,100 -7.4% |
| 2009 | -- | $53,000 -34.7% |
| 2008 | -- | $81,200 +57.4% |
| 2007 | -- | $51,600 -31.4% |
| 2006 | -- | $75,200 +5.9% |
| 2005 | -- | $71,000 +6.8% |
| 2004 | -- | $66,500 +14.3% |
| 2002 | -- | $58,200 +3% |
| 2001 | -- | $56,500 |
Find assessor info on the county website
Monthly payment
Est. payment
Payment breakdown
Explore the cost of this home by adjusting the details. Changes won't be saved.Climate risks
Neighborhood: Lansing-Eaton
Nearby schools
GreatSchools rating
- 3/10Mt. Hope SchoolGrades: 4-8Distance: 0.2 mi
- 3/10J.W. Sexton High SchoolGrades: 9-12Distance: 3.1 mi
- 4/10Forrest G. Averill SchoolGrades: PK-4Distance: 0.7 mi
Schools provided by the listing agent
- High: Lansing
Source: Greater Lansing AOR. This data may not be complete. We recommend contacting the local school district to confirm school assignments for this home.
- $54,0003 bd2 ba1.5k sqft3528 Blue River Dr, Lansing, MI 48911Off Market
- $155,5003 bd1 ba-- sqft3600 Blue River Dr, Lansing, MI 48911Off Market
- $50,7003 bd1 ba1k sqft3600 Blue River Dr, Lansing, MI 48911Off Market
- $155,5003 bd1 ba-- sqft3518 Blue River Dr, Lansing, MI 48911Off Market
- $48,7003 bd1 ba1.2k sqft3518 Blue River Dr, Lansing, MI 48911Off Market
- $52,6003 bd1 ba1k sqft3521 Seaway Dr, Lansing, MI 48911Off Market
- $163,2003 bd1 ba1.2k sqft3521 Seaway Dr, Lansing, MI 48911Off Market
- $173,1003 bd1 ba-- sqft3511 Seaway Dr, Lansing, MI 48911Off Market
A local agent can set up tours, give advice and negotiate with sellers.
Similar homes
- $169,9004 bd3 ba2.6k sqft5440 Hughes Rd, Lansing, MI 48911For Sale
 MLS ID #297727, Jamie Fox, Trubrook, LLC. Greater Lansing AOR
 - $199,0003 bd1 ba1.9k sqft234 Trinity Cir, Lansing, MI 48911For Sale

 MLS ID #26038206, Blake Wyant, The Charles Reinhart Company. MichRIC
 - $164,9993 bd2 ba1.5k sqft3109 Risdale Ave, Lansing, MI 48911For Sale
 MLS ID #26015097, Frank Jajou, BHHS Kee Realty. MichRIC
 - $199,9004 bd2 ba1.5k sqft3820 Ingham St, Lansing, MI 48911For Sale

 MLS ID #20261056353, William J Law, Hartford Real Estate of Michigan. Realcomp II
 - $195,0004 bd2 ba1.2k sqft3630 Brighton Dr, Lansing, MI 48911For SaleMLS ID #295029, Pamela J Hankins, Redfin Corporation. Greater Lansing AOR
- $169,0003 bd2 ba1.7k sqft2626 Forest Ave, Lansing, MI 48910For SaleMLS ID #297949, Missy Lord, RE/MAX Real Estate Professionals Dewitt. Greater Lansing AOR
- $194,9003 bd2 ba1.5k sqft513 Julian Ave, Lansing, MI 48917For SaleMLS ID #297946, Jessica Hillyer, Coldwell Banker Professionals-Delta. Greater Lansing AOR
- $--4 bd1 ba1.4k sqft121 Julian Ave, Lansing, MI 48917AuctionAuction.com 2
- $249,9004 bd3 ba3.3k sqft3412 Sandhurst Dr, Lansing, MI 48911For SaleMLS ID #297758, Morgan Hutson, Coldwell Banker Professionals-E.L.. Greater Lansing AOR
- $--3 bd2 ba1.8k sqft539 Hume Blvd, Lansing, MI 48917AuctionAuction.com 2
- $145,0003 bd1 ba1.4k sqft3422 Radford Dr, Lansing, MI 48911For SaleMLS ID #297444, Jennifer N Taylor, Brokers Realty. Greater Lansing AOR
- $190,0003 bd1 ba2.1k sqft2006 Victor Ave, Lansing, MI 48910For SaleMLS ID #297492, Suzet Leyva-Gonzalez, Keller Williams Realty Lansing. Greater Lansing AOR
- $140,0003 bd2 ba1.3k sqft3434 Glenbrook Dr, Lansing, MI 48911For SaleMLS ID #296973, Suzet Leyva-Gonzalez, Keller Williams Realty Lansing. Greater Lansing AOR
- $265,0003 bd2 ba1.8k sqft3417 Gingersnap Ln, Lansing, MI 48911For SaleMLS ID #26037125, Justine Hooper, Amplified Real Estate. MichRIC
- $205,0003 bd2 ba2.1k sqft546 S Park Blvd, Lansing, MI 48910For SaleMLS ID #297730, Tara Fatteh, 1 World Realty, LLC. Greater Lansing AOR
- $174,9003 bd2 ba1.2k sqft3223 Plymouth Dr, Lansing, MI 48910For SaleMLS ID #297262, Jessica Aker, Aker & Company Real Estate Agency. Greater Lansing AOR
- $199,9993 bd2 ba1.5k sqft5309 Granger Dr, Lansing, MI 48911For SaleMLS ID #20261046225, Tara Barnard, Coldwell Banker Town & Country. Realcomp II
- $--3 bd1 ba1.4k sqft923 W Jolly Rd, Lansing, MI 48910AuctionServiceLink Auction
- $169,0003 bd2 ba1.2k sqft1127 W Maple St, Lansing, MI 48915For SaleMLS ID #297018, Ronald Dennis, RE/MAX Real Estate Professionals. Greater Lansing AOR
- $229,0003 bd2 ba1.3k sqft6007 Rockingham Dr, Lansing, MI 48911For SaleMLS ID #26036124, Bhim Khanal, 616 Realty LLC. MichRIC
