Welcome to Cambridge Farms - Great location - Easy access to the bypass - Soaring ceilings - Split floor plan - Spacious living/dining room combination - Fireplace - Back deck - Detached storage building - 2-car attached garage - Fenced back yard - Brand new appliances - Liberty Creek Schools - Property is selling to settle an estate.
Under contract - not showing
$459,900
353 Remington Ave, Gallatin, TN 37066
3beds
2,543sqft
Single Family Residence, Residential
Built in 2003
0.34 Acres Lot
$-- Zestimate®
$181/sqft
$24/mo HOA
What's special
Detached storage buildingSplit floor planBack deckBrand new appliancesSoaring ceilings
- 40 days |
- 74 |
- 0 |
Likely to sell faster than
Zillow last checked:
Listing updated:
Listed by:
Karen Armstrong 615-390-6532,
Gene Carman R. E. & Auction 615-452-5341
Source: RealTracs MLS as distributed by MLS GRID,MLS#: 3239951
Facts & features
Interior
Bedrooms & bathrooms
- Bedrooms: 3
- Bathrooms: 2
- Full bathrooms: 2
- Main level bedrooms: 3
Bedroom 1
- Features: Walk-In Closet(s)
- Level: Walk-In Closet(s)
- Area: 221 Square Feet
- Dimensions: 17x13
Bedroom 2
- Area: 132 Square Feet
- Dimensions: 11x12
Bedroom 3
- Area: 121 Square Feet
- Dimensions: 11x11
Dining room
- Area: 156 Square Feet
- Dimensions: 12x13
Other
- Features: Other
- Level: Other
- Area: 143 Square Feet
- Dimensions: 13x11
Kitchen
- Features: Eat-in Kitchen
- Level: Eat-in Kitchen
- Area: 110 Square Feet
- Dimensions: 11x10
Living room
- Area: 352 Square Feet
- Dimensions: 22x16
Other
- Features: Breakfast Room
- Level: Breakfast Room
- Area: 72 Square Feet
- Dimensions: 9x8
Other
- Features: Utility Room
- Level: Utility Room
- Area: 54 Square Feet
- Dimensions: 9x6
Recreation room
- Features: Other
- Level: Other
- Area: 374 Square Feet
- Dimensions: 17x22
Heating
- Central, Electric
Cooling
- Central Air, Electric
Appliances
- Included: Oven, Gas Range, Dishwasher, Microwave
Features
- Ceiling Fan(s), Open Floorplan, Walk-In Closet(s)
- Flooring: Carpet, Wood, Vinyl
- Basement: Crawl Space
- Number of fireplaces: 1
- Fireplace features: Living Room
Interior area
- Total structure area: 2,543
- Total interior livable area: 2,543 sqft
- Finished area above ground: 2,543
Property
Parking
- Total spaces: 2
- Parking features: Garage Faces Front
- Attached garage spaces: 2
Features
- Levels: Two
- Stories: 2
- Patio & porch: Deck
- Fencing: Back Yard
Lot
- Size: 0.34 Acres
- Dimensions: 87.50 x 181.12 IRR
- Features: Level
- Topography: Level
Details
- Additional structures: Storage
- Parcel number: 114J B 03000 000
- Special conditions: Standard
Construction
Type & style
- Home type: SingleFamily
- Architectural style: Traditional
- Property subtype: Single Family Residence, Residential
Materials
- Brick, Vinyl Siding
- Roof: Shingle
Condition
- New construction: No
- Year built: 2003
Utilities & green energy
- Sewer: Public Sewer
- Water: Public
- Utilities for property: Electricity Available, Water Available
Community & HOA
Community
- Subdivision: Cambridge Farms Ph 5
HOA
- Has HOA: Yes
- HOA fee: $72 quarterly
Location
- Region: Gallatin
Financial & listing details
- Price per square foot: $181/sqft
- Tax assessed value: $459,200
- Annual tax amount: $2,239
- Date on market: 6/12/2026
- Electric utility on property: Yes
Estimated market value
Not available
Estimated sales range
Not available
Not available
Price history
| Date | Event | Price |
|---|---|---|
| 6/21/2026 | Pending sale | $459,900$181/sqft |
Source:  RealTracs MLS as distributed by MLS GRID #3239951 Report a problem RealTracs MLS as distributed by MLS GRID #3239951 Report a problem | ||
| 6/12/2026 | Listed for sale | $459,900+133.6%$181/sqft |
Source: RealTracs MLS as distributed by MLS GRID #3239951 Report a problem | ||
| 3/12/2004 | Sold | $196,833$77/sqft |
Source: Public Record Report a problem | ||
Public tax history
| Year | Property taxes | Tax assessment |
|---|---|---|
| 2025 | $2,239 | $114,800 |
| 2024 | $2,239 +2.1% | $114,800 +59.8% |
| 2023 | $2,193 -0.3% | $71,850 -75% |
| 2022 | $2,200 +35.4% | $287,400 |
| 2021 | $1,625 | $287,400 |
| 2020 | $1,625 -26.1% | $287,400 |
| 2019 | $2,200 +334.1% | $287,400 +40.3% |
| 2018 | $507 -71.6% | $204,800 |
| 2017 | $1,787 | -- |
| 2016 | $1,787 | -- |
| 2015 | $1,787 +8.2% | -- |
| 2014 | $1,652 +44.6% | -- |
| 2011 | $1,142 -30.9% | $56,529 +3% |
| 2010 | $1,652 | $54,875 |
| 2009 | $1,652 | $54,875 |
| 2008 | -- | $54,875 +10.3% |
| 2007 | $1,692 | $49,765 |
| 2006 | $1,692 +4.7% | $49,765 +14.3% |
| 2005 | $1,615 | $43,542 |
| 2004 | $1,615 +770.8% | $43,542 +770.8% |
| 2002 | $186 | $5,000 |
Find assessor info on the county website
Monthly payment
Est. payment
Payment breakdown
Explore the cost of this home by adjusting the details. Changes won't be saved.Climate risks
Neighborhood: 37066
Nearby schools
GreatSchools rating
- 8/10Howard Elementary SchoolGrades: PK-5Distance: 2.2 mi
- 8/10Liberty Creek Middle SchoolGrades: 6-8Distance: 4.2 mi
- 7/10Liberty Creek High SchoolGrades: 9-12Distance: 3.5 mi
Schools provided by the listing agent
- Elementary: Howard Elementary
- Middle: Liberty Creek Middle School
- High: Liberty Creek High School
Source: RealTracs MLS as distributed by MLS GRID. This data may not be complete. We recommend contacting the local school district to confirm school assignments for this home.
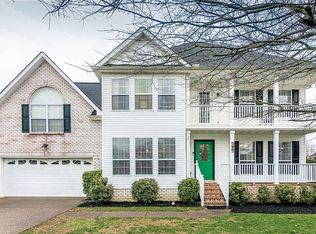
- $466,3003 bd3 ba2.4k sqft349 Remington Ave, Gallatin, TN 37066Off Market
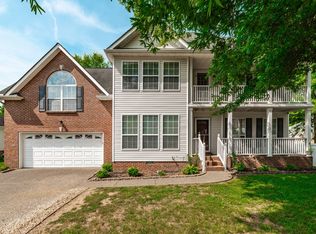
- $504,400-- bd3 ba2.4k sqft357 Remington Ave, Gallatin, TN 37066Off Market
- $475,0003 bd3 ba2.2k sqft1235 Briarcliff Ave, Gallatin, TN 37066Sold
- $504,000-- bd3 ba2.4k sqft345 Remington Ave, Gallatin, TN 37066Off Market
- $460,9003 bd3 ba2.4k sqft1246 Amherst Ct, Gallatin, TN 37066Off Market
- $443,3003 bd3 ba2k sqft1231 Briarcliff Ave, Gallatin, TN 37066Off Market
- $395,9003 bd2 ba1.9k sqft354 Remington Ave, Gallatin, TN 37066Off Market
- $498,0004 bd3 ba2.7k sqft361 Remington Ave, Gallatin, TN 37066Off Market
A local agent can set up tours, give advice and negotiate with sellers.
Similar homes
- $411,9503 bd2 ba1.4k sqft153 Putter Point Dr, Gallatin, TN 37066For Sale

 MLS ID #3260070, Tammy Vaughn. RealTracs MLS as distributed by MLS GRID
 - $549,9995 bd3 ba3k sqft155 Brightstar Ct, Gallatin, TN 37066For Sale
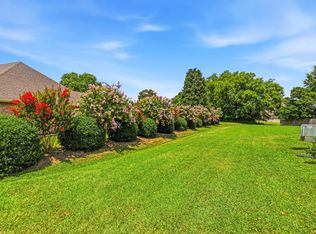 MLS ID #3264103, Hope S. Hale. RealTracs MLS as distributed by MLS GRID
 - $409,9993 bd3 ba2.2k sqft545 Callie Ave, Gallatin, TN 37066For Sale
 MLS ID #3173069, Rae Collier. RealTracs MLS as distributed by MLS GRID
 - $560,0004 bd2 ba2.3k sqft198 Tammy Dr, Gallatin, TN 37066For Sale
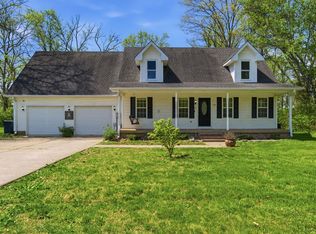 MLS ID #3171089, Jeff Cherry Jr.. RealTracs MLS as distributed by MLS GRID
 - $535,0003 bd2 ba1.7k sqft1976 Hartsville Pike, Gallatin, TN 37066For SaleMLS ID #3247981, Trevor Harralson. RealTracs MLS as distributed by MLS GRID
- $379,0002 bd2 ba1.5k sqft664 Community Ct, Gallatin, TN 37066For SaleMLS ID #3214370, Javonda Critchelow. RealTracs MLS as distributed by MLS GRID
- $515,0004 bd3 ba2.3k sqft751 Harden St, Gallatin, TN 37066For SaleMLS ID #3153229, Tim Schmid. RealTracs MLS as distributed by MLS GRID
- $622,5004 bd3 ba2.8k sqft1013 Notting Hill Dr, Gallatin, TN 37066For SaleMLS ID #3242704, Kristen Trueblood Keller. RealTracs MLS as distributed by MLS GRID
- $464,9004 bd3 ba2.1k sqft161 Annapolis Bend Cir, Hendersonville, TN 37075For SaleMLS ID #3246037, Matt Clausen. RealTracs MLS as distributed by MLS GRID
- $434,9005 bd3 ba2.7k sqft107 High Ridge Trl, Goodlettsville, TN 37072For SaleMLS ID #3287931, Marqueze D. Williams Sr.. RealTracs MLS as distributed by MLS GRID
- $385,0002 bd2 ba1.9k sqft1634 Foston Ln, Gallatin, TN 37066For SaleMLS ID #3272421, Lisa Spencer. RealTracs MLS as distributed by MLS GRID
- $486,0003 bd3 ba2k sqft105 Porter Ct, Hendersonville, TN 37075For SaleMLS ID #3187103, Barbara Jean Roberts. RealTracs MLS as distributed by MLS GRID
- $475,0003 bd3 ba2.2k sqft465 Old 25 Loop, Castalian Springs, TN 37031For SaleMLS ID #3246579, Ginger P Holmes. RealTracs MLS as distributed by MLS GRID
- $599,9994 bd3 ba2.6k sqft2884 Cages Bend Rd, Gallatin, TN 37066For SaleMLS ID #3178099, Jessica A. Sullivan. RealTracs MLS as distributed by MLS GRID
- $529,9004 bd3 ba3.1k sqft1053 Gannett Rd, Hendersonville, TN 37075For SaleMLS ID #3283794, Austin Guillemet. RealTracs MLS as distributed by MLS GRID
- $469,9003 bd2 ba1.5k sqft226 W Biggs Rd, Cottontown, TN 37048For SaleMLS ID #3251870, Gayle M. Halvorson. RealTracs MLS as distributed by MLS GRID
- $425,0003 bd2 ba1.8k sqft908 Celeste Ct, Mount Juliet, TN 37122For SaleMLS ID #3229284, Jenna Pineda. RealTracs MLS as distributed by MLS GRID
- $525,0003 bd2 ba2k sqft1909 Pointe Barton Dr, Lebanon, TN 37087For SaleMLS ID #3288646, Katie Briggs. RealTracs MLS as distributed by MLS GRID
- $429,9003 bd2 ba2k sqft443 Clearview Rd, Cottontown, TN 37048For SaleMLS ID #3216860, Rick L. Suiter. RealTracs MLS as distributed by MLS GRID
- $464,9004 bd2 ba2.6k sqft1006 Cynthia Trl, Goodlettsville, TN 37072For SaleMLS ID #3189628, Russ Crockett. RealTracs MLS as distributed by MLS GRID
