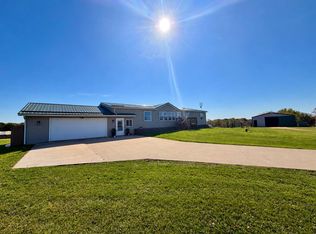
Country Living with Room to Roam on 21+ Acres! This property offers the perfect blend of country living, functionality, and comfortable living space, w/room for horses, hobbies, recreation, and enjoying the outdoors. The 3-bedroom, 1.5-bath home, built in 1995, features vaulted ceilings, a finished lower-level family room, & plenty of storage throughout. An attached 2-car garage provides convenient parking & additional storage. Equestrian enthusiasts will appreciate the horse barn, complete w/5 stalls, water, electricity, approximately 30 feet of concrete floor, & a tack room. The expansive acreage offers plenty of room to enjoy your animals, garden, explore, or simply take in the peaceful surroundings. Whether you're looking for a small hobby farm, horse property, acreage, or simply a peaceful place to call home, this Lime Ridge property offers an exceptional opportunity to enjoy the best of rural living!
Offer-show
$399,900
353 S Main Lime, Ridge, WI 53937
3beds
1,848sqft
Single Family Residence
Built in 1995
21.31 Acres Lot
$391,600 Zestimate®
$216/sqft
$-- HOA
What's special
- --
- on Zillow
- 88
- views
- 0
- saves
Likely to sell faster than
Zillow last checked:
Listing updated:
Listed by:
Julie Klemm,
Bunbury & Assoc, REALTORS,
Kris Terry,
Bunbury & Assoc, REALTORS
Source: SCWMLS,MLS#: 2031745
Facts & features
Interior
Bedrooms & bathrooms
- Bedrooms: 3
- Bathrooms: 2
- Full bathrooms: 1
- 1/2 bathrooms: 1
- Main level bathrooms: 2
Primary bedroom
- Level: Main
- Area: 208
- Dimensions: 13 x 16
Bedroom 2
- Level: Main
- Area: 156
- Dimensions: 13 x 12
Bedroom 3
- Level: Lower
- Area: 176
- Dimensions: 16 x 11
Family room
- Area: 325
- Dimensions: 25 x 13
Kitchen
- Features: Dishwasher, Disposal
- Level: Main
- Area: 260
- Dimensions: 20 x 13
Living room
- Level: Main
- Area: 234
- Dimensions: 18 x 13
Heating
- Forced Air
Cooling
- Central Air
Appliances
- Laundry: Main Level
Features
- Vaulted Ceiling(s)
- Windows: Window Coverings
- Basement: Full,Partially Finished,Sump Pump,Storage Space,Daylight
- Has fireplace: No
Interior area
- Total structure area: 1,848
- Total interior livable area: 1,848 sqft
- Finished area above ground: 1,232
Video & virtual tour
Property
Parking
- Total spaces: 2
- Parking features: 2 car, Attached
- Attached garage spaces: 2
- Has uncovered spaces: Yes
Features
- Levels: One
- Stories: 1
Lot
- Size: 21.31 Acres
Details
- Parcel number: 148011100000
- Zoning: Res
Construction
Type & style
- Home type: SingleFamily
- Architectural style: Ranch
- Property subtype: Single Family Residence
Materials
- Vinyl Siding
- Foundation: Poured concrete foundatn
Condition
- Year built: 1995
Utilities & green energy
- Sewer: Public Sewer
- Water: Well
Community & HOA
Location
- Region: Ridge
Financial & listing details
- Price per square foot: $216/sqft
- Tax assessed value: $205,800
- Annual tax amount: $3,202
- Date on market: 9/1/2026
- Inclusions: Range/Oven, Refrigerator, Dishwasher,
- Exclusions: Seller's personal property
Estimated market value
$391,600
$372,000 - $411,000
$2,133/mo
Price history
| Date | Event | Price |
|---|---|---|
| 9/10/2026 | Listed for sale | $399,900$216/sqft |
Source: SCWMLS #2031745 Report a problem | ||
Public tax history
Tax history is unavailable.
Monthly payment
Est. payment
Payment breakdown
Explore the cost of this home by adjusting the details. Changes won't be saved.Climate risks
Neighborhood: 53937
Nearby schools
Schools provided by the listing agent
- Elementary: Weston
- Middle: Weston
- High: Weston
- District: Weston
Source: SCWMLS. This data may not be complete. We recommend contacting the local school district to confirm school assignments for this home.
Similar homes
- $304,0003 bd2 ba1.3k sqft205 N Church St, Lime Ridge, WI 53942For Sale
 MLS ID #2032279, Matthew Gavin. SCWMLS
 - $295,0003 bd2 ba1.9k sqftS6327 State Highway 154 Rd, Hillpoint, WI 53937For Sale
 MLS ID #2028762, Tina Marshall. SCWMLS
 - $465,0003 bd2 ba2.6k sqftS6837 Crest Dr, Hillpoint, WI 53937For Sale
 MLS ID #2031370, Karen Judd. SCWMLS
 - $449,5003 bd3 ba2.5k sqft19469 Hustlers Ridge Dr, Richland Center, WI 53581For Sale
 MLS ID #2034247, Jaide Johnson. SCWMLS
