Custom-built 3,513 sq. ft. home situated on 1 acre, offering high-end fixtures, generous living spaces, and an opportunity to complete the remaining finishing touches to your taste. An arched entry with 7-foot doors welcomes you into the main level featuring an office, three bedrooms, 1.5 baths with tiled showers, spacious living and dining areas, and large windows providing abundant natural light. The chef-inspired kitchen includes a large granite island with breakfast bar, five-burner gas cooktop, Samsung black stainless appliances, breakfast nook, extensive stained-oak cabinetry, and an oversized walk-in pantry. Additional features include an indoor laundry room with storage and an oversized, insulated two-car garage.
The expansive primary suite offers French-door access to the covered rear patio, dual vanities, Jacuzzi tub, private water closet, oversized tiled walk-in shower, and a large closet with built-in dressers and vanity. A spiral staircase leads to the second level overlooking the downstairs and featuring an additional living area, bedroom, full bath, and a large game room or media room with cabinetry and plumbing for a future wet bar.
Additional improvements include a septic system, two HVAC systems, foam insulation, 2.5-inch cordless faux-wood blinds, and a large covered concrete patio. Remaining work includes interior cosmetic finishes, spiral-staircase flooring, exterior paint completion, driveway, front walkway, and installation of a propane tank or natural-gas connection. A distinctive property with substantial improvements already in place and excellent potential to finish as your own custom retreat.
Sellers are motivated and ready to consider reasonable offers!
For sale
Price cut: $26K (9/24)
$599,000
3530 County Road 48, Robstown, TX 78380
4beds
3,513sqft
Single Family Residence
Built in 2021
0.99 Acres Lot
$-- Zestimate®
$171/sqft
$-- HOA
What's special
Oversized insulated two-car garageThree bedroomsSpiral staircaseCovered rear patioOversized tiled walk-in showerJacuzzi tubPrivate water closet
- 66 days
- 173
- 1
Zillow last checked:
Listing updated:
Listed by:
Tony Keith 361-249-2305,
Mr. Real Estate & Associates
Source: South Texas MLS,MLS#: 481039 Originating MLS: Corpus Christi
Facts & features
Interior
Bedrooms & bathrooms
- Bedrooms: 4
- Bathrooms: 4
- Full bathrooms: 3
- 1/2 bathrooms: 1
Heating
- Central, Electric
Cooling
- Central Air
Appliances
- Included: Double Oven, Dishwasher, Gas Cooktop, Disposal, Microwave, Refrigerator, Range Hood
- Laundry: Washer Hookup, Dryer Hookup
Features
- Wet Bar, Cathedral Ceiling(s), Dry Bar, Home Office, Jetted Tub, Primary Downstairs, Open Floorplan, Split Bedrooms, Window Treatments, Breakfast Bar, Ceiling Fan(s), Kitchen Island
- Flooring: Concrete, Unfinished, Vinyl
- Windows: Insulated Windows, Window Coverings
- Has fireplace: No
Interior area
- Total structure area: 3,513
- Total interior livable area: 3,513 sqft
Video & virtual tour
Property
Parking
- Parking features: Front Entry, Rear/Side/Off Street, RV Access/Parking
Features
- Levels: Two
- Stories: 2
- Patio & porch: Covered, Open, Patio
- Exterior features: Dog Run, Outdoor Kitchen
- Pool features: None
- Has spa: Yes
- Fencing: Other
Lot
- Size: 0.99 Acres
- Features: Interior Lot
Details
- Parcel number: 330000000100
Construction
Type & style
- Home type: SingleFamily
- Property subtype: Single Family Residence
Materials
- Frame, HardiPlank Type
- Foundation: Slab
- Roof: Shingle
Condition
- Year built: 2021
Utilities & green energy
- Water: Public
- Utilities for property: Natural Gas Available, Septic Available, Underground Utilities, Water Available
Green energy
- Energy efficient items: Insulation, Windows
Community & HOA
Community
- Features: Short Term Rental Allowed
- Security: Smoke Detector(s)
- Subdivision: Hazel Bazemore Estates
HOA
- Has HOA: No
Location
- Region: Robstown
Financial & listing details
- Price per square foot: $171/sqft
- Tax assessed value: $532,505
- Annual tax amount: $8,648
- Date on market: 8/18/2026
- Cumulative days on market: 67 days
- Listing agreement: Exclusive Right To Sell
- Listing terms: Cash,Conventional
Estimated market value
Not available
Estimated sales range
Not available
Not available
Price history
| Date | Event | Price |
|---|---|---|
| 9/24/2026 | Price change | $599,000-4.2%$171/sqft |
Source:  South Texas MLS #481039 Report a problem | ||
| 8/18/2026 | Listed for sale | $625,000$178/sqft |
Source: South Texas MLS #481039 Report a problem | ||
| 2/16/2016 | Sold | -- |
Source: Public Record Report a problem | ||
| 3/29/2007 | Sold | -- |
Source: Public Record Report a problem | ||
Public tax history
| Year | Property taxes | Tax assessment |
|---|---|---|
| 2025 | $8,648 +21.7% | $498,618 +20% |
| 2024 | $7,105 +79.6% | $415,515 +76.8% |
| 2023 | $3,956 -11.9% | $235,055 +4.3% |
| 2022 | $4,491 +444.4% | $225,261 +469.4% |
| 2021 | $825 +0.9% | $39,558 |
| 2020 | $818 -1.2% | $39,558 |
| 2019 | $828 | $39,558 |
| 2018 | $828 -4.2% | $39,558 |
| 2017 | $864 +43.4% | $39,558 |
| 2016 | $603 | $39,558 |
| 2015 | $603 | $39,558 +45.6% |
| 2014 | $603 | $27,178 |
| 2012 | -- | $27,178 -0.2% |
| 2011 | -- | $27,233 -5.1% |
| 2010 | -- | $28,710 |
| 2009 | -- | $28,710 |
| 2008 | -- | $28,710 -1.2% |
| 2007 | -- | $29,069 |
| 2006 | $688 +31.6% | $29,069 +35% |
| 2005 | $523 | $21,533 |
| 2004 | -- | $21,533 |
| 2003 | -- | $21,533 +457.7% |
| 2002 | -- | $3,861 |
Find assessor info on the county website
Monthly payment
Est. payment
Payment breakdown
Explore the cost of this home by adjusting the details. Changes won't be saved.Climate risks
Neighborhood: 78380
Nearby schools
Schools provided by the listing agent
- Elementary: Robstown
- Middle: Robstown
- High: Robstown
- District: Robstown ISD
Source: South Texas MLS. This data may not be complete. We recommend contacting the local school district to confirm school assignments for this home.
- $139,7003 bd-- ba1.4k sqft3534 County Road 48, Robstown, TX 78380Off Market
- $210,6004 bd2 ba2.2k sqft3526 County Road 48, Robstown, TX 78380Off Market
- $119,300-- bd-- ba1.2k sqft3538 County Road 48, Robstown, TX 78380Off Market
- $276,200-- bd-- ba1.7k sqft3538 County Road 48, Robstown, TX 78380Off Market
Similar homes
- $569,0004 bd4 ba3.5k sqft4710 Pinot Noir Court Corpus, Robstown, TX 78380New Construction
 MLS ID #479418, Josiah Salinas, Serhant Texas, LLC. South Texas MLS
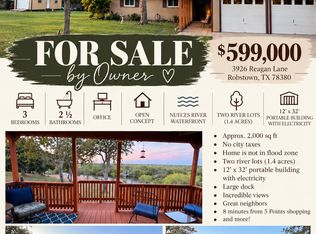
- $599,0003 bd3 ba1.9k sqft3926 Reagan Cir, Robstown, TX 78380For Sale By Owner
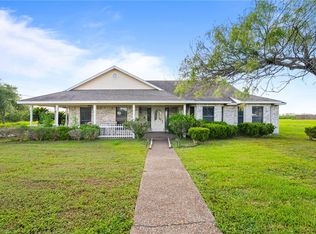
- $480,0003 bd2 ba2.4k sqft4958 Bluebird St, Robstown, TX 78380For Sale
 MLS ID #478792, Amy Barrera, Corpus Christi Realty Group. South Texas MLS
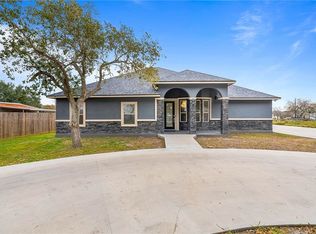
- $575,0004 bd3 ba2.1k sqft5378 W Riverview Dr, Robstown, TX 78380For Sale
 MLS ID #471424, Amy Barrera, Corpus Christi Realty Group. South Texas MLS
