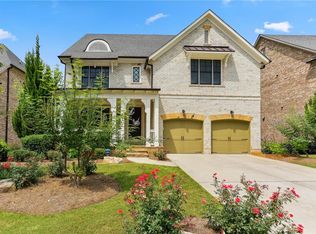
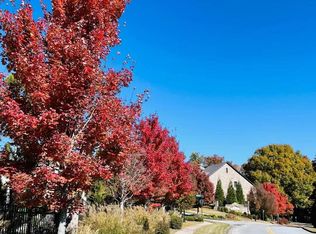
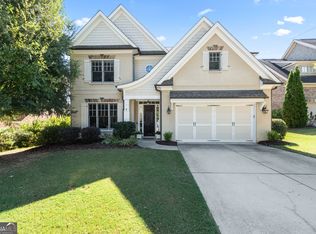
Enjoy the best of Brookhaven and Chamblee living in this beautifully maintained home, ideally located near popular restaurants, shopping, parks, and entertainment. Tucked away in a welcoming community with a neighborhood pool, the home offers spacious, light-filled interiors and an inviting floor plan perfect for everyday living and entertaining. The family room with fireplace opens to a generous kitchen featuring a large center island, abundant cabinetry, and a sunny breakfast area. A separate dining room is ideal for gatherings, while the spacious primary suite provides a relaxing retreat. The unfinished terrace level offers endless possibilities to customize additional living space, whether a media room, home gym, guest suite, or recreation area. Enjoy morning coffee or evening gatherings on the deck overlooking the trees. With its convenient location, wonderful community amenities, and opportunity to make it your own, this home offers an exceptional combination of comfort, lifestyle, and potential. Photos are VIRTUALLY STAGED!
Active
$1,150,000
3531 Brookleigh Ln NE, Atlanta, GA 30319
4beds
3,261sqft
Single Family Residence, Residential
Built in 2014
6,969 Square Feet Lot
$-- Zestimate®
$353/sqft
$-- HOA
What's special
- 3 days
- 898
- 103
Zillow last checked:
Listing updated:
Listed by:
NANCY M MEISTER,
Beacham and Company 404-261-6300,
Matt Meister,
Beacham and Company
Source: FMLS GA,MLS#: 7862409
Facts & features
Interior
Bedrooms & bathrooms
- Bedrooms: 4
- Bathrooms: 4
- Full bathrooms: 3
- 1/2 bathrooms: 1
Rooms
- Room types: Basement
Primary bedroom
- Features: Oversized Master
- Level: Oversized Master
Bedroom
- Features: Oversized Master
Primary bathroom
- Features: Double Vanity, Separate Tub/Shower
Dining room
- Features: Separate Dining Room
Kitchen
- Features: Cabinets White, Eat-in Kitchen, Kitchen Island, Pantry Walk-In, Stone Counters, View to Family Room
Heating
- Central, Forced Air, Zoned
Cooling
- Ceiling Fan(s), Central Air, Electric, Zoned
Appliances
- Included: Dishwasher, Disposal, Gas Range, Microwave, Refrigerator
- Laundry: Laundry Room, Sink, Upper Level
Features
- Crown Molding, Double Vanity, Entrance Foyer, High Ceilings 9 ft Main, High Ceilings 9 ft Upper, Recessed Lighting, Walk-In Closet(s)
- Flooring: Carpet, Hardwood
- Windows: Double Pane Windows, Insulated Windows
- Basement: Bath/Stubbed,Daylight,Exterior Entry,Interior Entry,Unfinished,Walk-Out Access
- Attic: Pull Down Stairs
- Number of fireplaces: 1
- Fireplace features: Family Room, Gas Log
- Common walls with other units/homes: No Common Walls
Interior area
- Total structure area: 3,261
- Total interior livable area: 3,261 sqft
Property
Parking
- Total spaces: 2
- Parking features: Driveway, Garage, Garage Faces Front, Kitchen Level, Level Driveway
- Garage spaces: 2
- Has uncovered spaces: Yes
Accessibility
- Accessibility features: None
Features
- Levels: Three Or More
- Patio & porch: Covered, Deck, Front Porch
- Exterior features: None, No Dock
- Pool features: None
- Spa features: None
- Fencing: Back Yard
- Has view: Yes
- View description: Neighborhood
- Waterfront features: None
- Body of water: None
Lot
- Size: 6,969 Square Feet
- Features: Back Yard, Front Yard, Landscaped, Level
Details
- Additional structures: None
- Parcel number: 18 301 02 045
- Other equipment: None
- Horse amenities: None
Construction
Type & style
- Home type: SingleFamily
- Architectural style: Traditional
- Property subtype: Single Family Residence, Residential
Materials
- Brick 4 Sides
- Foundation: Concrete Perimeter
- Roof: Shingle
Condition
- Resale
- New construction: No
- Year built: 2014
Utilities & green energy
- Electric: 110 Volts, 220 Volts
- Sewer: Public Sewer
- Water: Public
- Utilities for property: Cable Available, Electricity Available, Natural Gas Available, Phone Available, Sewer Available, Underground Utilities, Water Available
Green energy
- Energy efficient items: None
- Energy generation: None
Community & HOA
Community
- Features: Barbecue, Homeowners Assoc, Near Schools, Near Shopping, Near Trails/Greenway, Park, Pool, Restaurant, Sidewalks, Street Lights
- Security: Carbon Monoxide Detector(s), Smoke Detector(s)
- Subdivision: The Reserve At Brookleigh
HOA
- Has HOA: No
Location
- Region: Atlanta
Financial & listing details
- Price per square foot: $353/sqft
- Annual tax amount: $10,426
- Date on market: 11/2/2026
- Cumulative days on market: 3 days
- Electric utility on property: Yes
- Road surface type: Asphalt
Estimated market value
Not available
Estimated sales range
Not available
Not available
Price history
| Date | Event | Price |
|---|---|---|
| 11/2/2026 | Listed for sale | $1,150,000$353/sqft |
Source:  FMLS GA #7862409 Report a problem | ||
Public tax history
Tax history is unavailable.
Monthly payment
Est. payment
Payment breakdown
Explore the cost of this home by adjusting the details. Changes won't be saved.Climate risks
Neighborhood: 30319
Nearby schools
Schools provided by the listing agent
- Elementary: Montgomery
- Middle: Chamblee
- High: Chamblee
Source: FMLS GA. This data may not be complete. We recommend contacting the local school district to confirm school assignments for this home.
Similar homes
- $--3 bd3 ba2.2k sqft1222 W Nancy Creek Dr NE, Atlanta, GA 30319Auction
 Auction.com 2
- $995,0003 bd4 ba3.4k sqft1176 Pelly Cir, Atlanta, GA 30319For Sale
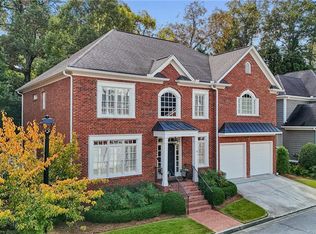
 MLS ID #7862665, Kathryn Crabtree, Atlanta Fine Homes Sotheby's International. FMLS GA
- $1,188,0004 bd4 ba4k sqft1082 Westbrooke Way, Atlanta, GA 30319Active
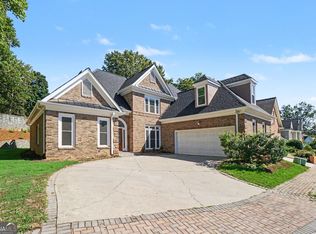
 MLS ID #10835939, Stuart Dangar, Engel & Völkers Atlanta. GAMLS
- $1,250,0004 bd4 ba3.5k sqft2741 Tallulah Dr, Atlanta, GA 30319Active
 MLS ID #10854163, Natalie Blalock, The Rezerve. GAMLS
- $1,175,0005 bd5 ba4.1k sqft2601 Stoland Dr NE, Atlanta, GA 30319ActiveMLS ID #10870023, Debbie A Leonard, Keller Williams Realty PeachtreeRoad. GAMLS
- $1,280,0004 bd5 ba3.4k sqft3090 Hermance Dr NE, Atlanta, GA 30319ActiveMLS ID #10847659, Audrey Bankhead, Bolst. GAMLS
- $1,075,0005 bd4 ba3.6k sqft3262 Lynwood Dr NE, Atlanta, GA 30319ActiveMLS ID #10870233, Rhianna Shemper, Coldwell Banker Realty. GAMLS
- $937,0005 bd3 ba2.4k sqft1880 Raven Hill Dr NE, Atlanta, GA 30319ActiveMLS ID #10881885, Nikki Rosenblum, BHHS Georgia Properties. GAMLS
- $949,9004 bd3 ba3.7k sqft3886 Harts Mill Ln, Atlanta, GA 30319ActiveMLS ID #10815074, Georgia R Hart, Ansley RE | Christie's Int'l RE. GAMLS
- $1,350,0005 bd4 ba3.9k sqft1929 Dresden Dr, Brookhaven, GA 30319ActiveMLS ID #10879444, Natalie Blalock, The Rezerve. GAMLS
- $950,0005 bd3 ba2.8k sqft1850 Canmont Dr, Atlanta, GA 30319ActiveMLS ID #10882088, Staci Woulfin, Keller Williams Realty First Atlanta. GAMLS
- $1,125,0004 bd5 ba2.8k sqft3794 Wynn Walk, Atlanta, GA 30341ActiveMLS ID #10877211, Teri Frye, The Rezerve. GAMLS
- $920,0004 bd4 ba4.4k sqft2635 Brookline Cir NE, Atlanta, GA 30319For SaleMLS ID #7861022, ROBERT MCCARTHY III, Atlanta Fine Homes Sotheby's International. FMLS GA
- $1,100,0006 bd5 ba4.6k sqft930 Wescott Ln NE, Atlanta, GA 30319ActiveMLS ID #10850471, Jennifer Barnes, Keller Williams Realty PeachtreeRoad. GAMLS
- $945,0003 bd3 ba2k sqft2608 Camille Dr NE, Atlanta, GA 30319ActiveMLS ID #10883387, Todd Banister, Harry Norman Realtors. GAMLS
- $1,349,0005 bd5 ba4.5k sqft1090 Mendell Cir, Atlanta, GA 30319ActiveMLS ID #10854751, Robin M Fink, Ansley RE|Christie's Int'l RE. GAMLS
- $1,395,0005 bd4 ba4.1k sqft1911 Sandlewood Ln, Chamblee, GA 30341For SaleMLS ID #7859820, Dianna Zheng, True Legacy Realty, LLC.. FMLS GA
- $600,0004 bd4 ba2.4k sqft3745 Inglewood Way NE, Atlanta, GA 30319ActiveMLS ID #10879381, Alex Wilkinson, Coldwell Banker Realty. GAMLS
- $650,0004 bd3 ba2k sqft4256 Cranton Ct NE, Atlanta, GA 30319ActiveMLS ID #10881609, Tanya Pickens, Opendoor Brokerage. GAMLS
- $625,0004 bd3 ba2k sqft1564 Bubbling Creek Rd NE, Atlanta, GA 30319ActiveMLS ID #10778184, Dany Drouin, Century 21 Results. GAMLS
