On the market for the first time EVER! Tucked away on a quiet cul-de-sac in the heart of Brookhaven, this beautifully maintained, four-sided brick home offers an exceptional combination of timeless architecture, thoughtfully designed living spaces, and an incredible private backyard, all just moments from some of Brookhaven's most popular destinations! Located in the sought-after Arbors at Brookhaven community, this 3-bedroom, 3.5-bathroom home offers over 3,400 square feet of living space with an ideal floorplan for both everyday living and entertaining. From the moment you arrive, the charming curb appeal and manicured landscaping set the tone for what awaits inside. A grand two-story foyer welcomes you into a light-filled interior featuring beautiful hardwood floors, detailed millwork, plantation shutters, and high ceilings throughout. A formal dining room and separate living room provide wonderful flexibility, while the spacious family room serves as the heart of the home with custom built-ins and a cozy fireplace. Overlooking the family room, the kitchen features classic white cabinetry, stone countertops, a large center island, stainless steel appliances including a gas cooktop and double ovens, and an abundance of storage. An adjoining breakfast area provides additional space to gather, with views of the lush backyard. One of the home's most special features is the beautifully landscaped outdoor retreat, offering a level of privacy that's hard to find in such a convenient intown location. Surrounded by mature greenery and thoughtfully designed garden spaces, the backyard feels like a peaceful escape from the city. Whether enjoying a quiet morning on the patio, hosting friends for dinner outdoors, or simply taking in the beautiful surroundings, this outdoor space is truly something special. Upstairs, the oversized primary suite offers a relaxing retreat complete with a sitting area, two walk-in closets, and a spacious ensuite bathroom featuring dual vanities and a separate soaking tub and shower. Two additional generously sized bedrooms, each with access to their own full bathroom, and a conveniently located upstairs laundry room complete the second level. Additional highlights include an attached two-car garage with direct kitchen-level entry and HOA-maintained front and side landscaping. Enjoy the convenience of being just 0.2 miles from Brookhaven Park, with easy access to the Brookhaven Farmers Market, Town Brookhaven, neighborhood restaurants, shopping, and so much more. Offering the charm of a traditional brick home, the privacy of a beautifully landscaped backyard, and the walkability that makes Brookhaven living so desirable, this is a rare opportunity to have it all!
Active
$995,000
1176 Pelly Cir, Atlanta, GA 30319
3beds
3,427sqft
Single Family Residence, Residential
Built in 2000
6,098 Square Feet Lot
$887,000 Zestimate®
$290/sqft
$150/mo HOA
What's special
Cozy fireplaceHigh ceilings throughoutThoughtfully designed garden spacesFour-sided brick homeLight-filled interiorCustom built-insManicured landscaping
- 2 days
- 466
- 33
Likely to sell faster than
Zillow last checked:
Listing updated:
Listed by:
Kathryn Crabtree,
Atlanta Fine Homes Sotheby's International 404-545-2297,
KIM BOYD,
Atlanta Fine Homes Sotheby's International
Source: FMLS GA,MLS#: 7862665
Facts & features
Interior
Bedrooms & bathrooms
- Bedrooms: 3
- Bathrooms: 4
- Full bathrooms: 3
- 1/2 bathrooms: 1
Rooms
- Room types: Dining Room, Family Room, Laundry, Living Room, Master Bathroom, Master Bedroom, Office
Primary bedroom
- Features: Oversized Master, Sitting Room
- Level: Oversized Master, Sitting Room
Bedroom
- Features: Oversized Master, Sitting Room
Primary bathroom
- Features: Double Vanity, Separate His/Hers, Separate Tub/Shower
Dining room
- Features: Open Concept, Separate Dining Room
Kitchen
- Features: Breakfast Bar, Breakfast Room, Cabinets White, Eat-in Kitchen, Kitchen Island, Pantry, View to Family Room
Heating
- Central, Zoned
Cooling
- Ceiling Fan(s), Central Air, Zoned
Appliances
- Included: Dishwasher, Disposal, Double Oven, Dryer, Gas Cooktop, Microwave, Range Hood, Refrigerator, Washer
- Laundry: Laundry Room, Sink, Upper Level
Features
- Bookcases, Crown Molding, Double Vanity, Entrance Foyer 2 Story, High Ceilings 9 ft Upper, High Ceilings 10 ft Main, His and Hers Closets, Recessed Lighting, Tray Ceiling(s), Walk-In Closet(s)
- Flooring: Carpet, Hardwood
- Windows: Plantation Shutters, Window Treatments
- Basement: None
- Attic: Pull Down Stairs
- Number of fireplaces: 1
- Fireplace features: Family Room, Gas Starter
- Common walls with other units/homes: No Common Walls
Interior area
- Total structure area: 3,427
- Total interior livable area: 3,427 sqft
- Finished area above ground: 3,427
Video & virtual tour
Property
Parking
- Total spaces: 2
- Parking features: Attached, Driveway, Garage, Kitchen Level, Level Driveway, On Street
- Attached garage spaces: 2
- Has uncovered spaces: Yes
Accessibility
- Accessibility features: None
Features
- Levels: Two
- Stories: 2
- Patio & porch: Patio
- Exterior features: Courtyard, Garden, Lighting, Private Yard, No Dock
- Pool features: None
- Spa features: None
- Fencing: Back Yard,Fenced
- Has view: Yes
- View description: Other
- Waterfront features: None
- Body of water: None
Lot
- Size: 6,098 Square Feet
- Features: Back Yard, Front Yard, Landscaped, Level, Private
Details
- Additional structures: None
- Parcel number: 18 240 04 134
- Other equipment: None
- Horse amenities: None
Construction
Type & style
- Home type: SingleFamily
- Architectural style: Traditional
- Property subtype: Single Family Residence, Residential
Materials
- Brick 4 Sides
- Foundation: None
- Roof: Composition
Condition
- Resale
- New construction: No
- Year built: 2000
Utilities & green energy
- Electric: None
- Sewer: Public Sewer
- Water: Public
- Utilities for property: Cable Available, Electricity Available, Natural Gas Available, Sewer Available, Water Available
Green energy
- Energy efficient items: None
- Energy generation: None
Community & HOA
Community
- Features: Dog Park, Near Schools, Near Shopping, Near Trails/Greenway, Park, Playground, Sidewalks, Street Lights
- Security: Secured Garage/Parking, Security System Owned, Smoke Detector(s)
- Subdivision: Brookhaven
HOA
- Has HOA: Yes
- HOA fee: $1,800 annually
Location
- Region: Atlanta
Financial & listing details
- Price per square foot: $290/sqft
- Tax assessed value: $759,500
- Annual tax amount: $8,191
- Date on market: 11/3/2026
- Listing terms: Cash,Conventional
- Electric utility on property: Yes
- Road surface type: Asphalt, Paved
Estimated market value
$887,000
$807,000 - $967,000
$4,261/mo
Price history
| Date | Event | Price |
|---|---|---|
| 11/3/2026 | Listed for sale | $995,000+83.1%$290/sqft |
Source:  FMLS GA #7862665 Report a problem | ||
| 12/29/2000 | Sold | $543,500$159/sqft |
Source: Agent Provided Report a problem | ||
Public tax history
| Year | Property taxes | Tax assessment |
|---|---|---|
| 2025 | $8,191 -2.2% | $303,800 |
| 2024 | $8,376 +22.9% | $303,800 +16.3% |
| 2023 | $6,815 -8.5% | $261,320 |
| 2022 | $7,446 +0.3% | $261,320 |
| 2021 | $7,425 +4.6% | $261,320 +8.5% |
| 2020 | $7,100 +1.2% | $240,880 |
| 2019 | $7,017 -1.2% | $240,880 -4.3% |
| 2018 | $7,102 -2.4% | $251,640 +15.5% |
| 2017 | $7,274 +3% | $217,960 |
| 2016 | $7,064 | $217,960 +12.4% |
| 2014 | $7,064 | $194,000 |
| 2013 | -- | $194,000 |
| 2012 | -- | $194,000 -11.8% |
| 2011 | -- | $220,000 |
| 2010 | $6,943 -7.3% | $220,000 -6.7% |
| 2009 | $7,489 +25.4% | $235,680 -2.7% |
| 2008 | $5,971 -9.4% | $242,160 +11.4% |
| 2007 | $6,590 | $217,400 |
| 2006 | $6,590 +8.2% | $217,400 |
| 2005 | $6,089 -2.7% | $217,400 +1% |
| 2004 | $6,257 +16.4% | $215,280 +14.9% |
| 2003 | $5,376 +32.9% | $187,400 +12.6% |
| 2002 | $4,046 +11.8% | $166,400 |
| 2001 | $3,618 | $166,400 |
Find assessor info on the county website
Monthly payment
Est. payment
Payment breakdown
Explore the cost of this home by adjusting the details. Changes won't be saved.Climate risks
Neighborhood: 30319
Nearby schools
Schools provided by the listing agent
- Elementary: Ashford Park
- Middle: Chamblee
- High: Chamblee
Source: FMLS GA. This data may not be complete. We recommend contacting the local school district to confirm school assignments for this home.
Similar homes
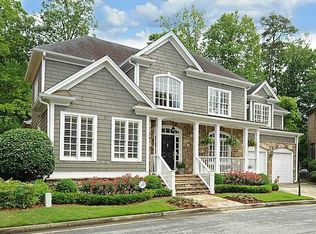
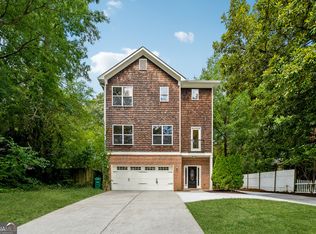
- $995,0004 bd4 ba3.6k sqft1303 N Druid Hills Rd, Atlanta, GA 30319Active
 MLS ID #10882676, Igor Arkhipov, Realco Brokers Intl. LLC. GAMLS
- $945,0003 bd3 ba2k sqft2608 Camille Dr NE, Atlanta, GA 30319Active
 MLS ID #10883387, Todd Banister, Harry Norman Realtors. GAMLS
- $999,0004 bd5 ba4k sqft1036 Arbor Trce NE, Atlanta, GA 30319For Sale

 MLS ID #7830951, Kristen K Sodemann, HOME Luxury Real Estate. FMLS GA
- $874,9004 bd5 ba2.9k sqft1419 Cartecay Dr, Atlanta, GA 30319Active
 MLS ID #10881663, Lamar Johnson, Keller Williams Realty. GAMLS
- $920,0004 bd4 ba4.4k sqft2635 Brookline Cir NE, Atlanta, GA 30319For SaleMLS ID #7861022, ROBERT MCCARTHY III, Atlanta Fine Homes Sotheby's International. FMLS GA
- $1,250,0004 bd4 ba3.5k sqft2741 Tallulah Dr, Atlanta, GA 30319ActiveMLS ID #10854163, Natalie Blalock, The Rezerve. GAMLS
- $999,9955 bd4 ba3.8k sqft2326 Nesbitt Dr NE, Brookhaven, GA 30319ActiveMLS ID #10810718, Ted Morris, Keller Williams Realty Buckhead. GAMLS
- $840,0004 bd5 ba3.4k sqft1025 Fairway Ests NE, Atlanta, GA 30319ActiveMLS ID #10877103, Christopher Rodriguez, Redfin Corporation. GAMLS
- $915,0004 bd3 ba3k sqft1138 Fairway Gdns NE, Atlanta, GA 30319For SaleMLS ID #7835488, Holly Cox, Dorsey Alston Realtors. FMLS GA
- $1,075,0005 bd4 ba3.6k sqft3262 Lynwood Dr NE, Atlanta, GA 30319ActiveMLS ID #10870233, Rhianna Shemper, Coldwell Banker Realty. GAMLS
- $765,0003 bd3 ba2.3k sqft1095 Dunbarton Trce, Atlanta, GA 30319ActiveMLS ID #10877404, Abbie Agents, Keller Williams Realty Buckhead. GAMLS
- $1,150,0004 bd4 ba3.1k sqft2433 Oostanaula Dr NE, Atlanta, GA 30319ActiveMLS ID #10754337, Grace Morgan, Bolst. GAMLS
- $1,100,0003 bd4 ba3.4k sqft1377 Village Park Dr NE, Atlanta, GA 30319ActiveMLS ID #10826203, Jan Hart, Ansley RE | Christie's Int'l RE. GAMLS
- $950,0004 bd5 ba4.7k sqft4440 Highgrove Pointe, Atlanta, GA 30319ActiveMLS ID #10847584, Curt Kelliher, Ansley RE | Christie's Int'l RE. GAMLS
- $975,0003 bd4 ba2.8k sqft3675 Brookhaven Manor Xing NE, Atlanta, GA 30319For SaleMLS ID #7854535, Julie Allan, Peachtree Town & Country. FMLS GA
- $699,0004 bd2 ba1.8k sqft50 Brookhaven Dr NE, Atlanta, GA 30319For SaleMLS ID #7857910, Cindy Smith, Beacham and Company. FMLS GA
- $949,0003 bd3 ba3k sqft4091 Peachtree Dunwoody Rd NE, Atlanta, GA 30342ActiveMLS ID #10832422, Sara Lee Parker, Keller Williams Realty. GAMLS
- $1,200,0004 bd5 ba4.6k sqft1251 Brookhaven Hideaway Ct, Atlanta, GA 30319ActiveMLS ID #10867656, Dung Nguyen, Virtual Properties Realty.Net. GAMLS
- $1,280,0004 bd5 ba3.4k sqft3090 Hermance Dr NE, Atlanta, GA 30319ActiveMLS ID #10847659, Audrey Bankhead, Bolst. GAMLS
- $1,450,0006 bd5 ba3.9k sqft2599 Apple Valley Rd NE, Atlanta, GA 30319ActiveMLS ID #10877676, The Farren Group, Keller Williams Realty PeachtreeRoad. GAMLS
