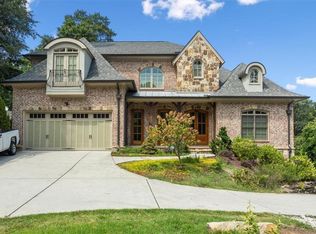
Meticulously maintained by its original owners since 2018, this beautiful Brookhaven home pairs timeless curb appeal with thoughtfully designed interiors and exceptional outdoor living. A welcoming front porch opens to light-filled spaces accented by hardwood floors, detailed millwork and an inviting, open flow. The dining room connects to a butlerCOs pantry, creating a natural setting for entertaining, while a dedicated office with barn doors and exposed ceiling beams offers a beautiful space to work from home. At the heart of the home, the kitchen features white cabinetry, an oversized island, stainless steel appliances and generous storage. The adjoining breakfast area and fireside living room bring everyone together, with coffered ceilings and built-ins adding warmth and architectural character. An especially desirable feature is the opportunity for two primary bedrooms, with a main-level bedroom and full bath offering the flexibility of a primary retreat downstairs, along with a spacious primary suite upstairs. Whether accommodating guests, multigenerational living or changing needs over time, this layout offers exceptional versatility. Upstairs, the primary suite provides a relaxing retreat with a tray ceiling, walk-in closet and beautifully appointed bath featuring an oversized glass-enclosed shower and dual vanities. A dedicated media room creates the perfect setting for movie nights, watching the game or simply unwinding. Additional bedrooms and a conveniently located laundry room complete the upper level. Outside, the covered back porch extends the living space and overlooks an expansive, fenced backyard with room to play, garden and entertain. From the manicured landscaping to the pristine interiors, the care these original owners have given the home is evident at every turn. Convenient to Dresden DriveCOs shops and restaurants, parks and everything that makes Brookhaven such a special place to call home.
Active
$1,350,000
1929 Dresden Dr, Brookhaven, GA 30319
5beds
3,904sqft
Single Family Residence
Built in 2018
0.26 Acres Lot
$1,348,900 Zestimate®
$346/sqft
$-- HOA
What's special
Pristine interiorsSpacious primary suite upstairsHardwood floorsLight-filled spacesManicured landscapingOversized islandDedicated media room
- 7 days
- 619
- 29
Zillow last checked:
Listing updated:
Listed by:
Natalie Blalock 770-605-1225,
The Rezerve
Source: GAMLS,MLS#: 10879444
Facts & features
Interior
Bedrooms & bathrooms
- Bedrooms: 5
- Bathrooms: 4
- Full bathrooms: 4
- Main level bathrooms: 2
- Main level bedrooms: 1
Rooms
- Room types: Bonus Room, Family Room, Foyer, Laundry
Kitchen
- Features: Breakfast Area, Breakfast Room, Kitchen Island, Pantry
Heating
- Central, Natural Gas
Cooling
- Ceiling Fan(s), Central Air, Zoned
Appliances
- Included: Dishwasher, Gas Water Heater, Refrigerator, Trash Compactor
- Laundry: Upper Level
Features
- Double Vanity, High Ceilings, Master On Main Level, Rear Stairs, Walk-In Closet(s)
- Flooring: Carpet, Hardwood, Tile
- Windows: Double Pane Windows
- Basement: None
- Number of fireplaces: 1
- Fireplace features: Family Room, Gas Starter
- Common walls with other units/homes: No Common Walls
Interior area
- Total structure area: 3,904
- Total interior livable area: 3,904 sqft
- Finished area above ground: 3,904
- Finished area below ground: 0
Property
Parking
- Total spaces: 2
- Parking features: Attached, Garage, Garage Door Opener
- Has attached garage: Yes
Features
- Levels: Two
- Stories: 2
- Patio & porch: Deck, Screened
- Exterior features: Other
- Fencing: Back Yard,Fenced,Privacy
- Body of water: None
Lot
- Size: 0.26 Acres
- Features: Level
Details
- Parcel number: 18 243 12 022
Construction
Type & style
- Home type: SingleFamily
- Architectural style: Craftsman
- Property subtype: Single Family Residence
Materials
- Other
- Roof: Composition,Other
Condition
- Resale
- New construction: No
- Year built: 2018
Utilities & green energy
- Sewer: Public Sewer
- Water: Public
- Utilities for property: Cable Available, Electricity Available, High Speed Internet, Natural Gas Available, Phone Available, Sewer Available, Underground Utilities, Water Available
Green energy
- Energy efficient items: Appliances, Insulation, Water Heater
Community & HOA
Community
- Features: None
- Security: Smoke Detector(s)
- Subdivision: Brookhaven
HOA
- Has HOA: No
- Services included: None
Location
- Region: Brookhaven
Financial & listing details
- Price per square foot: $346/sqft
- Annual tax amount: $9,502
- Date on market: 10/29/2026
- Listing agreement: Exclusive Right To Sell
- Electric utility on property: Yes
Estimated market value
$1,348,900
$1.28M - $1.42M
$5,478/mo
Price history
| Date | Event | Price |
|---|---|---|
| 10/29/2026 | Listed for sale | $1,350,000$346/sqft |
Source:  GAMLS #10879444 Report a problem | ||
Public tax history
Tax history is unavailable.
Monthly payment
Est. payment
Payment breakdown
Explore the cost of this home by adjusting the details. Changes won't be saved.Climate risks
Neighborhood: Skyland
Nearby schools
Schools provided by the listing agent
- Elementary: Ashford Park
- Middle: Chamblee
- High: Chamblee
Source: GAMLS. This data may not be complete. We recommend contacting the local school district to confirm school assignments for this home.

Similar homes
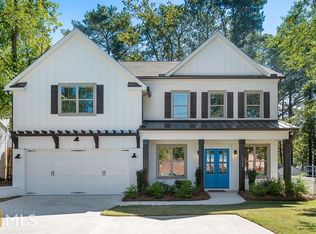
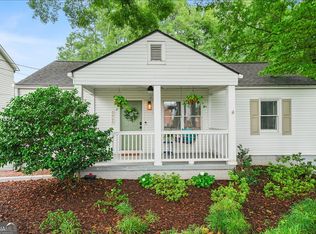
- $1,175,0005 bd5 ba4.1k sqft2601 Stoland Dr NE, Atlanta, GA 30319Active

 MLS ID #10870023, Debbie A Leonard, Keller Williams Realty PeachtreeRoad. GAMLS
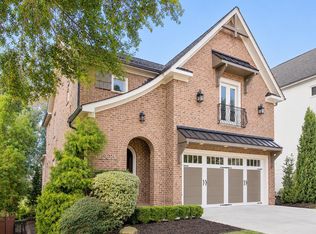
- $1,635,0005 bd5 ba4k sqft2508 Ellijay Dr NE, Atlanta, GA 30319For Sale
 MLS ID #2003387, Philip Fendig, Fendig Realty, Inc.. Scout MLS
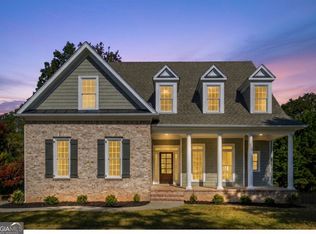
- $937,0005 bd3 ba2.4k sqft1880 Raven Hill Dr NE, Atlanta, GA 30319Active
 MLS ID #10881885, Nikki Rosenblum, BHHS Georgia Properties. GAMLS
- $1,500,0007 bd6 ba4.4k sqft1404 Briarwood Rd NE, Atlanta, GA 30319For Sale
 MLS ID #7862858, James YEH, TruPorch Homes. FMLS GA
- $950,0005 bd3 ba2.8k sqft1850 Canmont Dr, Atlanta, GA 30319ActiveMLS ID #10882088, Staci Woulfin, Keller Williams Realty First Atlanta. GAMLS
- $1,450,0006 bd5 ba3.9k sqft2599 Apple Valley Rd NE, Atlanta, GA 30319ActiveMLS ID #10877676, The Farren Group, Keller Williams Realty PeachtreeRoad. GAMLS
- $1,150,0004 bd4 ba3.2k sqft3531 Brookleigh Ln NE, Atlanta, GA 30319For SaleMLS ID #7862409, NANCY M MEISTER, Beacham and Company. FMLS GA
- $995,0004 bd4 ba3.6k sqft1303 N Druid Hills Rd, Atlanta, GA 30319ActiveMLS ID #10882676, Igor Arkhipov, Realco Brokers Intl. LLC. GAMLS
- $1,250,0004 bd4 ba3.5k sqft2741 Tallulah Dr, Atlanta, GA 30319ActiveMLS ID #10854163, Natalie Blalock, The Rezerve. GAMLS
- $920,0004 bd4 ba4.4k sqft2635 Brookline Cir NE, Atlanta, GA 30319For SaleMLS ID #7861022, ROBERT MCCARTHY III, Atlanta Fine Homes Sotheby's International. FMLS GA
- $1,280,0004 bd5 ba3.4k sqft3090 Hermance Dr NE, Atlanta, GA 30319ActiveMLS ID #10847659, Audrey Bankhead, Bolst. GAMLS
- $1,195,0005 bd3 ba2.9k sqft2348 Poplar Springs Dr NE, Brookhaven, GA 30319For SaleMLS ID #7842597, ELIZABETH KING, Dorsey Alston Realtors. FMLS GA
- $1,450,0004 bd5 ba4.3k sqft1372 Noel Dr NE, Atlanta, GA 30319ActiveMLS ID #10789418, Gail Laney, REMAX Around Atlanta. GAMLS
- $1,999,9006 bd6 ba4.5k sqft2627 Caldwell Rd NE, Atlanta, GA 30319ActiveMLS ID #10883606, Heather A Pitts, Ansley RE | Christie's Int'l RE. GAMLS
- $1,675,0005 bd4 ba3.7k sqft2706 Winding Ln NE, Atlanta, GA 30319ActiveMLS ID #10852361, Casey Dellinger, Bolst. GAMLS
- $1,750,0005 bd4 ba3.5k sqft2657 Valvedere Dr NE, Atlanta, GA 30319ActiveMLS ID #10873495, Monica Bosco, Sage Real Estate Advisors. GAMLS
- $1,695,0005 bd5 ba4.3k sqft1531 Dresden Dr NE, Brookhaven, GA 30319For SaleMLS ID #7826589, Hunter Smith, Atlanta Fine Homes Sotheby's International. FMLS GA
- $1,395,0005 bd4 ba4.1k sqft1911 Sandlewood Ln, Chamblee, GA 30341For SaleMLS ID #7859820, Dianna Zheng, True Legacy Realty, LLC.. FMLS GA
- $1,242,0006 bd5 ba4.9k sqft2356 Tilbury Dr, Atlanta, GA 30319ActiveMLS ID #10869939, Connie Carlson, Real Broker, LLC. GAMLS
- $995,0003 bd4 ba3.4k sqft1176 Pelly Cir, Atlanta, GA 30319For SaleMLS ID #7862665, Kathryn Crabtree, Atlanta Fine Homes Sotheby's International. FMLS GA
