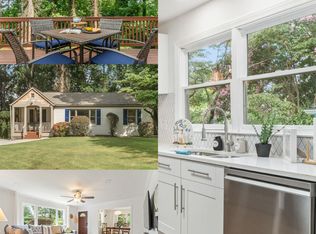
Looking for charm, character, and a great backyard in an unbeatable location? This Cape Cod delivers all three, plus more space than you'd expect from the curb. From the white picket fence and welcoming front porch to the mature landscaping, this home makes a great first impression. Inside, hardwood floors, updated lighting, and neutral paint create a move-in-ready feel throughout. The family room features a decorative fireplace and opens to a flexible dining room that could also serve as a keeping room, home office, or additional living space. The kitchen offers stainless steel appliances and overlooks the adjoining living area, making everyday living and entertaining easy. French doors lead to a covered back porch, giving you even more room to enjoy the outdoors. Two bedrooms and an updated bathroom are located on the main level, while the terrace level provides valuable bonus space for a workout room, hobby area, storage, or future expansion. A one-car garage adds even more storage and convenience. The backyard is one of the standout features of this home. With a firepit area and plenty of room for pets, gardening, outdoor gatherings, or simply enjoying your own space, it's hard to find a yard like this in such a convenient location. Located just minutes from parks, restaurants, shopping, and everything Chamblee and Brookhaven have to offer, this home combines character, functionality, and location at an approachable price point.
Active
Price cut: $10K (7/16)
$450,000
1923 Dresden Dr NE, Atlanta, GA 30319
2beds
--sqft
:
Get pre-qualified$3,097/mo
Single Family Residence
Built in 1950
0.26 Acres Lot
$443,400 Zestimate®
$--/sqft
$-- HOA
What's special
Decorative fireplaceOne-car garageHardwood floorsFlexible dining roomFamily roomWelcoming front porchStainless steel appliances
- 37 days |
- 1,253 |
- 73 |
Zillow last checked:
Listing updated:
Listed by:
Madalyn Suits 404-419-3550,
Keller Williams Realty
Source: GAMLS,MLS#: 10791530
Facts & features
Interior
Bedrooms & bathrooms
- Bedrooms: 2
- Bathrooms: 1
- Full bathrooms: 1
- Main level bathrooms: 1
- Main level bedrooms: 2
Rooms
- Room types: Other
Kitchen
- Features: Breakfast Area
Heating
- Central, Electric
Cooling
- Ceiling Fan(s), Central Air
Appliances
- Included: Dishwasher, Microwave
- Laundry: In Basement
Features
- Master On Main Level, Other
- Flooring: Hardwood
- Basement: Exterior Entry,Interior Entry,Unfinished
- Has fireplace: Yes
- Fireplace features: Family Room
- Common walls with other units/homes: No Common Walls
Interior area
- Total structure area: 0
- Finished area above ground: 0
- Finished area below ground: 0
Property
Parking
- Total spaces: 2
- Parking features: Garage, Kitchen Level
- Has garage: Yes
Features
- Levels: One
- Stories: 1
- Fencing: Back Yard,Fenced
- Body of water: None
Lot
- Size: 0.26 Acres
- Features: Level, Private
Details
- Parcel number: 18 243 12 023
Construction
Type & style
- Home type: SingleFamily
- Architectural style: Ranch,Traditional
- Property subtype: Single Family Residence
Materials
- Other
- Foundation: Block
- Roof: Composition
Condition
- Resale
- New construction: No
- Year built: 1950
Utilities & green energy
- Sewer: Public Sewer
- Water: Public
- Utilities for property: Cable Available, Electricity Available, Natural Gas Available, Sewer Available, Water Available
Community & HOA
Community
- Features: Near Shopping
- Subdivision: Ashford Park
HOA
- Has HOA: No
- Services included: None
Location
- Region: Atlanta
Financial & listing details
- Annual tax amount: $5,702
- Date on market: 6/23/2026
- Cumulative days on market: 37 days
- Listing agreement: Exclusive Right To Sell
- Electric utility on property: Yes
Estimated market value
$443,400
$421,000 - $466,000
$2,008/mo
Price history
| Date | Event | Price |
|---|---|---|
| 7/16/2026 | Price change | $450,000-2.2% |
Source:  GAMLS #10791530 Report a problem GAMLS #10791530 Report a problem | ||
| 6/23/2026 | Listed for sale | $460,000-8% |
Source:  FMLS GA #7785628 Report a problem FMLS GA #7785628 Report a problem | ||
| 6/12/2026 | Listing removed | $499,900 |
Source: GAMLS #10725020 Report a problem | ||
| 4/30/2026 | Price change | $499,900-4.8% |
Source: GAMLS #10725020 Report a problem | ||
| 4/3/2026 | Listed for sale | $525,000+38.2% |
Source: GAMLS #10725020 Report a problem | ||
| 4/28/2021 | Sold | $380,000-2.3% |
Source: Agent Provided Report a problem | ||
| 3/29/2021 | Pending sale | $389,000 |
Source:  Harry Norman Realtors #6849016 Report a problem Harry Norman Realtors #6849016 Report a problem | ||
| 3/12/2021 | Price change | $389,000-2.5% |
Source: Harry Norman Realtors #6849016 Report a problem | ||
| 3/4/2021 | Listed for sale | $399,000 |
Source: Harry Norman, REALTORS� #6849016 Report a problem | ||
Public tax history
Tax history is unavailable.
Monthly payment
Est. payment
Payment breakdown
Explore the cost of this home by adjusting the details. Changes won't be saved.Climate risks
Neighborhood: Skyland
Nearby schools
GreatSchools rating
- 3/10John Robert Lewis Elementary SchoolGrades: PK-5Distance: 0.3 mi
- 4/10Sequoyah Middle SchoolGrades: 6-8Distance: 2.9 mi
- 3/10Cross Keys High SchoolGrades: 9-12Distance: 2.1 mi
Schools provided by the listing agent
- Elementary: J R Lewis
- Middle: Sequoyah
- High: Cross Keys
Source: GAMLS. This data may not be complete. We recommend contacting the local school district to confirm school assignments for this home.
- $475,0002 bd1 ba1.4k sqft1923 Dresden Dr, Atlanta, GA 30319Sold

- $1,193,4005 bd4 ba3.9k sqft1929 Dresden Dr, Atlanta, GA 30319Off Market
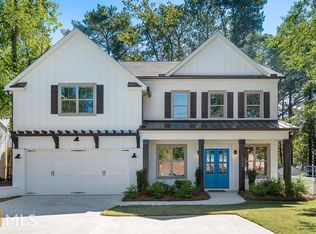
- $---- bd-- ba-- sqft1919 Dresden Dr NE, Atlanta, GA 30319Off Market
- $441,8002 bd1 ba1.1k sqft1919 Dresden Dr, Atlanta, GA 30319Off Market

- $726,8004 bd2 ba1.9k sqft1935 Dresden Dr NE, Atlanta, GA 30319Off Market
- $578,6005 bd2 ba2.3k sqft1935 Dresden Dr, Atlanta, GA 30319Sold
- $1,083,6005 bd4 ba3.1k sqft1913 Dresden Dr, Atlanta, GA 30319Off Market
- $---- bd-- ba-- sqft1913 Dresden Dr NE, Atlanta, GA 30319Off Market
A local agent can set up tours, give advice and negotiate with sellers.
Similar homes
- $440,0003 bd2 ba1.1k sqft2605 Warwick Cir NE, Atlanta, GA 30345Active Under Contract
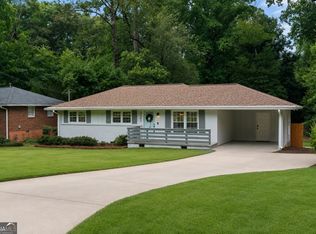
 MLS ID #10803827, Renee R Pruitt, The Rezerve. GAMLS
 - $550,0003 bd2 ba1.4k sqft1394 N Druid Hills Rd NE, Atlanta, GA 30319Active Under Contract
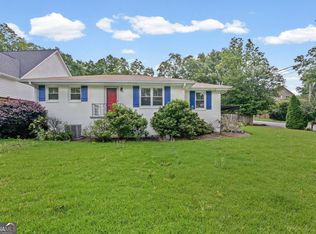 MLS ID #10777634, Shiva Vasseghi, Compass. GAMLS
 - $475,0003 bd2 ba1.4k sqft1661 Hudson Rd, Decatur, GA 30033Active
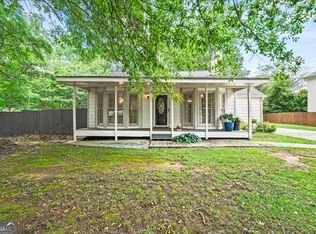 MLS ID #10741288, Nancy Harris Keenan, Keller Williams Realty. GAMLS
 - $530,0003 bd2 ba1.2k sqft1730 Bridgeport Dr NE, Atlanta, GA 30329Active
 MLS ID #10782074, Rhonda Duffy, Duffy Realty. GAMLS
 - $419,0003 bd2 ba1.5k sqft2631 Patrick Ct, Atlanta, GA 30317ActiveMLS ID #10790533, Kim Holt, LPT Realty. GAMLS
- $450,0005 bd3 ba3.5k sqft1025 Foxfire Dr, Lawrenceville, GA 30044ActiveMLS ID #10800805, Arnold Oh, eXp Realty. GAMLS
- $539,5003 bd2 ba2.6k sqft905 Homewood Ct, Decatur, GA 30033ActiveMLS ID #10789629, Laura L Zipperer, Keller Williams Realty. GAMLS
- $475,0002 bd2 ba989 sqft712 Berkeley Ave NW, Atlanta, GA 30318ActiveMLS ID #10734993, Katie Q Clack Braswell, RE/MAX Towne Square. GAMLS
- $485,0004 bd3 ba2.4k sqft1873 Raintree Ct, Snellville, GA 30078ActiveMLS ID #10807388, Helen L Provost, Integrity One Realty, LLC. GAMLS
- $599,0004 bd2 ba2.5k sqft2970 Medinah Ct, Atlanta, GA 30341ActiveMLS ID #10810480, Mark Spain, Mark Spain Real Estate. GAMLS
- $495,0004 bd4 ba3.2k sqft1433 Oakengate Dr, Stone Mountain, GA 30083ActiveMLS ID #10811216, Meg Fitzpatrick, Harry Norman Realtors. GAMLS
- $399,9993 bd2 ba1.2k sqft1297 Diamond Ave SE, Atlanta, GA 30316ActiveMLS ID #10786935, Skylar Brillante, Harry Norman Realtors. GAMLS
- $445,0004 bd3 ba2.4k sqft3879 Winners Ct, Marietta, GA 30062ActiveMLS ID #10801348, Mark Spain, Mark Spain Real Estate. GAMLS
- $449,9994 bd4 ba3.7k sqft305 Saint Patrick Dr SW, Mableton, GA 30126ActiveMLS ID #10780495, Brittny McKay, Keller Williams Realty Cityside. GAMLS
- $590,0003 bd2 ba1.9k sqft3929 Gladney Dr, Atlanta, GA 30341ActiveMLS ID #10810657, Linda Kyles, Harry Norman Realtors. GAMLS
- $599,9003 bd2 ba1.7k sqft1336 Fama Dr, Atlanta, GA 30329For Sale
 MLS ID #7794458, The Justin Landis Group, Bolst, Inc.. FMLS GA
 - $435,0003 bd3 ba2.2k sqft954 Wandering Vine Dr SE, Mableton, GA 30126ActiveMLS ID #10770915, Stephen Clark, Harry Norman Realtors. GAMLS
- $499,0003 bd3 ba2.1k sqft2399 Glynn Dr SE, Atlanta, GA 30316ActiveMLS ID #10760189, Catherine Sisson, eXp Realty. GAMLS
- $625,0004 bd2 ba2.3k sqft3053 E Ramble Ln, Decatur, GA 30033ActiveMLS ID #10810776, Bradley Poole, Compass. GAMLS
- $354,9003 bd2 ba1.6k sqft1292 Stoneybrook Dr, Tucker, GA 30084ActiveMLS ID #10766360, Adam Ballenger, Engel & V?lkers Atlanta. GAMLS
