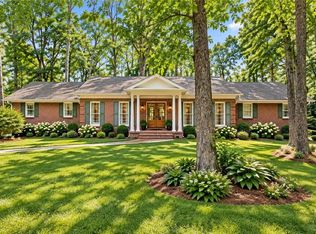
Welcome Home to what feels like the soul of an historic "Southern Charleston" estate - the kind of place where architecture has character, rooms have stories, and every detail feels intentional. The slate blue and white colonial facade is framed by 2 tall birch trees and a stone water fountain to set this charming tone. It's the sort of curb appeal that stops you before you even reach the door. Inside, the decor is dramatic, romantic and very rich. The formal living room or office sets the tone immediately w/ wallpaper on the ceiling, a french mirror backdrop, dark walls and distinguished crown molding. In the family room; a crystal globe pendant and recessed lighting strike that perfect balance of light over looking the back covered porch and back yard. Lots of room for furniture and seating in this room with a cozy fireplace and flanking bookshelves for all of your personal curated accents. The formal dining room is genuinely unforgettable. A custom pastoral art mural, wraps the walls in soft charcoal and blue - rolling hills, ancient trees, and billowing clouds - paired with a brass chandelier and rich terracotta drapery. It's a room built for entertaining. The eat in kitchen featuring natural wood cabinetry, black granite counters, and a huge garden window facing a large back yard, which makes it bright and cheery. This kitchen has 2 pantries and the walk-in laundry room is off the kitchen as well. The primary suite is spacious and spans the back length of the home with a large walk in closet & separate WC. All the windows along the back of the house are newer. Down the hall, a charming bedroom sits alongside the show-stopping bunk room - a custom-built, forest green retreat with double built-in bunks (which convey with the home!) Don't miss the stairway Up to the 3rd floor, huge attic for all of your storage needs! The lower level is where the family truly lives. A generous rec room with teal walls, custom cabinets, tiled floor opens through French doors to the backyard slate patio - a seamless flow between indoor fun and outdoor space. The 4th bedroom and full bath is also on this terrace level- a very cozy and private area for guests/in laws/nanny. It sits 7 min to the new revitalized downtown Tucker, and 15 minutes to downtown Decatur. Very Quick access to highways. It's a wonderful, family friendly, dog friendly neighborhood to start your next chapter!
Pending
$495,000
1433 Oakengate Dr, Stone Mountain, GA 30083
4beds
3,248sqft
Single Family Residence
Built in 1988
6,534 Square Feet Lot
$486,900 Zestimate®
$152/sqft
$-- HOA
What's special
Cozy fireplaceStone water fountainSeparate wcDark wallsRecessed lightingRich terracotta draperyCustom pastoral art mural
- 95 days
- 119
- 0
Zillow last checked:
Listing updated:
Listed by:
Meg Fitzpatrick Meg Fitzpatrick,
Harry Norman Realtors
Source: GAMLS,MLS#: 10811216
Facts & features
Interior
Bedrooms & bathrooms
- Bedrooms: 4
- Bathrooms: 4
- Full bathrooms: 4
- Main level bathrooms: 1
Rooms
- Room types: Great Room
Dining room
- Features: Seats 12+
Kitchen
- Features: Breakfast Room, Kitchen Island, Pantry, Walk-in Pantry
Heating
- Central, Natural Gas, Zoned
Cooling
- Central Air, Ceiling Fan(s), Zoned
Appliances
- Included: Double Oven, Dishwasher, Dryer, Refrigerator, Gas Water Heater, Microwave, Washer
- Laundry: Laundry Closet
Features
- Bookcases, Tray Ceiling(s), Walk-In Closet(s), Soaking Tub
- Flooring: Hardwood, Tile
- Basement: Finished,Interior Entry,Bath Finished
- Number of fireplaces: 1
- Fireplace features: Factory Built, Gas Starter, Gas Log
- Common walls with other units/homes: No Common Walls
Interior area
- Total structure area: 3,248
- Total interior livable area: 3,248 sqft
- Finished area above ground: 3,248
- Finished area below ground: 0
Video & virtual tour
Property
Parking
- Total spaces: 2
- Parking features: Garage
- Has garage: Yes
Features
- Levels: Three Or More
- Stories: 3
- Patio & porch: Patio, Deck
- Fencing: Fenced,Wood
Lot
- Size: 6,534 Square Feet
- Features: City Lot, Private
Details
- Parcel number: 18 121 01 025
Construction
Type & style
- Home type: SingleFamily
- Architectural style: Traditional,Other
- Property subtype: Single Family Residence
Materials
- Stucco, Press Board
- Roof: Metal
Condition
- Resale
- New construction: No
- Year built: 1988
Utilities & green energy
- Sewer: Public Sewer
- Water: Public
- Utilities for property: Cable Available, Electricity Available, Natural Gas Available, Phone Available, Sewer Available, Underground Utilities, Water Available, High Speed Internet
Community & HOA
Community
- Features: None
- Security: Smoke Detector(s), Security System
- Subdivision: Oakengate
HOA
- Has HOA: No
- Services included: None
Location
- Region: Stone Mountain
Financial & listing details
- Price per square foot: $152/sqft
- Tax assessed value: $475,000
- Annual tax amount: $5,721
- Date on market: 7/23/2026
- Cumulative days on market: 43 days
- Listing agreement: Exclusive Right To Sell
- Listing terms: Cash,Conventional
- Electric utility on property: Yes
Estimated market value
$486,900
$463,000 - $511,000
$2,701/mo
Price history
| Date | Event | Price |
|---|---|---|
| 8/25/2026 | Pending sale | $495,000$152/sqft |
Source:  GAMLS #10811216 Report a problem GAMLS #10811216 Report a problem | ||
| 7/23/2026 | Listed for sale | $495,000+8.8%$152/sqft |
Source: GAMLS #10811216 Report a problem | ||
| 4/5/2022 | Sold | $455,000+7.1%$140/sqft |
Source:  FMLS GA #7009485 Report a problem FMLS GA #7009485 Report a problem | ||
| 3/14/2022 | Pending sale | $425,000$131/sqft |
Source: GAMLS #10024964 Report a problem | ||
| 3/8/2022 | Contingent | $425,000$131/sqft |
Source: FMLS GA #7009485 Report a problem | ||
| 3/6/2022 | Listed for sale | $425,000$131/sqft |
Source: GAMLS #10024964 Report a problem | ||
Public tax history
| Year | Property taxes | Tax assessment |
|---|---|---|
| 2025 | $5,721 +7% | $190,000 +13.2% |
| 2024 | $5,346 +21.5% | $167,800 +9% |
| 2023 | $4,401 -25.2% | $154,000 +20.3% |
| 2022 | $5,888 +20.1% | $128,040 +23.4% |
| 2021 | $4,901 +53.7% | $103,800 -0.1% |
| 2020 | $3,188 +1.6% | $103,880 +0.8% |
| 2019 | $3,136 +6.2% | $103,040 +8.9% |
| 2018 | $2,953 +10% | $94,600 +20.5% |
| 2017 | $2,684 +2.2% | $78,520 -0.5% |
| 2016 | $2,626 | $78,920 +21.6% |
| 2014 | $2,626 | $64,880 +67% |
| 2013 | -- | $38,840 |
| 2012 | -- | $38,840 -37.7% |
| 2011 | -- | $62,336 |
| 2010 | $1,933 -20.3% | $62,336 -20% |
| 2009 | $2,426 +12.6% | $77,920 |
| 2008 | $2,155 -1% | $77,920 |
| 2007 | $2,176 | $77,920 |
| 2006 | $2,176 +3.8% | $77,920 |
| 2005 | $2,097 +6% | $77,920 +3.6% |
| 2004 | $1,977 +0.1% | $75,240 |
| 2003 | $1,975 +15.7% | $75,240 |
| 2002 | $1,707 +28% | $75,240 +5.9% |
| 2001 | $1,334 | $71,040 |
Find assessor info on the county website
Monthly payment
Est. payment
Payment breakdown
Explore the cost of this home by adjusting the details. Changes won't be saved.Climate risks
Neighborhood: 30083
Nearby schools
Schools provided by the listing agent
- Elementary: Idlewood
- Middle: Tucker
- High: Tucker
Source: GAMLS. This data may not be complete. We recommend contacting the local school district to confirm school assignments for this home.
- $344,5003 bd2 ba1.8k sqft1429 Oakengate Dr, Stone Mountain, GA 30083Off Market
- $321,0003 bd3 ba1.6k sqft1437 Oakengate Dr, Stone Mountain, GA 30083Off Market
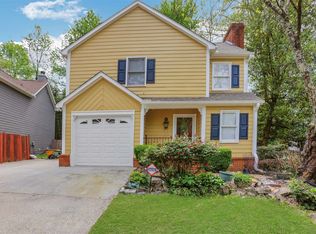
- $299,6003 bd2 ba1.7k sqft1441 Oakengate Dr, Stone Mountain, GA 30083Off Market
- $381,8003 bd3 ba1.9k sqft1427 Oakengate Dr, Stone Mountain, GA 30083Off Market
Similar homes
- $495,0004 bd3 ba3.2k sqft6051 Millstone Run, Stone Mountain, GA 30087Active
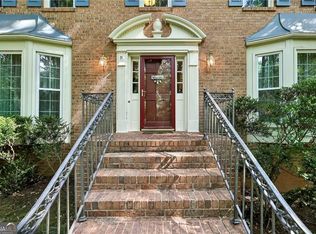
 MLS ID #10834962, Joshua Moore, HOME Luxury Real Estate. GAMLS
 - $514,9005 bd3 ba3.5k sqft4268 Smithsonia Ct, Tucker, GA 30084Active
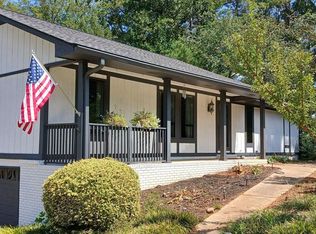 MLS ID #10868289, Christopher Rollins, Chapman Hall Premier, Realtors. GAMLS
 - $469,9004 bd3 ba2.3k sqft2053 Carthage Rd, Tucker, GA 30084Active
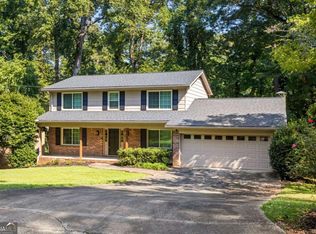 MLS ID #10855453, Tan Taylor, Indigo Road Realty Georgia. GAMLS
 - $500,0004 bd3 ba2.1k sqft2373 Oxbow Cir, Stone Mountain, GA 30087For Sale
 MLS ID #7841022, Amy Moore, Dorsey Alston Realtors. FMLS GA
 - $500,0004 bd3 ba3k sqft6720 Ramundo Dr, Atlanta, GA 30360For SaleMLS ID #7856174, Alex Egan, Peachtree Town & Country. FMLS GA
- $410,0004 bd3 ba2.2k sqft4686 Fountainhead Dr, Stone Mountain, GA 30083For SaleMLS ID #7775193, Alex Miller, Compass. FMLS GA
- $495,0003 bd2 ba2.3k sqft2210 Rosser Pl, Stone Mountain, GA 30087ActiveMLS ID #10789739, Pat Soltys, SRA Signature Realty. GAMLS
- $495,0003 bd2 ba1.6k sqft1137 Kingsley Cir NE, Atlanta, GA 30324ActiveMLS ID #10874329, Butch Whitfield, Harry Norman Realtors. GAMLS
- $495,0005 bd4 ba2.8k sqft1889 Shoal Creek Blvd, Decatur, GA 30032ActiveMLS ID #10839150, Roslyn McClure, Redfin Corporation. GAMLS
- $450,0004 bd2 ba3.5k sqft1526 Hickory Dr SW, Lilburn, GA 30047Active Under ContractMLS ID #10773472, Josh Pitre, Engel & Völkers Atlanta. GAMLS
- $550,0003 bd3 ba3.3k sqft2804 Whitby Dr, Doraville, GA 30340ActiveMLS ID #10843768, Lisa P Hughes, Crye-Leike, Realtors. GAMLS
- $487,0004 bd4 ba3.6k sqft2266 Orion Ct, Grayson, GA 30017ActiveMLS ID #10797066, Amy Cook, BHGRE Metro Brokers. GAMLS
- $619,0004 bd3 ba3.6k sqft877 Guinevere Way SW, Lilburn, GA 30047ActiveMLS ID #10841049, Jill Wyatt, BHHS Georgia Properties. GAMLS
- $450,0003 bd3 ba2.6k sqft3845 Jettie Ct SW, Lilburn, GA 30047ActiveMLS ID #10837410, Allison Levent, BHGRE Metro Brokers. GAMLS
- $549,0005 bd4 ba3.5k sqft3884 Meandering Way SW, Lilburn, GA 30047ActiveMLS ID #10806593, Nawaad Haque, Virtual Properties Realty.Net. GAMLS
- $499,0003 bd3 ba1.8k sqft1595 McPherson Ave SE, Atlanta, GA 30316For SaleMLS ID #7813288, Mallory Holt, Dorsey Alston Realtors. FMLS GA
- $520,0003 bd3 ba2.6k sqft715 Laketop Way, Roswell, GA 30076ActiveMLS ID #10841604, Veronika Barash, Keller Williams Realty North Atlanta. GAMLS
