New construction and modern living in the Heart of Cincinnati. Built by Renowned Architect Jose Garcia. Featuring 3 bedrooms, 2.5 baths, and 2-car attached garage. Expansive windows on each floor enhancing living spaces with natural light & offering views of Uptown and the city. Featuring black metal roofs, beautiful wood finishes, hardwood floors & unique color scheme from the front door that continue into the living spaces. Open-concept layout, oversized island stays in the house.Primary ensuite with double vanity. Finished LL that could be fitness room, media room or study. 10-year tax abatement applied up to $200,000. Nestled in a vibrant new community near top hospitals, the Cincinnati Zoo, Downtown, Clifton, and a brand-new grocery store, this exclusive enclave features 11 modern homes. Designed for contemporary living, each home offers a perfect blend of style and convenience.
New construction
$499,000
3531 Eden Ave, Cincinnati, OH 45229
3beds
2,398sqft
Single Family Residence
Built in 2025
9,191 Square Feet Lot
$-- Zestimate®
$208/sqft
$225/mo HOA
What's special
Oversized islandOpen-concept layoutHardwood floorsNatural lightBeautiful wood finishesBlack metal roofs
- 18 days
- 189
- 3
Zillow last checked:
Listing updated:
Listed by:
Heather R. Herr 513-708-7770,
Private Real Estate Collection 513-708-7770,
Maria Simpson 513-804-7394,
Private Real Estate Collection
Source: Cincy MLS,MLS#: 1890604 Originating MLS: Cincinnati Area Multiple Listing Service
Originating MLS: Cincinnati Area Multiple Listing Service
Facts & features
Interior
Bedrooms & bathrooms
- Bedrooms: 3
- Bathrooms: 3
- Full bathrooms: 2
- 1/2 bathrooms: 1
Primary bedroom
- Features: Bath Adjoins, Wall-to-Wall Carpet
- Level: Second
- Area: 273
- Dimensions: 21 x 13
Bedroom 2
- Level: Second
- Area: 121
- Dimensions: 11 x 11
Bedroom 3
- Level: Second
- Area: 66
- Dimensions: 11 x 6
Bedroom 4
- Area: 0
- Dimensions: 0 x 0
Bedroom 5
- Area: 0
- Dimensions: 0 x 0
Primary bathroom
- Features: Shower, Tile Floor
Bathroom 1
- Features: Full
- Level: Second
Bathroom 2
- Features: Full
- Level: Second
Bathroom 3
- Features: Partial
- Level: First
Dining room
- Features: Laminate Floor, Open, Wood Floor
- Level: Second
- Area: 154
- Dimensions: 14 x 11
Family room
- Area: 0
- Dimensions: 0 x 0
Kitchen
- Features: Solid Surface Ctr, Eat-in Kitchen, Gourmet, Kitchen Island, Laminate Floor, Wood Floor
- Area: 150
- Dimensions: 15 x 10
Living room
- Features: Laminate Floor
- Area: 391
- Dimensions: 23 x 17
Office
- Area: 0
- Dimensions: 0 x 0
Heating
- Forced Air, Gas
Cooling
- Central Air
Appliances
- Included: Dishwasher, Electric Cooktop, Disposal, Oven/Range, Refrigerator, Gas Water Heater
Features
- High Ceilings, Recessed Lighting
- Windows: Vinyl
- Basement: Full,Partially Finished,Concrete,Walk-Out Access
Interior area
- Total structure area: 2,398
- Total interior livable area: 2,398 sqft
Property
Parking
- Total spaces: 2
- Parking features: Off Street, Driveway
- Attached garage spaces: 2
- Has uncovered spaces: Yes
Features
- Levels: Two
- Stories: 2
- Patio & porch: Porch
- Has view: Yes
- View description: City, Valley
Lot
- Size: 9,191 Square Feet
- Features: Cul-De-Sac, Less than .5 Acre, Busline Near
Details
- Parcel number: 2160044019500
- Zoning description: Residential
Construction
Type & style
- Home type: SingleFamily
- Architectural style: Contemporary/Modern
- Property subtype: Single Family Residence
Materials
- Wood Siding, Other
- Foundation: Concrete Perimeter
- Roof: Metal
Condition
- New construction: Yes
- Year built: 2025
Details
- Builder name: Jose Garcia
Utilities & green energy
- Electric: 220 Volts
- Gas: Natural
- Sewer: Public Sewer
- Water: Public
Community & HOA
Community
- Security: Smoke Alarm
HOA
- Has HOA: Yes
- Services included: Sewer, Trash, Community Landscaping
- HOA fee: $225 monthly
- HOA name: Towne Properties
Location
- Region: Cincinnati
Financial & listing details
- Price per square foot: $208/sqft
- Date on market: 8/17/2026
- Listing terms: No Special Financing
Estimated market value
Not available
Estimated sales range
Not available
Not available
Price history
| Date | Event | Price |
|---|---|---|
| 8/18/2026 | Listed for sale | $499,000$208/sqft |
Source:  Cincy MLS #1890604 Report a problem Cincy MLS #1890604 Report a problem | ||
| 8/12/2026 | Listing removed | $499,000$208/sqft |
Source: Cincy MLS #1856307 Report a problem | ||
| 10/2/2025 | Listed for sale | $499,000$208/sqft |
Source: Cincy MLS #1856307 Report a problem | ||
| 9/24/2025 | Listing removed | $499,000$208/sqft |
Source: Cincy MLS #1833213 Report a problem | ||
| 3/14/2025 | Listed for sale | $499,000$208/sqft |
Source: Cincy MLS #1833213 Report a problem | ||
Public tax history
Tax history is unavailable.
Monthly payment
Est. payment
Payment breakdown
Explore the cost of this home by adjusting the details. Changes won't be saved.Climate risks
Neighborhood: Avondale

Similar homes
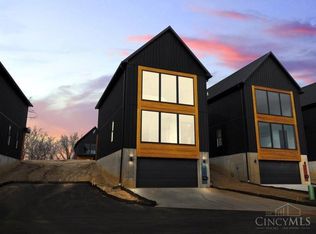
- $499,0003 bd3 ba2k sqft3533 Eden Ave, Cincinnati, OH 45229New Construction

 MLS ID #1874494, Heather R. Herr, Private Real Estate Collection. Cincy MLS
 - $499,0003 bd3 ba2.3k sqft3549 Eden Ave, Cincinnati, OH 45229New Construction
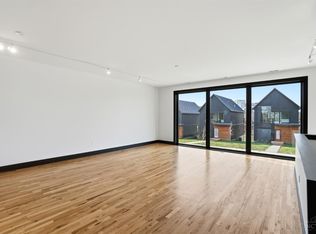 MLS ID #1873016, Heather R. Herr, Private Real Estate Collection. Cincy MLS
 - $494,9004 bd4 ba2.4k sqft3416 Trimble Ave, Cincinnati, OH 45207For Sale
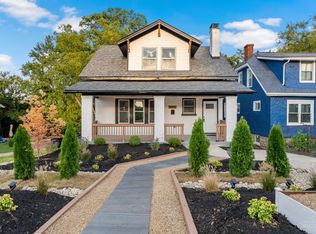 MLS ID #1892396, Katheleen Long Shin Shian, Real of Ohio. Cincy MLS
 - $349,0004 bd3 ba2.5k sqft871 Hutchins Ave, Cincinnati, OH 45229For Sale
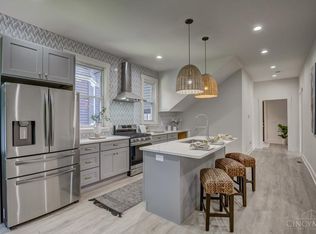 MLS ID #1891310, Cindy J Shetterly, Keller Williams Distinctive RE. Cincy MLS
 - $499,0004 bd3 ba2.2k sqft2508 Moundview Dr, Cincinnati, OH 45212For SaleMLS ID #1891711, Brian Bourne, Kopf Hunter Haas. Cincy MLS
- $549,9993 bd4 ba1.5k sqft2114 Riverside Dr, Cincinnati, OH 45202For SaleMLS ID #1891754, Kea D Frazier, Coldwell Banker Realty. Cincy MLS
- $299,0003 bd3 ba2k sqft3565 Harvey Ave, Cincinnati, OH 45229For SaleMLS ID #1871421, Vickie D Carr, Jordan, Inc.. Cincy MLS
- $265,0003 bd3 ba1.9k sqft133 Glenwood Ave, Cincinnati, OH 45217For SaleMLS ID #1892611, Laurie M. Marra, RE/MAX United Associates. Cincy MLS
- $475,0003 bd3 ba1.8k sqft520 Missouri Ave, Cincinnati, OH 45226For SaleMLS ID #1891138, Andrea DeStefano, Sibcy Cline, Inc.. Cincy MLS
- $515,0004 bd3 ba2.4k sqft4607 Erie Ave, Cincinnati, OH 45227For SaleMLS ID #1885233, Rebecca L Gilley, Coldwell Banker Realty, Anders. Cincy MLS
- $565,0003 bd4 ba1.6k sqft1828 Highland Ave, Cincinnati, OH 45202For SaleMLS ID #1891809, Cindy J Shetterly, Keller Williams Distinctive RE. Cincy MLS
- $580,0003 bd3 ba2.1k sqft3112 Linview Ave, Cincinnati, OH 45208For SaleMLS ID #1889769, Cindy A Bowen, Coldwell Banker Realty. Cincy MLS
- $519,9003 bd2 ba1.5k sqft2800 Minot Ave, Cincinnati, OH 45209For SaleMLS ID #1889198, Rakesh Ram, Coldwell Banker Realty. Cincy MLS
- $469,0004 bd2 ba1.7k sqft4314 Ivanhoe Ave, Cincinnati, OH 45212For SaleMLS ID #1892069, Ashton E Ratliff, Coldwell Banker Realty. Cincy MLS
- $469,9003 bd3 ba1.8k sqft3634 Columbia Pkwy, Cincinnati, OH 45226For SaleMLS ID #1875246, Christian Dekker, RE/MAX Preferred Group. Cincy MLS
- $479,0003 bd4 ba1.9k sqft6205 Chandler St, Cincinnati, OH 45227For SaleMLS ID #1887490, Mark Mayer, Comey & Shepherd. Cincy MLS
- $434,9004 bd3 ba2.4k sqft9197 Long Ln, Cincinnati, OH 45231For SaleMLS ID #1888449, Monika Deroussel, eXp Realty. Cincy MLS
- $300,0005 bd3 ba3.1k sqft834 Rockdale Ave, Cincinnati, OH 45229For SaleMLS ID #1876515, Angela W Quebman, Keller Williams Advisors. Cincy MLS
