Welcome to this stunning, turnkey home nestled in the highly desirable Fairway Canyon community, offering breathtaking mountain views and beautiful upgrades throughout! Featuring 4 spacious bedrooms and 3.5 bathrooms, this thoughtfully designed home offers the perfect blend of comfort, elegance, and functionality. Step inside to an inviting office or den, ideal for working from home or creating a private retreat. A convenient downstairs bedroom with a full bathroom is perfect for guests or multigenerational living. Gorgeous natural light pours through expansive picture windows, creating a bright and welcoming atmosphere throughout. The beautifully appointed kitchen is truly the heart of the home, featuring quartz countertops, a large center island, subway tile backsplash, newer stainless steel appliances, abundant cabinetry, and an oversized walk in pantry. Extended cabinetry in the dining area provides additional storage and entertaining space. The kitchen opens seamlessly to the spacious family room, where picturesque backyard views create the perfect setting for everyday living and gatherings. Upstairs, enjoy a versatile loft area offering endless possibilities for a second living space, game room, or media retreat. The spacious primary suite is a true sanctuary, complete with a private balcony overlooking spectacular mountain views. The primary bathroom features dual vanities, a separate soaking tub, and a walk in shower. Generous closet space and storage can be found throughout the home. Step outside to a lovely backyard designed for entertaining, relaxing, and making memories with family and friends, all while enjoying the gorgeous scenic backdrop. This exceptional Fairway Canyon home is truly move in ready and offers a lifestyle you'll love coming home to. Schedule your private showing today!
For sale
Listed by: EXP REALTY OF SOUTHERN CA. INC • Tanya Uribes • tanya@tanyauribeshomes.com
$699,900
35316 Thorpe Trl, Beaumont, CA 92223
4beds
3,120sqft
Single Family Residence
Built in 2018
6,098 Square Feet Lot
$696,700 Zestimate®
$224/sqft
$165/mo HOA
What's special
- 4 days
- 68
- 11
Likely to sell faster than
Zillow last checked:
Listing updated:
Listed by:
Tanya Uribes DRE #01903057 tanya@tanyauribeshomes.com,
EXP REALTY OF SOUTHERN CA. INC
Source: CRMLS,MLS#: IG26243721 Originating MLS: California Regional MLS
Facts & features
Interior
Bedrooms & bathrooms
- Bedrooms: 4
- Bathrooms: 4
- Full bathrooms: 3
- 1/2 bathrooms: 1
- Main level bathrooms: 11
- Main level bedrooms: 1
Rooms
- Room types: Bonus Room, Bedroom, Den, Great Room, Laundry, Loft, Living Room, Other, Dining Room
Bedroom
- Features: Bedroom on Main Level
Bathroom
- Features: Bathroom Exhaust Fan, Dual Sinks, Full Bath on Main Level, Upgraded, Walk-In Shower
Kitchen
- Features: Kitchen Island, Kitchen/Family Room Combo, Quartz Counters, Walk-In Pantry
Other
- Features: Walk-In Closet(s)
Heating
- Central
Cooling
- Central Air
Appliances
- Included: Built-In Range, Dishwasher, Disposal, Gas Oven, Microwave, Refrigerator, Water Heater
- Laundry: Inside, Laundry Room
Features
- Ceiling Fan(s), Separate/Formal Dining Room, Eat-in Kitchen, High Ceilings, Open Floorplan, Pantry, Quartz Counters, Recessed Lighting, Two Story Ceilings, Bedroom on Main Level, Loft, Walk-In Closet(s)
- Flooring: Vinyl
- Doors: Sliding Doors
- Windows: Double Pane Windows
- Has fireplace: Yes
- Fireplace features: Family Room
- Common walls with other units/homes: No Common Walls
Interior area
- Total interior livable area: 3,120 sqft
Property
Parking
- Total spaces: 2
- Parking features: Concrete, Direct Access, Driveway, Garage
- Attached garage spaces: 2
Accessibility
- Accessibility features: None
Features
- Levels: Two
- Stories: 2
- Entry location: 1
- Patio & porch: Covered, Patio
- Pool features: Community
- Has spa: Yes
- Spa features: Community
- Fencing: Wrought Iron
- Has view: Yes
- View description: Mountain(s)
Lot
- Size: 6,098 Square Feet
- Features: Landscaped, Sprinkler System, Value In Land
Details
- Parcel number: 413811019
- Special conditions: Standard
Construction
Type & style
- Home type: SingleFamily
- Property subtype: Single Family Residence
Materials
- Foundation: Slab
- Roof: Tile
Condition
- Turnkey
- New construction: No
- Year built: 2018
Utilities & green energy
- Electric: 220 Volts in Garage, 220 Volts in Laundry
- Sewer: Public Sewer
- Water: Public
- Utilities for property: Electricity Connected, Natural Gas Connected, Sewer Connected, Water Connected
Community & HOA
Community
- Features: Curbs, Street Lights, Sidewalks, Pool
- Security: Carbon Monoxide Detector(s), Smoke Detector(s)
- Subdivision: Fairway Canyon
HOA
- Has HOA: Yes
- Amenities included: Clubhouse, Sport Court, Fitness Center, Picnic Area, Playground, Spa/Hot Tub
- HOA fee: $165 monthly
- HOA name: First Service Residential
- HOA phone: 951-922-6444
Location
- Region: Beaumont
Financial & listing details
- Price per square foot: $224/sqft
- Tax assessed value: $560,055
- Date on market: 11/13/2026
- Cumulative days on market: 4 days
- Listing terms: Cash,Conventional,FHA,VA Loan
- Inclusions: Kitchen Appliances
- Road surface type: Paved
Estimated market value
$696,700
$662,000 - $732,000
$3,771/mo
Price history
| Date | Event | Price |
|---|---|---|
| 11/15/2026 | Listed for sale | $699,900+42.1%$224/sqft |
Source:  CRMLS #IG26243721 Report a problem | ||
| 3/12/2019 | Sold | $492,500$158/sqft |
Source: Public Record Report a problem | ||
Public tax history
| Year | Property taxes | Tax assessment |
|---|---|---|
| 2026 | -- | $560,055 +2% |
| 2025 | $9,215 +1.6% | $549,074 +2% |
| 2024 | $9,068 +0.1% | $538,309 +2% |
| 2023 | $9,062 +1.9% | $527,755 +2% |
| 2022 | $8,889 +1.5% | $517,408 +2% |
| 2021 | $8,757 +0.9% | $507,264 +1% |
| 2020 | $8,681 +31.9% | $502,064 +52.6% |
| 2019 | $6,583 +663.2% | $329,088 +453.1% |
| 2018 | $862 +1.7% | $59,499 +2% |
| 2017 | $848 | $58,333 +131.9% |
| 2016 | $848 | $25,155 |
Find assessor info on the county website
Monthly payment
Est. payment
Payment breakdown
Explore the cost of this home by adjusting the details. Changes won't be saved.Climate risks
Neighborhood: 92223
Similar homes
- $659,0004 bd3 ba2.8k sqft11454 Lyle Ln, Beaumont, CA 92223For Sale
 MLS ID #IG26185072, Rod Watson, COLDWELL BANKER KIVETT-TEETERS. CRMLS
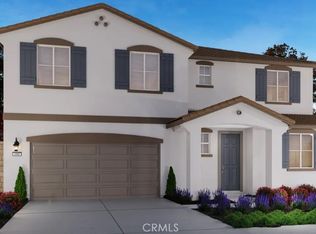
- $665,0005 bd3 ba2.8k sqft35058 Roberts Pl, Beaumont, CA 92223New Construction
 CRMLS
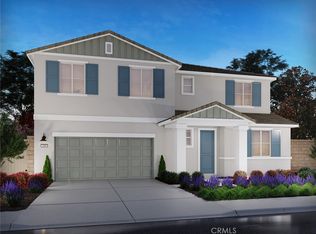
- $659,5005 bd3 ba2.8k sqft35066 Roberts Pl, Beaumont, CA 92223New Construction
 CRMLS
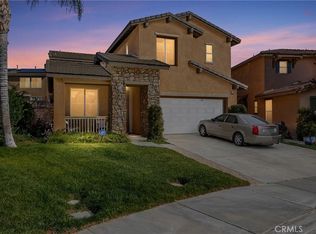
- $549,9004 bd3 ba2.7k sqft11024 Runyan Rd, Beaumont, CA 92223For Sale
 MLS ID #IG26241761, Betty Giles, KELLER WILLIAMS REALTY. CRMLS
