Welcome to this beautifully renovated early 1900's
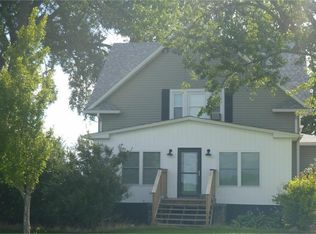
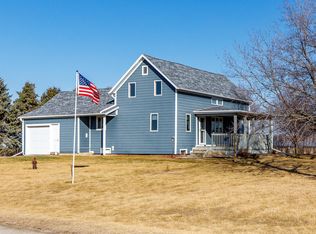
3 bed, 2 bath farmhouse that is situated on just over 4 acres along a hard-surface road, this property has a unique balance of convenience and charm. It is centrally located between Ames, Boone, Fort Dodge, Webster City and is about an hour north of the Des Moines metro. At the heart of the property is a fully restored, climate-controlled brick barn featuring a full bar, dining area, kitchen, restrooms, and an office. A signature feature is the elegant and rustic hayloft, accessible by elevator, that has operated as a breathtaking wedding or event venue complete with its own catering kitchen and a separate private bridal suite. In addition, a 60x90 climate-controlled shop provides versatile functionality with in-floor heat, a walk-in cooler, and two 14x16ft overhead doors. There is also a 864 sq ft heated outdoor concrete patio adjacent to the tasting room. With its impressive upgrades, established operations, and Airbnb potential, this property presents an extraordinary opportunity to own a winery and event venue in the heart of Iowa's scenic countryside.
SELLER FINANCING OPTIONS AVAILABLE!
Wine Equipment is NOT INCLUDED in the sale, but can be purchased for an additional amount
All information obtained from seller and public record.
For sale
Price cut: $86K (4/30)
$599,000
3533 Fenton Ave, Stratford, IA 50249
3beds
2,166sqft
:
Get pre-qualified$4,293/mo
Single Family Residence
Built in 1935
4.1 Acres Lot
$-- Zestimate®
$277/sqft
$-- HOA
What's special
In-floor heatAccessible by elevatorFull barSeparate private bridal suiteCatering kitchenDining areaElegant and rustic hayloft
- 140 days |
- 507 |
- 20 |
Zillow last checked:
Listing updated:
Listed by:
Jason Ring (515)205-1200,
RE/MAX Precision
Source: DMMLS,MLS#: 735734 Originating MLS: Des Moines Area Association of REALTORS
Originating MLS: Des Moines Area Association of REALTORSFacts & features
Interior
Bedrooms & bathrooms
- Bedrooms: 3
- Bathrooms: 2
- Full bathrooms: 2
Heating
- Propane
Cooling
- Central Air
Appliances
- Included: Dryer, Dishwasher, Refrigerator, Stove, Washer
- Laundry: Main Level
Features
- Eat-in Kitchen, Window Treatments
- Flooring: Carpet, Hardwood, Tile
- Basement: Finished
- Number of fireplaces: 1
- Fireplace features: Wood Burning
Interior area
- Total structure area: 2,166
- Total interior livable area: 2,166 sqft
- Finished area below ground: 663
Property
Parking
- Total spaces: 2
- Parking features: Detached, Garage, Two Car Garage
- Garage spaces: 2
Accessibility
- Accessibility features: See Remarks
Features
- Levels: Two
- Stories: 2
- Exterior features: Storage
Lot
- Size: 4.1 Acres
Details
- Additional structures: Storage
- Parcel number: 40862609200007/40862609200009
- Zoning: Ag
Construction
Type & style
- Home type: SingleFamily
- Architectural style: Two Story
- Property subtype: Single Family Residence
Materials
- Brick
- Foundation: Block
- Roof: Metal
Condition
- Year built: 1935
Utilities & green energy
- Sewer: Septic Tank
- Water: Well
Community & HOA
Community
- Security: Security System, Smoke Detector(s)
HOA
- Has HOA: No
Location
- Region: Stratford
Financial & listing details
- Price per square foot: $277/sqft
- Tax assessed value: $234,060
- Annual tax amount: $2,683
- Date on market: 3/6/2026
- Cumulative days on market: 141 days
- Listing terms: Cash,Conventional,Contract
- Road surface type: Asphalt
Estimated market value
Not available
Estimated sales range
Not available
Not available
Price history
| Date | Event | Price |
|---|---|---|
| 4/30/2026 | Price change | $599,000-12.6%$277/sqft |
Source:  DMMLS #735734 Report a problem DMMLS #735734 Report a problem | ||
| 3/6/2026 | Price change | $685,000-0.6%$316/sqft |
Source: DMMLS #735734 Report a problem | ||
| 11/6/2024 | Price change | $689,000-0.7%$318/sqft |
Source:  RE/MAX Central #63474 Report a problem RE/MAX Central #63474 Report a problem | ||
| 9/19/2024 | Price change | $694,000-0.7%$320/sqft |
Source: DMMLS #684463 Report a problem | ||
| 6/21/2024 | Price change | $699,000-5.7%$323/sqft |
Source:  CIBR #63474 Report a problem CIBR #63474 Report a problem | ||
| 5/14/2024 | Price change | $741,500-0.7%$342/sqft |
Source: CIBR #63474 Report a problem | ||
| 2/28/2024 | Price change | $746,500-0.3%$345/sqft |
Source: CIBR #63474 Report a problem | ||
| 1/8/2024 | Price change | $749,000-2.1%$346/sqft |
Source: CIBR #63474 Report a problem | ||
| 12/4/2023 | Price change | $765,000-1.3%$353/sqft |
Source: CIBR #63474 Report a problem | ||
| 11/9/2023 | Price change | $775,000-2.5%$358/sqft |
Source: CIBR #63474 Report a problem | ||
| 10/26/2023 | Listed for sale | $795,000+488.9%$367/sqft |
Source: DMMLS #684463 Report a problem | ||
| 7/25/2014 | Sold | $135,000-4.9%$62/sqft |
Source: CIBR #39513 Report a problem | ||
| 6/5/2014 | Price change | $142,000-5.3%$66/sqft |
Source: Coldwell Banker Mid-America Group, Realtors #431387 Report a problem | ||
| 5/7/2014 | Price change | $150,000-6.2%$69/sqft |
Source: Coldwell Banker Mid-America Group, Realtors #431387 Report a problem | ||
| 4/23/2014 | Price change | $159,900-4.3%$74/sqft |
Source: Coldwell Banker Mid-America Group, Realtors #431387 Report a problem | ||
| 3/8/2014 | Listed for sale | $167,000+209.3%$77/sqft |
Source: Coldwell Banker Mid-America Group, Realtors #431387 Report a problem | ||
| 9/17/1990 | Sold | $54,000$25/sqft |
Source: Agent Provided Report a problem | ||
Public tax history
| Year | Property taxes | Tax assessment |
|---|---|---|
| 2025 | $2,538 +1.8% | $234,060 +27.5% |
| 2024 | $2,494 +20.9% | $183,510 |
| 2023 | $2,062 +1.5% | $183,510 +45.9% |
| 2022 | $2,032 +31.2% | $125,790 +0.3% |
| 2021 | $1,549 +6.5% | $125,430 +27.7% |
| 2020 | $1,454 +30.8% | $98,200 |
| 2019 | $1,112 | $98,200 -1.8% |
| 2018 | $1,112 | $99,960 +24.6% |
| 2017 | $1,112 -36.3% | $80,210 -33.2% |
| 2016 | $1,746 | $120,130 +6% |
| 2015 | $1,746 +5.8% | $113,330 |
| 2014 | $1,650 | $113,330 |
| 2013 | -- | $113,330 +1.1% |
| 2012 | $1,524 | $112,060 |
Find assessor info on the county website
Monthly payment
Est. payment
Payment breakdown
Explore the cost of this home by adjusting the details. Changes won't be saved.Climate risks
Neighborhood: 50249
Nearby schools
GreatSchools rating
- 4/10Stratford Elementary SchoolGrades: PK-6Distance: 2.6 mi
- 6/10South Hamilton Middle And High SchoolGrades: 7-12Distance: 11.8 mi
Schools provided by the listing agent
- District: Stratford
Source: DMMLS. This data may not be complete. We recommend contacting the local school district to confirm school assignments for this home.
- $947,5003 bd4 ba4k sqft3538 Fenton Ave, Stratford, IA 50249Off Market
- $251,1003 bd1 ba1.6k sqft3552 Fenton Ave, Stratford, IA 50249Off Market
- $348,2004 bd2 ba2.6k sqft1514 350th St, Stratford, IA 50249Off Market
- $120,9104 bd1 ba1.8k sqft1472 350th St, Stratford, IA 50249Off Market
- $353,5004 bd2 ba672 sqft3475 Fenton Ave, Stratford, IA 50249Off Market
- $151,7204 bd1 ba1.4k sqft3475 Fenton Ave, Stratford, IA 50249Off Market
- $493,8004 bd1 ba1.7k sqft1515 360th St, Stratford, IA 50249Off Market
- $628,1003 bd2 ba1.7k sqft1535 360th St, Stratford, IA 50249Off Market
A local agent can set up tours, give advice and negotiate with sellers.
Similar homes
- $565,0003 bd3 ba1.8k sqft1269 Knap Pl, Boone, IA 50036For Sale

 MLS ID #70824, Eldon L. Hutcheson, Nerem & Associates. CIBR
 - $344,9004 bd2 ba1.9k sqft3628 Washington Ave, Stratford, IA 50249For Sale
 MLS ID #70531, Tara Carlson, Keller Williams Ames. CIBR
 - $365,0003 bd1 ba1.3k sqft51079 130th St, Story City, IA 50248For Sale
 MLS ID #69453, Jason Jennings, Friedrich Realty. CIBR
 - $620,0004 bd2 ba3.2k sqft10202 Timberland Dr, Story City, IA 50248For Sale
 MLS ID #70466, Misty Metschke, Hunziker & Assoc.-Ames. CIBR
 - $585,0004 bd3 ba1.6k sqft56299 140th Ln, Story City, IA 50248For SaleMLS ID #70635, Jason Miller, Weichert, Realtors®-Miller & Clark Agency. CIBR
- $559,0006 bd4 ba2.9k sqft1016 Summit Dr, Webster City, IA 50595For SaleMLS ID #70777, Tyler & Associates, RE/MAX REAL ESTATE CENTER. CIBR
- $416,0003 bd2 ba2k sqft1357 130th St, Boone, IA 50036For SaleMLS ID #70651, Bock Real Estate Group, RE/MAX REAL ESTATE CENTER. CIBR
- $479,9003 bd3 ba2.3k sqft2695 Timberlane Rd, Webster City, IA 50595ActiveMLS ID #6336479, Tyler R Abens, Abens Realty. NoCoast MLS as distributed by MLS GRID
- $479,0003 bd3 ba2.2k sqft121 110th St, Paton, IA 50217For SaleMLS ID #29920, Steve Hoshaw. Fort Dodge BOR
- $450,0004 bd3 ba1.5k sqft3221 Queens Ave, Jewell, IA 50130For SaleMLS ID #70654, Brandi B Nelson, CENTURY 21 SIGNATURE-Ames. CIBR
- $575,0003 bd2 ba1.4k sqft1370 231st Rd, Boone, IA 50036For Sale By Owner
- $510,0004 bd2 ba1.5k sqft1105 Timberland Dr, Story City, IA 50248For SaleMLS ID #70519, Kurtis Carlson, Weichert, Realtors®-Miller & Clark Agency. CIBR
- $499,9004 bd4 ba2.6k sqft2502 Inkpaduta Ave, Webster City, IA 50595ActiveMLS ID #6337487, Tyler R Abens, Abens Realty. NoCoast MLS as distributed by MLS GRID
- $649,9004 bd3 ba1.9k sqft5211 Harvest Rd, Ames, IA 50010For SaleMLS ID #69593, Jason Jennings, Friedrich Realty. CIBR
- $425,0004 bd4 ba2.1k sqft2480 Inkpaduta Ave, Webster City, IA 50595For SaleMLS ID #70453, Bryanna Wisecup, LPT Realty, LLC. CIBR
- $619,9004 bd3 ba1.9k sqft929 S Jackson St, Boone, IA 50036For SaleMLS ID #69641, Tara Murray, Hunziker & Assoc.-Boone. CIBR
- $525,0005 bd3 ba1.9k sqft1105 Kamen Dr, Webster City, IA 50595ActiveMLS ID #6337404, Tyler R Abens, Abens Realty. NoCoast MLS as distributed by MLS GRID
- $570,0004 bd3 ba1.5k sqft4401 Everest Cir, Ames, IA 50014For SaleMLS ID #70776, Kris Barrientos, Hunziker & Assoc.-Ames. CIBR
- $730,0002 bd2 ba2k sqft16072 530th Ave, Gilbert, IA 50105For SaleMLS ID #70577, Van Winkle Real Estate Team, RE/MAX Concepts-Ames. CIBR
- $430,0003 bd2 ba1.1k sqft2435 Saratoga Ave, Blairsburg, IA 50034For SaleMLS ID #70612, Marolynn Berrett, Heartland Realty. CIBR
