Discover your ideal lakeside retreat with this turnkey, charming Bertha Lake property, offering a seamless cabin lifestyle on the Whitefish Chain at an attractive price point. Perfect for fishing, boating, and exploring, this opportunity presents an exceptional vacation getaway. Located among pines in Birchdale Villas, this 3-bedroom, 1-bath cabin provides a scenic setting to enjoy spectacular sunsets and an easy, low-maintenance Up North lifestyle. Birchdale Villas is a distinctive association community with a limited number of owners relative to its expansive 3.5 acres. It features 507 feet of prime sandy shoreline, stunning sunset views, a shared boathouse with lockers at the water's edge, a playground, basketball court, picnic area, fish house, and a large fire pit. Upon entering, you’re greeted with breathtaking lake views from this cozy Up North cabin. The lakeside great room showcases a knotty pine vaulted ceiling, a gas-burning full-stone masonry fireplace, and a full-glass sliding door opening onto the lakeside deck. The updated kitchen, equipped with stainless steel appliances, seamlessly connects to the living space. Upstairs, you'll find three bedrooms, including one with deck access, and a three-quarter bathroom. Enjoy relaxing evenings on the spacious lakeside deck, sipping a refreshing drink and taking in sunset views. Convenience is key—with the cabin just steps from your boat, the association deck with lake vistas, and a swimming beach—perfect for leisure and entertaining. Bertha Lake is renowned for its excellent water quality and low algae levels, making it ideal for fishing, swimming, and water recreation. A nearby marina offers fuel and boating supplies. Explore unmatched opportunities for boating, fishing, swimming, and waterfront dining on the Whitefish Chain of Lakes, which spans over 14,000 acres of natural beauty. Located just minutes from Crosslake, you'll have access to top-rated restaurants, retail shops, and renowned golf courses like the Whitefish Golf Course within walking distance. Don’t miss this opportunity to experience the premier lake living on the Whitefish Chain!
Pending
$440,000
35339 Lake Bertha Cir, Pequot Lakes, MN 56472
3beds
804sqft
:
Get pre-qualified$2,797/mo
Single Family
Built in 1985
3.5 Acres Lot
$434,600 Zestimate®
$547/sqft
$150/mo HOA
What's special
- 36 days |
- 4,683 |
- 222 |
Likely to sell faster than
Zillow last checked:
Listing updated:
Listed by:
Mike O'Connell 218-831-6787,
Larson Group Real Estate/Kelle
Source: NorthstarMLS as distributed by MLS GRID,MLS#: 7090505
Facts & features
Interior
Bedrooms & bathrooms
- Bedrooms: 3
- Bathrooms: 1
- 3/4 bathrooms: 1
Bedroom
- Level: Upper
- Area: 80 Square Feet
- Dimensions: 10' x 8'
Bedroom 2
- Level: Upper
- Area: 72 Square Feet
- Dimensions: 9' x 8'
Bedroom 3
- Level: Upper
- Area: 72 Square Feet
- Dimensions: 9' x 8'
Great room
- Level: Main
- Area: 168 Square Feet
- Dimensions: 14' x 12'
Kitchen
- Level: Main
- Area: 140 Square Feet
- Dimensions: 14' x 10'
Laundry
- Level: Upper
- Area: 63 Square Feet
- Dimensions: 9' x 7'
Heating
- Fireplace(s)
Cooling
- Ductless Mini-Split
Appliances
- Included: Gas Water Heater, Microwave, Range, Refrigerator
- Laundry: Gas Dryer Hookup, Laundry Room, Upper Level, Washer Hookup
Features
- Basement: Crawl Space,Partial,Unfinished
- Number of fireplaces: 1
- Fireplace features: Masonry, Gas, Living Room, Stone
Interior area
- Total structure area: 804
- Total interior livable area: 804 sqft
- Finished area above ground: 804
- Finished area below ground: 0
Video & virtual tour
Property
Parking
- Parking features: Driveway - Other Surface, Shared Driveway
- Has uncovered spaces: Yes
- Details: Garage Dimensions (0)
Accessibility
- Accessibility features: None
Features
- Levels: One and One Half
- Stories: 1.5
- Patio & porch: Covered, Deck
- Fencing: Split Rail,Wood
- Has view: Yes
- View description: Lake, Panoramic, West
- Has water view: Yes
- Water view: Lake
- Waterfront features: Association Access, Lake Front, Waterfront Elevation(10-15), Lake Bottom(Hard, Sand, Excellent Sand)
- Frontage length: Water Frontage: 507
Lot
- Size: 3.5 Acres
- Dimensions: 507 x 335 x 305 x 405
- Features: Accessible Shoreline, Irregular Lot, Tree Coverage - Heavy
Details
- Additional structures: Boat House, Storage Shed
- Foundation area: 804
- Parcel number: 68200526
- Zoning description: Shoreline,Residential-Single Family
Construction
Type & style
- Home type: SingleFamily
- Property subtype: Single Family
Materials
- Frame
- Roof: Age Over 8 Years,Asphalt,Pitched
Condition
- New construction: No
- Year built: 1985
Utilities & green energy
- Electric: 100 Amp Service, Power Company: Crow Wing Power
- Gas: Electric, Natural Gas
- Sewer: Septic System Compliant - Yes, Shared Septic, Tank with Drainage Field
- Water: 4-Inch Submersible, Drilled, Shared System, Well
- Utilities for property: Underground Utilities
Community & HOA
Community
- Subdivision: Birchdale Villas
HOA
- Has HOA: Yes
- Services included: Beach Access, Dock, Electricity, Hazard Insurance, Lawn Care, Maintenance Grounds, Sewer, Shared Amenities, Water
- HOA fee: $150 monthly
- HOA name: Birchdale Villas
- HOA phone: 651-764-4082
Location
- Region: Pequot Lakes
Financial & listing details
- Price per square foot: $547/sqft
- Annual tax amount: $2,283
- Date on market: 6/22/2026
- Cumulative days on market: 33 days
- Road surface type: Paved
Estimated market value
$434,600
$413,000 - $456,000
$1,570/mo
Price history
| Date | Event | Price |
|---|---|---|
| 7/23/2026 | Pending sale | $440,000$547/sqft |
Source:  NorthstarMLS as distributed by MLS GRID #7090505 Report a problem NorthstarMLS as distributed by MLS GRID #7090505 Report a problem | ||
| 6/25/2026 | Listed for sale | $440,000+73.2%$547/sqft |
Source: NorthstarMLS as distributed by MLS GRID #7090505 Report a problem | ||
| 7/22/2013 | Sold | $254,000-9%$316/sqft |
Source: NorthstarMLS as distributed by MLS GRID #4145870 Report a problem | ||
| 8/9/2012 | Listed for sale | $279,000$347/sqft |
Source: Larson Group Real Estate LLC #4145870 Report a problem | ||
Public tax history
Tax history is unavailable.
Monthly payment
Est. payment
Payment breakdown
Explore the cost of this home by adjusting the details. Changes won't be saved.Climate risks
Neighborhood: 56472
Nearby schools
GreatSchools rating
- 8/10Eagle View Elementary SchoolGrades: PK-4Distance: 4.5 mi
- 6/10Pequot Lakes Middle SchoolGrades: 5-8Distance: 5.6 mi
- 8/10Pequot Lakes Senior High SchoolGrades: 9-12Distance: 5.6 mi
- $496,3002 bd1 ba836 sqft35349 Lake Bertha Circle, Pequot Lakes, MN 56472Off Market
- $475,500-- bd-- ba746 sqft35335 Lake Bertha Cir, Pequot Lakes, MN 56472Off Market

- $380,1004 bd2 ba1.1k sqft35333 Lake Bertha Cir, Pequot Lakes, MN 56472Off Market
- $455,1003 bd1 ba1.5k sqft35343 Lake Bertha Cir, Pequot Lakes, MN 56472Off Market
- $---- bd-- ba-- sqft35329 Lake Bertha Cir, Pequot Lakes, MN 56472Off Market
- $400,0003 bd1 ba910 sqft35345 Lake Bertha Cir, Pequot Lakes, MN 56472Sold
- $385,5002 bd1 ba694 sqft35347 Lake Bertha Cir, Pequot Lakes, MN 56472Off Market
- $1,581,5004 bd0 ba2.2k sqft35305 Birchdale Villa Dr, Pequot Lakes, MN 56472Off Market
A local agent can set up tours, give advice and negotiate with sellers.
A local lender can help you make sure your offer is ready when you are.
Similar homes
- $379,0002 bd1 ba630 sqft31527 Stewarts Bay Dr, Pequot Lakes, MN 56472For Sale

 MLS ID #7094770, Christopher Cullen, Coldwell Banker Realty. NorthstarMLS as distributed by MLS GRID
 - $445,0003 bd1 ba920 sqft13374 Cabin Cove Trl, Crosslake, MN 56442For Sale
 MLS ID #6780595, Pam Holm, Larson Group Real Estate/Kelle. NorthstarMLS as distributed by MLS GRID
 - $499,9002 bd1 ba1.1k sqft29308 County Road 4, Pequot Lakes, MN 56472For Sale
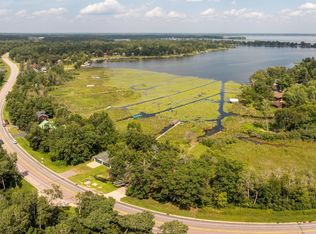 MLS ID #6772118, Daniel Schueller, Your Home Sold Guaranteed Realty Exclusive. NorthstarMLS as distributed by MLS GRID
 - $365,0002 bd1 ba1.1k sqft2826 64th St SW, Pequot Lakes, MN 56472For Sale
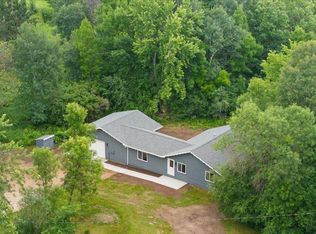 MLS ID #7101782, Mark Pietig, RE/MAX Advantage Plus. NorthstarMLS as distributed by MLS GRID
 - $224,9003 bd1 ba1.1k sqft34010 2nd Ave, Pequot Lakes, MN 56472For SaleMLS ID #7065729, Isaiah Moengen, Woods to Water Real Estate. NorthstarMLS as distributed by MLS GRID
- $274,9003 bd1 ba945 sqft30355 N Birchwood Dr, Breezy Point, MN 56472For SaleMLS ID #7060585, Scott Grupa, RE/MAX Results - Nisswa. NorthstarMLS as distributed by MLS GRID
- $499,5002 bd1 ba768 sqft1169 Wabedo Pass Rd NE, Longville, MN 56655For SaleMLS ID #7075029, Melanie Mix, Heartland Real Estate. NorthstarMLS as distributed by MLS GRID
- $484,9003 bd2 ba1k sqft681 Wabedo Pass Rd NE, Longville, MN 56655For SaleMLS ID #7064965, Michael Swanson, NextHome Horizons. NorthstarMLS as distributed by MLS GRID
- $244,9003 bd2 ba1.1k sqft31063 N Heath St, Pequot Lakes, MN 56472For SaleMLS ID #7092844, Christopher Cullen, Coldwell Banker Realty. NorthstarMLS as distributed by MLS GRID
- $375,0003 bd2 ba1k sqft3918 44th St SW, Pine River, MN 56474For SaleMLS ID #6810385, Joseph Enge, Edina Realty, Inc.. NorthstarMLS as distributed by MLS GRID
- $449,9001 bd2 ba1k sqft40699 Mary Lake Rd, Emily, MN 56447For SaleMLS ID #7035712, Brent D Nordstrom, Compass. NorthstarMLS as distributed by MLS GRID
- $395,0002 bd2 ba1.1k sqft3003 Stoney Creek Rd NE, Longville, MN 56655For SaleMLS ID #7067570, Melanie Mix, Heartland Real Estate. NorthstarMLS as distributed by MLS GRID
- $495,0001 bd1 ba1.1k sqft19548 Blue Ln E, Emily, MN 56447For SaleMLS ID #7063485, Scott Donald Saba, Coldwell Banker Realty. NorthstarMLS as distributed by MLS GRID
- $359,9004 bd2 ba1.1k sqft2401 Birch Park Trl NW, Backus, MN 56435For SaleMLS ID #7102237, Elijah Rick, Real Broker, LLC. NorthstarMLS as distributed by MLS GRID
- $584,9003 bd2 ba1k sqft576 Pine Mountain Lake Rd NW, Backus, MN 56435For SaleMLS ID #7102588, Christopher Cullen, Coldwell Banker Realty. NorthstarMLS as distributed by MLS GRID
- $349,9002 bd2 ba1.1k sqft1868 W Ox Yoke Rd NW, Backus, MN 56435For SaleMLS ID #7080820, Roger Fox, Heartland Real Estate. NorthstarMLS as distributed by MLS GRID
- $327,5002 bd1 ba782 sqft2461 Birch Park Dr NW, Backus, MN 56435For SaleMLS ID #7093086, Melanie Mix, Heartland Real Estate. NorthstarMLS as distributed by MLS GRID
- $249,9001 bd1 ba637 sqft30180 Circle Dr, Breezy Point, MN 56472For SaleMLS ID #7060275, Chad Schwendeman, eXp Realty. NorthstarMLS as distributed by MLS GRID
- $229,9002 bd2 ba885 sqft30138 Circle Dr, Pequot Lakes, MN 56472For SaleMLS ID #7059817, Christopher Cullen, Coldwell Banker Realty. NorthstarMLS as distributed by MLS GRID
- $249,9002 bd2 ba864 sqft1248 26th Ave NW, Backus, MN 56435For SaleMLS ID #7093779, Melanie Mix, Heartland Real Estate. NorthstarMLS as distributed by MLS GRID
