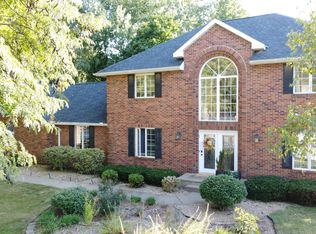
Beautiful all brick one owner home in Timberline Subdivision with three car attached garage. Well maintained.
Pending
$725,000
3535 Timberline Dr, Quincy, IL 62305
4beds
2,702sqft
Single Family Residence
Built in ----
1.36 Acres Lot
$-- Zestimate®
$268/sqft
$-- HOA
What's special
- 5 days
- 38
- 0
Zillow last checked:
Listing updated:
Listed by:
John Beck 217-257-0484,
Zanger & Associates, Inc., REALTORS
Source: MRED as distributed by MLS GRID,MLS#: 12783380
Facts & features
Interior
Bedrooms & bathrooms
- Bedrooms: 4
- Bathrooms: 4
- Full bathrooms: 4
Rooms
- Room types: Recreation Room
Primary bedroom
- Features: Bathroom (Full)
- Level: Main
- Area: 266 Square Feet
- Dimensions: 14X19
Bedroom 2
- Level: Main
- Area: 144 Square Feet
- Dimensions: 12X12
Bedroom 3
- Level: Main
- Area: 144 Square Feet
- Dimensions: 12X12
Bedroom 4
- Level: Basement
- Area: 168 Square Feet
- Dimensions: 14X12
Dining room
- Features: Flooring (Hardwood)
- Level: Main
- Area: 180 Square Feet
- Dimensions: 12X15
Kitchen
- Features: Flooring (Hardwood)
- Level: Main
- Area: 140 Square Feet
- Dimensions: 10X14
Living room
- Features: Flooring (Hardwood)
- Level: Main
- Area: 288 Square Feet
- Dimensions: 18X16
Recreation room
- Features: Flooring (Carpet)
- Level: Basement
- Area: 1416 Square Feet
- Dimensions: 59X24
Heating
- Electric, Geothermal
Cooling
- Central Air
Appliances
- Included: Range, Microwave, Refrigerator
Features
- Wet Bar, 1st Floor Bedroom, 1st Floor Full Bath, Walk-In Closet(s)
- Flooring: Hardwood
- Basement: Finished,Unfinished,Full
Interior area
- Total structure area: 5,404
- Total interior livable area: 2,702 sqft
- Finished area below ground: 2,286
Property
Parking
- Total spaces: 12
- Parking features: Yes, Attached, Garage
- Attached garage spaces: 3
Accessibility
- Accessibility features: No Disability Access
Features
- Stories: 1
- Patio & porch: Deck, Patio
Lot
- Size: 1.36 Acres
- Dimensions: 374.7 x 198.5 x 458.8 x 168.7
Details
- Additional structures: None
- Parcel number: 200073405500
- Special conditions: None
Construction
Type & style
- Home type: SingleFamily
- Property subtype: Single Family Residence
Materials
- Brick
- Roof: Asphalt
Condition
- New construction: No
Utilities & green energy
- Sewer: Septic Tank
- Water: Public
Community & HOA
HOA
- Services included: None
Location
- Region: Quincy
Financial & listing details
- Price per square foot: $268/sqft
- Tax assessed value: $536,880
- Annual tax amount: $10,962
- Date on market: 10/12/2026
- Ownership: Fee Simple
Estimated market value
Not available
Estimated sales range
Not available
Not available
Price history
| Date | Event | Price |
|---|---|---|
| 10/12/2026 | Pending sale | $725,000+93.3%$268/sqft |
Source:  MRED as distributed by MLS GRID #12783380 Report a problem MRED as distributed by MLS GRID #12783380 Report a problem | ||
| 4/19/2005 | Sold | $375,000$139/sqft |
Source: Public Record Report a problem | ||
Public tax history
| Year | Property taxes | Tax assessment |
|---|---|---|
| 2024 | $10,131 +8.7% | $178,960 +10.7% |
| 2023 | $9,323 +5.7% | $161,720 +7.2% |
| 2022 | $8,821 +4% | $150,800 +4.5% |
| 2021 | $8,482 +2.6% | $144,330 +1.7% |
| 2020 | $8,269 +5.1% | $141,940 +3.3% |
| 2019 | $7,865 +1.5% | $137,470 +0.8% |
| 2018 | $7,751 +1.1% | $136,350 +1% |
| 2017 | $7,670 +0.2% | $135,000 +4.1% |
| 2016 | $7,653 -100% | $129,680 |
| 2015 | $72,390,600 +896267.1% | $129,680 +4.3% |
| 2012 | $8,076 | $124,370 -10% |
| 2011 | $8,076 +3.4% | $138,260 +3.1% |
| 2009 | $7,814 +4% | $134,050 |
| 2008 | $7,515 +0.1% | $134,050 +4.2% |
| 2007 | $7,505 | $128,700 |
Find assessor info on the county website
Monthly payment
Est. payment
Payment breakdown
Explore the cost of this home by adjusting the details. Changes won't be saved.Climate risks
Neighborhood: 62305
Nearby schools
Schools provided by the listing agent
- District: 172
Source: MRED as distributed by MLS GRID. This data may not be complete. We recommend contacting the local school district to confirm school assignments for this home.
Similar homes
- $399,5004 bd3 ba2.5k sqft4135 Coachlight Ct, Quincy, IL 62305NewMLS ID #12788127, Peggy Azotea, Tri-State Realty. MRED as distributed by MLS GRID
- $519,0003 bd7 ba3.3k sqft4010 Catamaran Ct, Quincy, IL 62305For Sale

 MLS ID #CA1046831, Jeff Wiemelt, Mays LLC REALTORS. RMLS Alliance as distributed by MLS GRID
 - $494,9005 bd4 ba3.7k sqft1025 Abbey Rdg, Quincy, IL 62305New
 MLS ID #12784670, Henry B Torn, ListWithFreedom.com. MRED as distributed by MLS GRID
 - $464,9004 bd4 ba3.3k sqft1414 Eastate Dr, Quincy, IL 62305For Sale
 MLS ID #CA1045731, Jeremy D Farlow, Farlow Real Estate Experts. RMLS Alliance as distributed by MLS GRID
 - $395,0003 bd4 ba2.8k sqft3309 Wynridge Rd, Quincy, IL 62305For SaleMLS ID #CA1046703, Jacquelyn Weisenburger, Happel, Inc., REALTORS. RMLS Alliance as distributed by MLS GRID
- $460,0005 bd4 ba3.3k sqft1227 Summers Ln, Quincy, IL 62305For SaleMLS ID #CA1045768, Janet Canavan, Davis & Associates, REALTORS. RMLS Alliance as distributed by MLS GRID
- $542,0005 bd4 ba4k sqft4602 Covington Ln, Quincy, IL 62305For SaleMLS ID #CA1045950, Stephen Gramke, Happel, Inc., REALTORS. RMLS Alliance as distributed by MLS GRID
- $779,0004 bd4 ba3.2k sqft1521 Frank St, Hannibal, MO 63401For Sale
 MLS ID #26050837, Aaron T Peters, Century 21 Broughton Team. MARIS
 - $750,0006 bd5 ba3.8k sqft507 E High St, Mendon, IL 62351For SaleMLS ID #CA1044808, Misty Dowling, Gem City Real Estate Group. RMLS Alliance as distributed by MLS GRID
- $649,0005 bd4 ba3k sqft4335 Windward, Palmyra, MO 63461For SaleMLS ID #26055902, Kassondra Terrill, EXP Realty, LLC. MARIS
- $390,0003 bd2 ba1.7k sqft54022 Johnny Trl, Hannibal, MO 63401For SaleMLS ID #26066503, Teree Haynes, Hannibal Realty LLC. MARIS
- $465,0005 bd4 ba3.7k sqft1632 York St, Quincy, IL 62301For SaleMLS ID #CA1044338, Joan Mays, Mays LLC REALTORS. RMLS Alliance as distributed by MLS GRID
- $599,0004 bd4 ba3.4k sqft120 El Rancho Dr, Hannibal, MO 63401For SaleMLS ID #26034930, Sue-ann Westhoff, Prestige Realty, Inc. MARIS
- $659,0003 bd3 ba3.4k sqft12596 New London Gravel Rd, New London, MO 63459For SaleMLS ID #26030229, Sue-ann Westhoff, Prestige Realty, Inc. MARIS
- $625,0004 bd3 ba3.2k sqft13833 New London Gravel Rd, New London, MO 63459For SaleMLS ID #26036017, Kassondra Terrill, EXP Realty, LLC. MARIS
- $550,0005 bd3 ba3.3k sqft2368 N 800th Ave, Liberty, IL 62347For SaleMLS ID #CA1046092, Jeff Tenhouse, Mays LLC REALTORS. RMLS Alliance as distributed by MLS GRID
