Welcome to a unique opportunity in the desirable Glassell Park neighborhood! This 1958 home, brimming with potential, awaits your personal touch and offers spectacular views of the Verdugo Mountains. Featuring a spacious primary bedroom, two additional bedrooms, and two bathrooms, this property is perfect for those looking to customize their ideal living space. The generous terrace is a standout feature, providing a serene spot to take in the gorgeous mountain vistas and enjoy outdoor relaxation. Additional highlights include a convenient two-car garage, adding extra storage and parking space.
With its original character and incredible views, this fixer-upper invites you to bring your vision and make it your own. Embrace the chance to transform this property into your retreat! Conveniently located close to freeways, local stores, Eagle Rock Blvd, and York Blvd, you'll enjoy easy access to all that the area has to offer. Don’t miss out on this exceptional opportunity to create your dream home!
Pre-foreclosure
Listed by: CIRCA PROPERTIES, INC. • ISABELLA SUN • Contact: 626-674-5188
Est. $1,248,600
3535 Verdugo Vista Ter, Los Angeles, CA 90065
3beds
1,548sqft
Single Family Residence
Built in 1958
5,076 Square Feet Lot
$1,248,600 Zestimate®
$807/sqft
$-- HOA
Overview
- 93 days |
- 36 |
- 1 |
Zillow last checked:
Listing updated:
Listed by:
ISABELLA SUN DRE #02115974 626-674-5188,
CIRCA PROPERTIES, INC.
Source: CRMLS,MLS#: WS24189206 Originating MLS: California Regional MLS
Originating MLS: California Regional MLSFacts & features
Interior
Bedrooms & bathrooms
- Bedrooms: 3
- Bathrooms: 2
- Full bathrooms: 1
- 3/4 bathrooms: 1
- Main level bathrooms: 2
- Main level bedrooms: 3
Rooms
- Room types: Living Room
Bathroom
- Features: Bathtub
Heating
- Central
Cooling
- Central Air
Appliances
- Included: Dishwasher, Gas Cooktop, Gas Oven
- Laundry: Inside, Laundry Room
Features
- Ceiling Fan(s)
- Flooring: Carpet, Wood
- Has fireplace: Yes
- Fireplace features: Living Room
- Common walls with other units/homes: No Common Walls
Interior area
- Total interior livable area: 1,548 sqft
Property
Parking
- Total spaces: 2
- Parking features: Driveway, Garage, Shared Driveway
- Garage spaces: 2
Features
- Levels: One
- Stories: 1
- Entry location: Front
- Patio & porch: Covered
- Pool features: None
- Has view: Yes
- View description: Hills, Mountain(s), Neighborhood
Lot
- Size: 5,076 Square Feet
- Features: 0-1 Unit/Acre
Details
- Parcel number: 5472010043
- Zoning: LAR1
- Special conditions: Standard,Trust
Construction
Type & style
- Home type: SingleFamily
- Property subtype: Single Family Residence
Materials
- Foundation: Raised
Condition
- Fixer,Repairs Major
- New construction: No
- Year built: 1958
Utilities & green energy
- Sewer: Public Sewer
- Water: Public
- Utilities for property: Electricity Connected, Sewer Connected, See Remarks, Water Connected
Community & HOA
Community
- Features: Curbs
Location
- Region: Los Angeles
Financial & listing details
- Price per square foot: $807/sqft
- Tax assessed value: $930,000
- Annual tax amount: $11,339
- Date on market: 9/16/2024
- Listing terms: Cash
- Inclusions: all appliances
Foreclosure details
Estimated market value
$1,248,600
$1.12M - $1.39M
$4,895/mo
Price history
| Date | Event | Price |
|---|---|---|
| 10/24/2024 | Sold | $930,000+20%$601/sqft |
Source:  CRMLS #WS24189206 Report a problem CRMLS #WS24189206 Report a problem | ||
| 10/8/2024 | Pending sale | $775,000$501/sqft |
Source: CRMLS #WS24189206 Report a problem | ||
Public tax history
| Year | Property taxes | Tax assessment |
|---|---|---|
| 2025 | $11,339 +649.2% | $930,000 +736.1% |
| 2024 | $1,514 +1.8% | $111,226 +2% |
| 2023 | $1,487 +4.6% | $109,046 +2% |
| 2022 | $1,422 +1.9% | $106,908 +2% |
| 2021 | $1,395 -0.6% | $104,812 +1% |
| 2020 | $1,403 | $103,738 +2% |
| 2019 | $1,403 +9.8% | $101,705 +2% |
| 2018 | $1,278 | $99,712 +2% |
| 2017 | $1,278 +2.4% | $97,758 +2% |
| 2016 | $1,248 +3.9% | $95,842 +1.5% |
| 2015 | $1,201 +0.4% | $94,403 +2% |
| 2014 | $1,196 | $92,555 +2.5% |
| 2012 | -- | $90,332 +2% |
| 2011 | -- | $88,561 +0.8% |
| 2010 | -- | $87,900 -0.2% |
| 2009 | -- | $88,110 +2% |
| 2008 | -- | $86,383 +2% |
| 2007 | -- | $84,690 +2% |
| 2006 | -- | $83,030 |
| 2005 | -- | $83,030 +4% |
| 2004 | -- | $79,807 +1.9% |
| 2003 | -- | $78,346 +2% |
| 2002 | -- | $76,811 +4% |
| 2000 | -- | $73,830 |
Find assessor info on the county website
Monthly payment
Climate risks
Neighborhood: Glassell Park
Nearby schools
GreatSchools rating
- 7/10Toland Way Elementary SchoolGrades: K-6Distance: 0.3 mi
- 9/10Washington Irving Middle School Math Music and Engineering MagnetGrades: 6-8Distance: 1.1 mi
- 4/10Benjamin Franklin Senior High SchoolGrades: 6-12Distance: 1.3 mi
Schools provided by the listing agent
- Elementary: Toland Way
- High: Eagle Rock
Source: CRMLS. This data may not be complete. We recommend contacting the local school district to confirm school assignments for this home.
- $925,0003 bd2 ba1.5k sqft3535 Verdugo Rd, Los Angeles, CA 90065For Sale

- $1,654,1003 bd3 ba1.7k sqft3545 Verdugo Vista Ter, Los Angeles, CA 90065Off Market
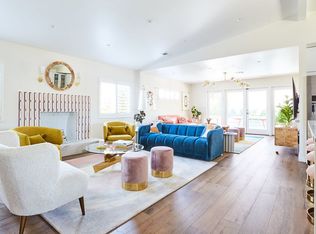
- $1,172,1002 bd1 ba1.4k sqft3515 Verdugo Vista Ter, Los Angeles, CA 90065Off Market
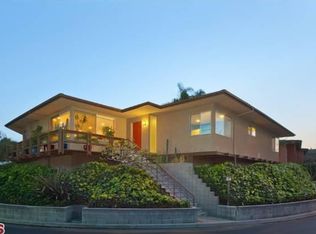
- $1,130,4003 bd2 ba1.6k sqft3509 Verdugo Vista Ter, Los Angeles, CA 90065Off Market
- $1,181,7003 bd2 ba2k sqft3549 Verdugo Vista Ter, Los Angeles, CA 90065Off Market
- $1,316,1003 bd3 ba1.8k sqft4239 Barryknoll Dr, Los Angeles, CA 90065Off Market
- $1,591,1003 bd3 ba2k sqft3536 Verdugo Vista Ter, Los Angeles, CA 90065Off Market
- $1,178,0003 bd2 ba1.7k sqft3524 Verdugo Vista Ter, Los Angeles, CA 90065Off Market
Similar homes
- $1,245,0003 bd2 ba1.2k sqft3456 Division St, Los Angeles, CA 90065For Sale
 MLS ID #AR26167689, Chen Diao, Pinnacle Real Estate Group. CRMLS
 - $1,095,0003 bd2 ba1.2k sqft1439 El Paso Dr, Los Angeles, CA 90065For Sale
 MLS ID #PV26106126, Nelu Ardeljan, Riviera Realtors & Associates. CRMLS
 - $1,300,0003 bd2 ba1.3k sqft3631 Division St, Los Angeles, CA 90065For Sale
 MLS ID #26851537, Rick LeMasters DRE # 01809152, Berkshire Hathaway HomeServices California Properties. CLAW
 - $1,499,0003 bd2 ba1.2k sqft4210 Palmero Dr, Los Angeles, CA 90065For Sale
 MLS ID #26860131, Monique Carrabba DRE # 01708376, Compass. CLAW
 - $1,350,0003 bd3 ba2k sqft3543 Lavell Dr, Los Angeles, CA 90065For SaleMLS ID #26867329, Atsuko Kimoto DRE # 01842262, Sotheby's International Realty. CLAW
- $1,395,0004 bd3 ba2k sqft4444 Wawona St, Los Angeles, CA 90065For SaleMLS ID #GD26164679, Craig Farestveit, Craig Estates & Fine Propertie. CRMLS
- $1,300,0003 bd2 ba1.2k sqft3260 Sagamore Way, Los Angeles, CA 90065For SaleMLS ID #26857547, Victor Ahn DRE # 01911997, JohnHart Corp.. CLAW
- $1,350,0003 bd2 ba1.4k sqft3352 Scarboro St, Los Angeles, CA 90065For SaleMLS ID #26863593, Bryony Atkinson DRE # 01737362, MAISONRE. CLAW
- $1,299,0003 bd2 ba1.2k sqft4445 Caledonia Way, Los Angeles, CA 90065For SaleMLS ID #26837579, Tracy B Do DRE # 01350025, Coldwell Banker Realty. CLAW
- $1,249,0003 bd2 ba1k sqft3608 Roseview Ave, Los Angeles, CA 90065For SaleMLS ID #26851327, Augustine Um DRE # 02146399, Compass. CLAW
- $1,050,0003 bd2 ba1.3k sqft4043 W Avenue 40, Los Angeles, CA 90065For SaleMLS ID #CV26163922, Robert Howlett, REALTY ONE GROUP MASTERS. CRMLS
- $1,580,0003 bd3 ba1.8k sqft3420 Verdugo Vista Ter, Los Angeles, CA 90065For SaleMLS ID #AR26140171, Wei Zhu, Champion Character Inc.. CRMLS
- $1,275,0003 bd3 ba2k sqft3627 Loosmore St, Los Angeles, CA 90065For SaleMLS ID #26859881, Andy Ta DRE # 02230183, Coldwell Banker Realty. CLAW
- $925,0003 bd2 ba1.5k sqft3535 Verdugo Rd, Los Angeles, CA 90065For SaleMLS ID #DW26021622, Wonnie Kim, Won Suk Kim Real Estate, Inc.. CRMLS
- $1,100,0002 bd1 ba1.1k sqft4216 Panamint St, Los Angeles, CA 90065For SaleMLS ID #26003343, Richard Ponce. GAVAR
- $1,499,0004 bd2 ba1.9k sqft1114 Oban Dr, Los Angeles, CA 90065For SaleMLS ID #P1-26739, Maria Lara, Equity Smart Real Estate Services. CRMLS
- $1,049,0003 bd2 ba1.2k sqft4542 San Andreas Ave, Los Angeles, CA 90065For SaleMLS ID #SB26121763, ANNIE HO, Compass. CRMLS
- $1,349,0004 bd2 ba1.9k sqft1966 Sunny Heights Dr, Los Angeles, CA 90065For SaleMLS ID #WS26146355, Lynh Tran, eXp Realty of Greater L.A. Inc. CRMLS
- $1,015,0003 bd3 ba2k sqft3702 Division St, Los Angeles, CA 90065For SaleMLS ID #SR26104341, Michael Enriquez, Atlas Elm Realty. CRMLS
- $1,259,0003 bd4 ba1.8k sqft475 Rustic Dr, Los Angeles, CA 90065For SaleMLS ID #P1-25801, Alexander Lozano, The Agency. CRMLS
