Affordable Luxury ~ Come home to this charming and well-maintained Concord home. This inviting one-story, single-family home offers a comfortable, convenient lifestyle. The property features an open kitchen/family room with abundant natural light. The home includes many improvements, including but not limited to newly installed laminate flooring (faux golden oak), a freshly painted interior, a newly installed quartz countertop and sink, and a recently purchased stainless steel refrigerator, electric range, built-in microwave, and dishwasher. The family room slider leads to the backyard, which features a gorgeous, mature Date Palm tree and ample yard, creating the ideal space for outdoor entertaining. The side yard could potentially be used to store a boat or small RV. Both bathroom updates include new vanities, fixtures, flooring, and lighting; a 12 x 24 porcelain tile shower enclosure in one bath; and new toilets. There are dual-pane windows throughout and central heat and air. A large 2-car garage provides additional parking, storage, and space for the washer and dryer. Conveniently located near Highway 242 and 4, you’re only a short car ride to the Veranda Shopping Complex and downtown Pleasant Hill and Walnut Creek. It’s also ideally located a few blocks from the elementary school and BART. Schedule your private showing today to experience all this home has to offer. This is a house anyone would love to call home! Offered at $669,000
Pending
$669,000
3537 Thunderbird Dr, Concord, CA 94520
3beds
1,042sqft
:
Get pre-qualified$4,548/mo
Residential, Single Family Residence
Built in 1961
6,098 Square Feet Lot
$676,000 Zestimate®
$642/sqft
$-- HOA
What's special
Freshly painted interiorDual-pane windows throughoutCentral heat and airInviting one-story single-family home
- 27 days |
- 1,396 |
- 109 |
Zillow last checked:
Listing updated:
Listed by:
Anastasia Stephanopoulos DRE #01254186 925-899-1783,
Exp Realty Of Northern Ca, Inc
Source: CCAR,MLS#: 41139977
Facts & features
Interior
Bedrooms & bathrooms
- Bedrooms: 3
- Bathrooms: 2
- Full bathrooms: 1
- Partial bathrooms: 1
Rooms
- Room types: 3 Bedrooms, 1.5 Baths, Main Entry
Bathroom
- Features: Shower Over Tub, Solid Surface, Updated Baths
Kitchen
- Features: Counter - Solid Surface, Dishwasher, Kitchen Island, Microwave, Range/Oven Free Standing, Refrigerator, Updated Kitchen
Heating
- Forced Air
Cooling
- Central Air, None
Appliances
- Included: Dishwasher, Microwave, Free-Standing Range, Refrigerator
- Laundry: In Garage
Features
- Counter - Solid Surface, Updated Kitchen
- Flooring: Vinyl
- Has fireplace: No
- Fireplace features: None
Interior area
- Total structure area: 1,042
- Total interior livable area: 1,042 sqft
Video & virtual tour
Property
Parking
- Total spaces: 2
- Parking features: Attached
- Attached garage spaces: 2
Features
- Levels: One
- Stories: 1
- Exterior features: Dog Run
- Pool features: None
- Fencing: Fenced
Lot
- Size: 6,098 Square Feet
- Features: Level, Back Yard, Front Yard, Side Yard
Details
- Parcel number: 1103160121
- Special conditions: Standard
- Other equipment: None
Construction
Type & style
- Home type: SingleFamily
- Architectural style: Ranch
- Property subtype: Residential, Single Family Residence
Materials
- Stucco
- Roof: Composition
Condition
- Existing
- New construction: No
- Year built: 1961
Utilities & green energy
- Electric: No Solar
- Sewer: Public Sewer
- Water: Public
Community & HOA
Community
- Subdivision: Concord
HOA
- Has HOA: No
Location
- Region: Concord
Financial & listing details
- Price per square foot: $642/sqft
- Tax assessed value: $72,743
- Annual tax amount: $1,816
- Date on market: 6/29/2026
Estimated market value
$676,000
$642,000 - $710,000
$3,639/mo
Price history
| Date | Event | Price |
|---|---|---|
| 7/8/2026 | Pending sale | $669,000$642/sqft |
Source:  CCAR #41139977 Report a problem CCAR #41139977 Report a problem | ||
| 6/29/2026 | Listed for sale | $669,000$642/sqft |
Source: CCAR #41139977 Report a problem | ||
Public tax history
| Year | Property taxes | Tax assessment |
|---|---|---|
| 2025 | $1,816 +3.8% | $72,743 +2% |
| 2024 | $1,750 +3.4% | $71,317 +2% |
| 2023 | $1,692 +3% | $69,920 +2% |
| 2022 | $1,642 +3.9% | $68,550 +2% |
| 2021 | $1,581 +1.8% | $67,207 +1% |
| 2020 | $1,553 +1.2% | $66,519 +2% |
| 2019 | $1,534 +4.9% | $65,216 +2% |
| 2018 | $1,463 +4.7% | $63,939 +2% |
| 2017 | $1,397 +5.4% | $62,687 +2% |
| 2016 | $1,326 +9% | $61,459 +1.5% |
| 2015 | $1,217 | $60,536 +2% |
| 2014 | $1,217 | $59,351 +0.5% |
| 2013 | -- | $59,084 +2% |
| 2012 | -- | $57,927 +2% |
| 2011 | -- | $56,792 +0.8% |
| 2010 | -- | $56,369 -0.2% |
| 2009 | -- | $56,504 +2% |
| 2008 | -- | $55,397 +2% |
| 2007 | -- | $54,312 +2% |
| 2006 | -- | $53,248 +2% |
| 2005 | -- | $52,205 +2% |
| 2004 | -- | $51,182 +1.9% |
| 2003 | -- | $50,245 +2% |
| 2002 | -- | $49,261 +2% |
| 2001 | -- | $48,296 |
Find assessor info on the county website
Monthly payment
Est. payment
Payment breakdown
Explore the cost of this home by adjusting the details. Changes won't be saved.Climate risks
Neighborhood: Olivera
Nearby schools
GreatSchools rating
- 5/10Sun Terrace Elementary SchoolGrades: K-5Distance: 0.2 mi
- 3/10El Dorado Middle SchoolGrades: 6-8Distance: 2.6 mi
- 3/10Mt. Diablo High SchoolGrades: 9-12Distance: 1.1 mi
- $669,3003 bd2 ba1.2k sqft3531 Thunderbird Dr, Concord, CA 94520Off Market
- $666,1003 bd2 ba1.2k sqft3543 Thunderbird Dr, Concord, CA 94520Off Market
- $688,0003 bd2 ba1.2k sqft3542 Falcon Dr, Concord, CA 94520Off Market
- $762,1004 bd2 ba1.3k sqft3536 Falcon Dr, Concord, CA 94520Off Market
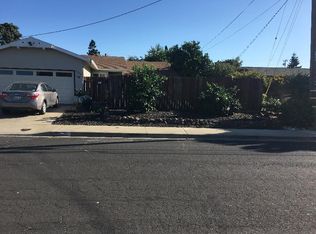
- $654,4004 bd2 ba1.3k sqft3525 Thunderbird Dr, Concord, CA 94520Off Market
- $666,3003 bd2 ba1.2k sqft3530 Falcon Dr, Concord, CA 94520Off Market
- $694,6003 bd2 ba1.2k sqft3549 Thunderbird Dr, Concord, CA 94520Off Market
- $673,7004 bd2 ba1.3k sqft3548 Falcon Dr, Concord, CA 94520Off Market
A local agent can set up tours, give advice and negotiate with sellers.
Similar homes
- $665,0003 bd2 ba1.2k sqft2467 Tanager Cir, Concord, CA 94520For Sale
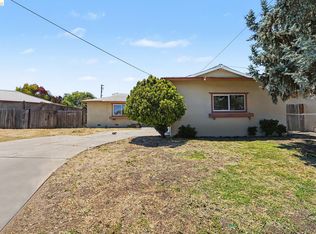 MLS ID #41138249, Faisal Kakar. bridgeMLS/CCAR/Bay East AOR
 - $749,0003 bd2 ba1.1k sqft3485 Hillsborough Dr, Concord, CA 94520For Sale
 MLS ID #41140537, Nicole DaVico. CCAR
 - $749,0003 bd2 ba1.2k sqft3573 Falcon Dr, Concord, CA 94520For Sale
 MLS ID #41140711, Alison Holmgren. CCAR
 - $669,0002 bd2 ba1.4k sqft1627 Humphrey Dr, Concord, CA 94519For Sale
 MLS ID #41140993, Lupe Kemper. CCAR
 - $738,8883 bd2 ba1.1k sqft3178 Claudia Dr, Concord, CA 94519For SaleMLS ID #426145620, Neil Canlas DRE #01777889, The Canlas Brothers. SFAR
- $575,0003 bd2 ba1.2k sqft1766 Oakmead Dr, Concord, CA 94520For SaleMLS ID #41136014, Renee White. CCAR
- $759,0003 bd2 ba1.1k sqft4352 Cheltenham Ct, Concord, CA 94521For SaleMLS ID #41142112, Julie McCoy. CCAR
- $799,8883 bd2 ba1.1k sqft2715 Lyon Cir, Concord, CA 94518For SaleMLS ID #41142544, Misa Tanaka. bridgeMLS/CCAR/Bay East AOR
- $739,0003 bd2 ba1.1k sqft3131 Cowell Rd, Concord, CA 94518For SaleMLS ID #41137985, Travis Clarke. CCAR
- $679,0003 bd1 ba1.1k sqft116 Terra Ln, Pacheco, CA 94553For SaleMLS ID #41136207, Miawand Bayan. Bay East AOR
- $774,9003 bd2 ba1.5k sqft1394 Morning View Ct, Concord, CA 94521For SaleMLS ID #41133007, Zack Torrey. CCAR
- $725,0003 bd2 ba1.3k sqft210 Vista Way, Martinez, CA 94553For SaleMLS ID #41141213, Scott Alford. CCAR
- $779,0003 bd2 ba1.1k sqft263 Morello Ave, Martinez, CA 94553For SaleMLS ID #41138720, Amber Baesa. bridgeMLS/CCAR/Bay East AOR
- $675,0003 bd3 ba1.3k sqft832 Royal Ann Ln, Concord, CA 94518For SaleMLS ID #ML82053433, Jeffrey Sklar. MLSListings Inc
- $839,9993 bd2 ba1.3k sqft4219 Cheshire Dr, Concord, CA 94521For SaleMLS ID #41138768, Lynda Dimond. CCAR
- $838,0003 bd2 ba1.4k sqft2072 Chalomar Rd, Concord, CA 94518For SaleMLS ID #41138230, Stacy Hale. CCAR
- $599,0003 bd2 ba1.2k sqft924 Burwood Way, Antioch, CA 94509For SaleMLS ID #41140813, Katherine Torres. CCAR
- $550,0002 bd2 ba1k sqft1355 Hull Ln, Martinez, CA 94553For SaleMLS ID #41141445, Krystle Greenwalt. CCAR
- $964,0003 bd2 ba1.4k sqft1948 Rose Ln, Pleasant Hill, CA 94523For SaleMLS ID #41135963, Lupe Kemper. CCAR
- $849,0003 bd2 ba987 sqft212 Babette Ct, Pleasant Hill, CA 94523For SaleMLS ID #41141322, Lorina Blaz. bridgeMLS/CCAR/Bay East AOR
Local buyer's agents are ready to help
