This home is eligible for a 4.99% interest rate. Please call agents for details. Welcome to Briley Downs, Smyrna’s newest and most desirable address—a thoughtfully planned community of beautifully crafted single-family homes surrounded by walking trails, a playground, a dog park, and a resort-style pool.
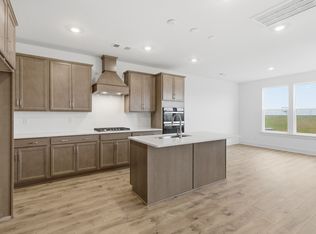
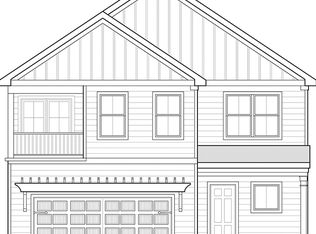
Now available, Lot 194 is an exceptionally designed home showcasing open-concept living filled with abundant natural light, thoughtful storage, and modern, upscale finishes throughout. Featuring the highly sought after Frontier floorplan, this 4-bedroom plus separate office home sits on a very pretty tree-lined lot.
This home is enhanced with a rear covered porch for outdoor living, keyless entry, garden tub in primary bathroom with a tiled shower, large butler’s pantry, quartz countertops, additional LED lighting throughout the home, drop zone, fridge, washer/dryer, gas, and a 2 car garage with a 4 car driveway. Photos are of the actual home.
Incentives tied to use of preferred lender and title company.
Built by Dream Finders Homes, proudly named 2025 Builder of the Year, this home reflects the exceptional quality and craftsmanship that sets their communities apart.
Don’t miss your chance to be among the first homeowners at Briley Downs—secure your Dream Home today!
Under contract - not showing
Price cut: $10K (7/23)
$514,990
354 Mammoth Trce Lot 194, Smyrna, TN 37167
4beds
2,513sqft
Single Family Residence, Residential
Built in 2026
-- sqft lot
$-- Zestimate®
$205/sqft
$90/mo HOA
What's special
Resort-style poolModern upscale finishes throughoutDrop zoneDog parkOpen-concept livingVery pretty tree-lined lotAbundant natural light
- 37 days |
- 38 |
- 3 |
Likely to sell faster than
Zillow last checked:
Listing updated:
Listed by:
Khameron Khamphilavong 615-801-5796,
Dream Finders Holdings, LLC 629-310-0445,
Katherine Akerly 615-815-5500,
Dream Finders Holdings, LLC
Source: RealTracs MLS as distributed by MLS GRID,MLS#: 3281037
Facts & features
Interior
Bedrooms & bathrooms
- Bedrooms: 4
- Bathrooms: 3
- Full bathrooms: 2
- 1/2 bathrooms: 1
- Main level bedrooms: 1
Heating
- Central, Dual
Cooling
- Ceiling Fan(s), Central Air, Dual, Gas
Appliances
- Included: Gas Oven, Gas Range, Dishwasher, Disposal, ENERGY STAR Qualified Appliances, Microwave, Refrigerator, Stainless Steel Appliance(s), Smart Appliance(s), Water Purifier
Features
- Air Filter, Ceiling Fan(s), Entrance Foyer, Extra Closets, High Ceilings, Open Floorplan, Pantry, Walk-In Closet(s), High Speed Internet
- Flooring: Carpet, Laminate, Tile
- Basement: None
Interior area
- Total structure area: 2,513
- Total interior livable area: 2,513 sqft
- Finished area above ground: 2,513
Property
Parking
- Total spaces: 6
- Parking features: Garage Door Opener, Garage Faces Front, Driveway
- Attached garage spaces: 2
- Uncovered spaces: 4
Features
- Levels: One
- Stories: 2
- Patio & porch: Porch, Covered
- Exterior features: Smart Lock(s)
- Pool features: Association
Lot
- Features: Level
- Topography: Level
Details
- Special conditions: Standard
- Other equipment: Air Purifier
Construction
Type & style
- Home type: SingleFamily
- Architectural style: Contemporary
- Property subtype: Single Family Residence, Residential
Materials
- Fiber Cement
- Roof: Shingle,Wood
Condition
- New construction: Yes
- Year built: 2026
Utilities & green energy
- Sewer: Public Sewer
- Water: Public
- Utilities for property: Water Available, Underground Utilities
Green energy
- Energy efficient items: Water Heater, Windows, Thermostat
- Indoor air quality: Contaminant Control
Community & HOA
Community
- Security: Carbon Monoxide Detector(s), Security System, Smoke Detector(s)
- Subdivision: Briley Downs
HOA
- Has HOA: Yes
- Amenities included: Dog Park, Playground, Pool, Sidewalks, Underground Utilities, Trail(s)
- Services included: Maintenance Grounds, Recreation Facilities
- HOA fee: $90 monthly
- Second HOA fee: $1,000 one time
Location
- Region: Smyrna
Financial & listing details
- Price per square foot: $205/sqft
- Annual tax amount: $3,000
- Date on market: 7/15/2026
- Date available: 03/31/2026
Estimated market value
Not available
Estimated sales range
Not available
Not available
Price history
| Date | Event | Price |
|---|---|---|
| 7/29/2026 | Pending sale | $514,990$205/sqft |
Source:  RealTracs MLS as distributed by MLS GRID #3281037 Report a problem RealTracs MLS as distributed by MLS GRID #3281037 Report a problem | ||
| 7/23/2026 | Price change | $514,990-1.9%$205/sqft |
Source: RealTracs MLS as distributed by MLS GRID #3281037 Report a problem | ||
| 7/15/2026 | Listed for sale | $524,990$209/sqft |
Source: RealTracs MLS as distributed by MLS GRID #3281037 Report a problem | ||
Public tax history
Tax history is unavailable.
Monthly payment
Est. payment
Payment breakdown
Explore the cost of this home by adjusting the details. Changes won't be saved.Climate risks
Neighborhood: 37167
Nearby schools
GreatSchools rating
- 10/10Stewarts Creek Elementary SchoolGrades: PK-5Distance: 1.6 mi
- 8/10Stewarts Creek Middle SchoolGrades: 6-8Distance: 1.5 mi
- 8/10Stewarts Creek High SchoolGrades: 9-12Distance: 1.7 mi
Schools provided by the listing agent
- Elementary: Brown's Chapel Elementary School
- Middle: Stewarts Creek Middle School
- High: Stewarts Creek High School
Source: RealTracs MLS as distributed by MLS GRID. This data may not be complete. We recommend contacting the local school district to confirm school assignments for this home.
- $586,8094 bd4 ba2.9k sqft313 Mammoth Trce, Smyrna, TN 37167Sold

- $479,9903 bd3 ba2.2k sqft1004 Timothy Ln, Smyrna, TN 37167Sold
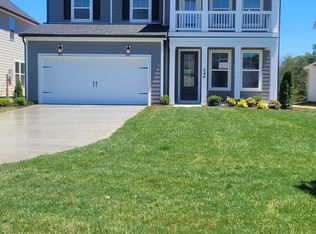
- $599,9905 bd4 ba3k sqft349 Mammoth Trce, Smyrna, TN 37167Sold

- $670,3534 bd4 ba3k sqft3058 Ledger Rd, Smyrna, TN 37167Pending
- $712,2406 bd5 ba3.8k sqft3054 Ledger Rd, Smyrna, TN 37167Pending
- $708,1516 bd5 ba3.8k sqft3050 Ledger Rd, Smyrna, TN 37167Pending
- $648,0226 bd5 ba3.8k sqft3039 Ledger Rd, Smyrna, TN 37167Pending
- $594,1354 bd4 ba2.7k sqft338 Mammoth Trce, Smyrna, TN 37167Pending
A local agent can set up tours, give advice and negotiate with sellers.
Similar homes
- from $509,9904 bd4 ba2.6k sqftWebster Plan, Briley Downs, Smyrna, TN 37167New Construction
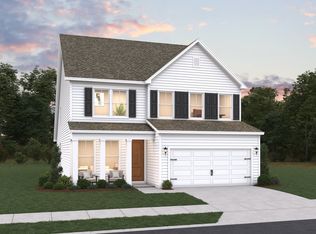 Dream Finders Homes
 - $520,9254 bd3 ba2.4k sqft6305 Loudwater Ct Lot 115, Smyrna, TN 37167New Construction
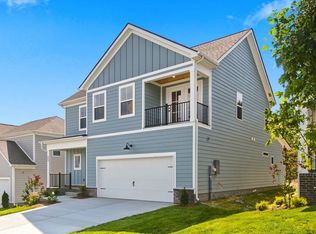
 RealTracs MLS as distributed by MLS GRID
 - $520,9254 bd3 ba2.4k sqft6305 Loudwater Ct, Smyrna, TN 37167New Construction
 Regent Homes
 - $508,3753 bd3 ba2.3k sqft6104 Saxlingham Pl Lot 148, Smyrna, TN 37167New Construction
 MLS ID #3198728, John Gilbert. RealTracs MLS as distributed by MLS GRID
 - $532,6304 bd4 ba2.4k sqft3019 Ledger Rd, Smyrna, TN 37167New ConstructionMLS ID #3513518, Kate Akerly. RealTracs MLS as distributed by MLS GRID
- $529,9904 bd4 ba2.4k sqft358 Mammoth Trce, Smyrna, TN 37167New ConstructionRealTracs MLS as distributed by MLS GRID
- $498,0654 bd3 ba2.3k sqft2009 Timothy Ln, Smyrna, TN 37167New ConstructionRealTracs MLS as distributed by MLS GRID
- $499,0005 bd3 ba2.5k sqft348 Grey Ghost Way, Smyrna, TN 37167For SaleMLS ID #3508067, Grayson Phillips. RealTracs MLS as distributed by MLS GRID
- from $519,9003 bd3 ba2.3k sqftEppes GY Plan, Blakeney, Smyrna, TN 37167New ConstructionRegent Homes
- $499,1693 bd3 ba2k sqft3028 Ledger Rd, Smyrna, TN 37167New ConstructionDream Finders Homes
- $540,0004 bd4 ba2.6k sqft606 Green Meadow Ln, Smyrna, TN 37167For SaleMLS ID #3305279, Fady Athanasyous. RealTracs MLS as distributed by MLS GRID
- $550,0004 bd2 ba2k sqft6687 Hanworth Trce, Smyrna, TN 37167For SaleMLS ID #3270613, Kim Robertson, PhD. RealTracs MLS as distributed by MLS GRID
- $499,0004 bd4 ba2.5k sqft6663 Hanworth Trce, Smyrna, TN 37167For SaleMLS ID #3206893, Mandy Lott. RealTracs MLS as distributed by MLS GRID
- from $509,9904 bd4 ba2.4k sqftBellwood Plan, Briley Downs, Smyrna, TN 37167New ConstructionDream Finders Homes
- $542,0004 bd4 ba2.6k sqft729 Amberton Dr, Smyrna, TN 37167For SaleMLS ID #3309319, Ora J. Jones. RealTracs MLS as distributed by MLS GRID
- $520,0005 bd3 ba2.5k sqft440 Grey Ghost Way, Smyrna, TN 37167For SaleMLS ID #3230185, Dontaveous (Dontae) Eubanks. RealTracs MLS as distributed by MLS GRID
- $499,9994 bd3 ba2.7k sqft910 Caywood Rd, Smyrna, TN 37167For SaleMLS ID #3178376, Jennifer Pack. RealTracs MLS as distributed by MLS GRID
- $529,9903 bd3 ba2k sqft310 Mammoth Trce, Smyrna, TN 37167New ConstructionRealTracs MLS as distributed by MLS GRID
- $595,0004 bd4 ba3.3k sqft807 Raintree Dr, Smyrna, TN 37167For SaleMLS ID #3514944, Jeanie Fowles. RealTracs MLS as distributed by MLS GRID
- $549,9005 bd4 ba2.7k sqft806 Mill Tree Ct, Smyrna, TN 37167For SaleMLS ID #3269726, Chris Schneider. RealTracs MLS as distributed by MLS GRID
