5 Bedrooms over 2,500 sqft in Smyrna! This home is where style, space, and modern living come together perfectly. From the moment you walk through the door, you'll notice the attention to detail, open-concept design, and inviting spaces built for both everyday living and entertaining. Whether you're hosting family gatherings, enjoying a quiet evening at home, or creating memories that last a lifetime, this home offers the perfect backdrop for your next chapter.
Active
Price cut: $30K (6/26)
$520,000
440 Grey Ghost Way, Smyrna, TN 37167
5beds
2,540sqft
:
Get pre-qualified$3,045/mo
Single Family Residence, Residential
Built in 2024
7,405 Square Feet Lot
$-- Zestimate®
$205/sqft
$40/mo HOA
What's special
Attention to detailOpen-concept design
- 49 days |
- 261 |
- 10 |
Zillow last checked:
Listing updated:
Listed by:
Dontaveous (Dontae) Eubanks 678-789-1376,
WEICHERT, REALTORS - The Andrews Group 615-383-3142
Source: RealTracs MLS as distributed by MLS GRID,MLS#: 3230185
Facts & features
Interior
Bedrooms & bathrooms
- Bedrooms: 5
- Bathrooms: 3
- Full bathrooms: 3
- Main level bedrooms: 1
Bedroom 1
- Features: Full Bath
- Level: Full Bath
- Area: 195 Square Feet
- Dimensions: 13x15
Bedroom 2
- Area: 130 Square Feet
- Dimensions: 13x10
Bedroom 3
- Area: 121 Square Feet
- Dimensions: 11x11
Bedroom 4
- Area: 121 Square Feet
- Dimensions: 11x11
Primary bathroom
- Features: Double Vanity
- Level: Double Vanity
Dining room
- Features: Combination
- Level: Combination
- Area: 168 Square Feet
- Dimensions: 12x14
Kitchen
- Area: 182 Square Feet
- Dimensions: 13x14
Living room
- Features: Great Room
- Level: Great Room
- Area: 180 Square Feet
- Dimensions: 15x12
Recreation room
- Features: Second Floor
- Level: Second Floor
- Area: 156 Square Feet
- Dimensions: 12x13
Heating
- Central
Cooling
- Ceiling Fan(s), Central Air
Appliances
- Included: Electric Oven, Electric Range, Disposal, Microwave, Refrigerator, Stainless Steel Appliance(s)
- Laundry: Electric Dryer Hookup, Washer Hookup
Features
- Kitchen Island
- Flooring: Carpet, Luxury Vinyl
- Basement: None
Interior area
- Total structure area: 2,540
- Total interior livable area: 2,540 sqft
- Finished area above ground: 2,540
Property
Parking
- Total spaces: 2
- Parking features: Attached
- Attached garage spaces: 2
Features
- Levels: One
- Stories: 2
Lot
- Size: 7,405 Square Feet
Details
- Parcel number: 054M C 03000 R0132683
- Special conditions: Standard
Construction
Type & style
- Home type: SingleFamily
- Property subtype: Single Family Residence, Residential
Materials
- Hardboard Siding, Brick
Condition
- New construction: No
- Year built: 2024
Utilities & green energy
- Sewer: Public Sewer
- Water: Public
- Utilities for property: Water Available
Community & HOA
Community
- Subdivision: Derby Run Ph 1b
HOA
- Has HOA: Yes
- Amenities included: Park, Playground
- HOA fee: $40 monthly
Location
- Region: Smyrna
Financial & listing details
- Price per square foot: $205/sqft
- Tax assessed value: $413,500
- Annual tax amount: $2,483
- Date on market: 6/4/2026
Estimated market value
Not available
Estimated sales range
Not available
Not available
Price history
| Date | Event | Price |
|---|---|---|
| 6/26/2026 | Price change | $520,000-5.5%$205/sqft |
Source: RealTracs MLS as distributed by MLS GRID #3230185 Report a problem | ||
| 6/4/2026 | Listed for sale | $550,000+21.3%$217/sqft |
Source:  RealTracs MLS as distributed by MLS GRID #3230185 Report a problem RealTracs MLS as distributed by MLS GRID #3230185 Report a problem | ||
| 2/21/2024 | Sold | $453,410+319.8%$179/sqft |
Source: Public Record Report a problem | ||
| 11/20/2023 | Sold | $108,000$43/sqft |
Source: Public Record Report a problem | ||
Public tax history
| Year | Property taxes | Tax assessment |
|---|---|---|
| 2025 | $2,483 +9.6% | $103,375 +9.6% |
| 2024 | $2,266 +343.9% | $94,325 +343.9% |
| 2023 | $510 | $21,250 |
Find assessor info on the county website
Monthly payment
Est. payment
Payment breakdown
Explore the cost of this home by adjusting the details. Changes won't be saved.Climate risks
Neighborhood: 37167
Nearby schools
GreatSchools rating
- 10/10Stewarts Creek Elementary SchoolGrades: PK-5Distance: 1.3 mi
- 8/10Stewarts Creek Middle SchoolGrades: 6-8Distance: 1.2 mi
- 8/10Stewarts Creek High SchoolGrades: 9-12Distance: 1.3 mi
Schools provided by the listing agent
- Elementary: Stewarts Creek Elementary School
- Middle: Stewarts Creek Middle School
- High: Stewarts Creek High School
Source: RealTracs MLS as distributed by MLS GRID. This data may not be complete. We recommend contacting the local school district to confirm school assignments for this home.
- $435,955-- bd-- ba1.9k sqft430 Grey Ghost Way, Smyrna, TN 37167Sold
- $367,420-- bd-- ba1.2k sqft420 Grey Ghost Way, Smyrna, TN 37167Sold
- $349,9903 bd3 ba1.4k sqft410 Grey Ghost Way LOT 135, Smyrna, TN 37167Sold

- $349,990-- bd-- ba1.4k sqft410 Grey Ghost Way, Smyrna, TN 37167Sold
- $130,000-- bd-- ba-- sqft409-415 Grey Ghost Way, Smyrna, TN 37167Off Market
- $438,7004 bd3 ba2.3k sqft310 Grey Ghost Way, Smyrna, TN 37167Off Market
- $--4 bd3 ba2.4k sqft310 Grey Ghost Way #4, Smyrna, TN 37167Off Market
- $423,900-- bd-- ba1.9k sqft470 Grey Ghost Way, Smyrna, TN 37167Sold
A local agent can set up tours, give advice and negotiate with sellers.
Similar homes
- $521,5004 bd3 ba2.7k sqft910 Caywood Rd, Smyrna, TN 37167For Sale
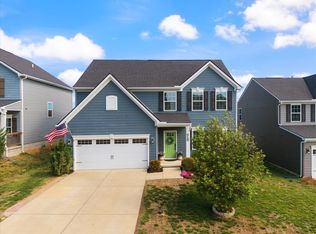
 MLS ID #3178376, Jennifer Pack. RealTracs MLS as distributed by MLS GRID
 - $480,0003 bd3 ba2.1k sqft809 Mill Tree Ct, Smyrna, TN 37167For Sale
 MLS ID #3253597, Stephen Louis Caron. RealTracs MLS as distributed by MLS GRID
 - from $514,9003 bd3 ba2.4k sqftHarvest GY Plan, Blakeney, Smyrna, TN 37167New Construction
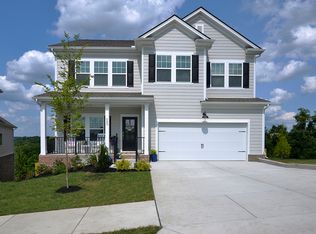 Regent Homes
 - $500,0003 bd3 ba2.4k sqft6737 Walsham Dr, Smyrna, TN 37167For Sale
 MLS ID #3256166, Gary Ashton. RealTracs MLS as distributed by MLS GRID
 - $600,0004 bd2 ba2k sqft6687 Hanworth Trce, Smyrna, TN 37167For SaleMLS ID #3270613, Kim Robertson, PhD. RealTracs MLS as distributed by MLS GRID
- $530,0004 bd3 ba2.6k sqft315 Petunia Dr, Smyrna, TN 37167For SaleMLS ID #3176529, Flor Melgar, Managing Broker, Realtor®. RealTracs MLS as distributed by MLS GRID
- $474,9004 bd3 ba2.2k sqft404 Tramore Dr, Smyrna, TN 37167For SaleMLS ID #3260468, Lisa Burke. RealTracs MLS as distributed by MLS GRID
- $535,0003 bd3 ba2.5k sqft648 Whitetail Ct, Smyrna, TN 37167For SaleMLS ID #3242132, John Turner | Turner Victory Team. RealTracs MLS as distributed by MLS GRID
- $459,0004 bd3 ba2k sqft329 Almont Dr, Smyrna, TN 37167For SaleMLS ID #3098133, Timothy (Tim) Collins. RealTracs MLS as distributed by MLS GRID
- $500,0004 bd3 ba2.4k sqft565 Lyness Dr, Smyrna, TN 37167For SaleMLS ID #3083823, Jeremy Bussell. RealTracs MLS as distributed by MLS GRID
- $619,9005 bd4 ba3k sqft5200 Greentree Dr, Smyrna, TN 37167For SaleMLS ID #3122145, Yolanda Baugh. RealTracs MLS as distributed by MLS GRID
- $485,0005 bd3 ba2.7k sqft4063 Cannonsgate Ln, Murfreesboro, TN 37128For SaleMLS ID #3288007, Amy Grisofe. RealTracs MLS as distributed by MLS GRID
- $490,0004 bd3 ba2.6k sqft5002 Turquoise Ln, Murfreesboro, TN 37129For SaleMLS ID #3233576, Sandra Elias. RealTracs MLS as distributed by MLS GRID
- $569,9904 bd3 ba2.4k sqft6578 Palm Warbler Dr, Murfreesboro, TN 37128For SaleMLS ID #3217939, Robin Seay, Broker. RealTracs MLS as distributed by MLS GRID
- $499,9004 bd3 ba2.6k sqft3613 Elene Way, Murfreesboro, TN 37129For SaleMLS ID #3255876, Derek Trainer | The Trainer Group. RealTracs MLS as distributed by MLS GRID
- $529,9004 bd3 ba2.7k sqft3322 Portwood Dr, Murfreesboro, TN 37129For SaleMLS ID #3264069, Rick Halliburton. RealTracs MLS as distributed by MLS GRID
- $599,9004 bd3 ba2.6k sqft6407 Desmond Ave, Murfreesboro, TN 37128For SaleMLS ID #3223079, Ralph Pearson. RealTracs MLS as distributed by MLS GRID
- $524,9004 bd3 ba2.6k sqft3615 Rose Gold Ct, Murfreesboro, TN 37128For SaleMLS ID #3280856, Gary Ashton. RealTracs MLS as distributed by MLS GRID
- $470,0004 bd3 ba2.5k sqft4332 Pender Ct, Murfreesboro, TN 37129For SaleMLS ID #3223794, Aubrey Brother. RealTracs MLS as distributed by MLS GRID
- $499,9905 bd3 ba2.7k sqft7360 Brady Ln, Antioch, TN 37013For SaleMLS ID #3234689, Ralph Pearson. RealTracs MLS as distributed by MLS GRID
