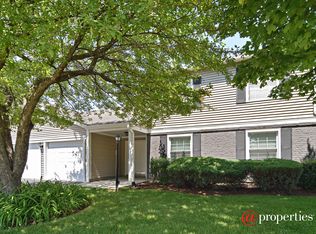
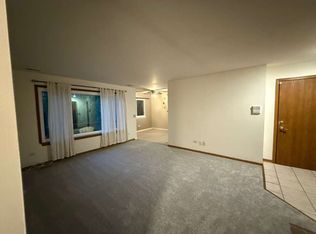
Welcome to 354 Wilmington, a first-floor ranch condo that offers true maintenance-free living in one of Bartlett's most convenient spots. With 2 bedrooms and 2 full bathrooms, this unit gives you practical, single-level living without wasted space. The kitchen has been upgraded with stainless steel appliances, granite countertops, and a tile backsplash. The spacious primary suite includes a walk-in closet and a full bathroom with a walk-in shower. Newer windows and a sliding glass door lead out to a generous stretch of green space and privacy, a rare find at this price point. A 1-car garage rounds out the package. Location is where this one really shines, just minutes from downtown Bartlett, where the Metra Milwaukee District West line gets you into Chicago Union Station in about an hour, with easy access to shopping, restaurants, and parks along the way. Commuters driving instead of riding the rail have quick access to I-390, making trips to O'Hare or points east and west simple. Whether you're heading downtown for work or just want low-maintenance living close to everything, 354 Wilmington checks the boxes.
New
$250,000
354 Wilmington Dr Unit C1, Bartlett, IL 60103
2beds
1,200sqft
Single Family Residence
Built in 1991
-- sqft lot
$246,100 Zestimate®
$208/sqft
$264/mo HOA
What's special
Sliding glass doorFirst-floor ranch condoNewer windowsGranite countertopsStainless steel appliancesTile backsplashWalk-in closet
- 4 days |
- 668 |
- 35 |
Likely to sell faster than
Zillow last checked:
Listing updated:
Listed by:
Jimmy Zitnik 815-345-6009,
Keller Williams Success Realty
Source: MRED as distributed by MLS GRID,MLS#: 12738355
Facts & features
Interior
Bedrooms & bathrooms
- Bedrooms: 2
- Bathrooms: 2
- Full bathrooms: 2
Rooms
- Room types: No additional rooms
Primary bedroom
- Features: Flooring (Carpet), Bathroom (Full)
- Level: Main
- Area: 160 Square Feet
- Dimensions: 16X10
Bedroom 2
- Features: Flooring (Carpet)
- Level: Main
- Area: 100 Square Feet
- Dimensions: 10X10
Dining room
- Features: Flooring (Hardwood)
- Level: Main
- Area: 99 Square Feet
- Dimensions: 11X9
Kitchen
- Features: Kitchen (Eating Area-Table Space), Flooring (Hardwood)
- Level: Main
- Area: 81 Square Feet
- Dimensions: 9X9
Living room
- Features: Flooring (Carpet)
- Level: Main
- Area: 192 Square Feet
- Dimensions: 16X12
Heating
- Natural Gas, Forced Air
Cooling
- Central Air
Appliances
- Included: Range, Microwave, Dishwasher, Refrigerator, Washer, Dryer, Disposal
Features
- Basement: None
Interior area
- Total structure area: 0
- Total interior livable area: 1,200 sqft
Property
Parking
- Total spaces: 1
- Parking features: Asphalt, Garage Door Opener, Yes, Garage Owned, Attached, Garage
- Attached garage spaces: 1
- Has uncovered spaces: Yes
Accessibility
- Accessibility features: No Disability Access
Features
- Patio & porch: Patio
Lot
- Features: Common Grounds
Details
- Parcel number: 06354001171418
- Special conditions: None
- Other equipment: Intercom, Ceiling Fan(s)
Construction
Type & style
- Home type: SingleFamily
- Property subtype: Single Family Residence
Materials
- Aluminum Siding, Brick
- Foundation: Concrete Perimeter
- Roof: Asphalt
Condition
- New construction: No
- Year built: 1991
Utilities & green energy
- Electric: Circuit Breakers
- Sewer: Public Sewer
- Water: Public
Community & HOA
Community
- Security: Carbon Monoxide Detector(s)
- Subdivision: Hearthwood Farms
HOA
- Has HOA: Yes
- Services included: Insurance, Pool, Exterior Maintenance, Lawn Care, Scavenger, Snow Removal
- HOA fee: $264 monthly
Location
- Region: Bartlett
Financial & listing details
- Price per square foot: $208/sqft
- Tax assessed value: $127,940
- Annual tax amount: $3,998
- Date on market: 8/20/2026
- Ownership: Fee Simple w/ HO Assn.
Estimated market value
$246,100
$234,000 - $258,000
$2,130/mo
Price history
| Date | Event | Price |
|---|---|---|
| 8/20/2026 | Listed for sale | $250,000+70.6%$208/sqft |
Source:  MRED as distributed by MLS GRID #12738355 Report a problem MRED as distributed by MLS GRID #12738355 Report a problem | ||
| 5/8/2019 | Sold | $146,500+1.1%$122/sqft |
Source: MRED as distributed by MLS GRID #10309204 Report a problem | ||
| 5/8/2019 | Listed for sale | $144,900$121/sqft |
Source: RE/MAX Central Inc. #10309204 Report a problem | ||
| 3/18/2019 | Pending sale | $144,900$121/sqft |
Source: RE/MAX Central #10309204 Report a problem | ||
| 3/15/2019 | Listed for sale | $144,900-5.3%$121/sqft |
Source: RE/MAX Central Inc. #10309204 Report a problem | ||
| 10/19/2004 | Sold | $153,000+77.9%$128/sqft |
Source: Public Record Report a problem | ||
| 3/15/1995 | Sold | $86,000$72/sqft |
Source: Public Record Report a problem | ||
Public tax history
| Year | Property taxes | Tax assessment |
|---|---|---|
| 2024 | $3,023 +0.8% | $12,794 +0% |
| 2023 | $3,000 +4.7% | $12,793 |
| 2022 | $2,867 +34% | $12,793 +40.8% |
| 2021 | $2,139 -2.5% | $9,087 |
| 2020 | $2,194 -1.3% | $9,087 -11% |
| 2019 | $2,224 +85.2% | $10,211 +50.3% |
| 2018 | $1,201 -0.1% | $6,794 |
| 2017 | $1,202 -14.8% | $6,794 |
| 2016 | $1,410 +28% | $6,794 +18.6% |
| 2015 | $1,102 -0.5% | $5,730 |
| 2014 | $1,107 +6% | $5,730 |
| 2013 | $1,044 -29.7% | $5,730 -22% |
| 2012 | $1,484 -46.5% | $7,344 -38.3% |
| 2011 | $2,773 -2% | $11,896 |
| 2010 | $2,831 | $11,896 |
Find assessor info on the county website
Monthly payment
Est. payment
Payment breakdown
Explore the cost of this home by adjusting the details. Changes won't be saved.Climate risks
Neighborhood: 60103
Nearby schools
GreatSchools rating
- 7/10Bartlett Elementary SchoolGrades: K-6Distance: 0.6 mi
- 7/10Eastview Middle SchoolGrades: 7-8Distance: 0.9 mi
- 4/10South Elgin High SchoolGrades: 9-12Distance: 5.8 mi
Schools provided by the listing agent
- Elementary: Bartlett Elementary School
- Middle: Eastview Middle School
- High: Bartlett High School
- District: 46
Source: MRED as distributed by MLS GRID. This data may not be complete. We recommend contacting the local school district to confirm school assignments for this home.
- $200,9001 bd1 ba1.1k sqft380 Newport Ln APT D1, Bartlett, IL 60103Off Market

- $244,8003 bd-- ba387k sqft380 Newport Ln APT D2, Bartlett, IL 60103Off Market
- $235,1002 bd2 ba850 sqft320 Newport Ln APT A1, Bartlett, IL 60103Off Market
- $200,0002 bd2 ba1.4k sqft320 Newport Ln APT A2, Bartlett, IL 60103Sold
- $235,5002 bd2 ba1k sqft320 Newport Ln APT B1, Bartlett, IL 60103Off Market
- $255,8002 bd2 ba387k sqft674 Thorntree Ct APT D2, Bartlett, IL 60103Off Market
- $221,3002 bd2 ba900 sqft674 Thorntree Ct APT C1, Bartlett, IL 60103Off Market
- $216,3002 bd2 ba740 sqft674 Thorntree Ct APT C2, Bartlett, IL 60103Off Market
- $244,0002 bd2 ba1k sqft690 Thorntree Ct APT D1, Bartlett, IL 60103Off Market
A local agent can set up tours, give advice and negotiate with sellers.
A local lender can help you make sure your offer is ready when you are.
Similar homes
- $244,0002 bd2 ba960 sqft473 Nicole Dr APT B, Bartlett, IL 60103Active
 MLS ID #12732398, Oscar Ramos, Dreams & Keys Real Estate Group. MRED as distributed by MLS GRID
 - $225,0003 bd2 ba1.1k sqft5775 Madrid Ct Unit B, Hanover Park, IL 60133New
 MLS ID #12504373, Alfonso Quiroz, Baird & Warner. MRED as distributed by MLS GRID
 - $259,0002 bd2 ba960 sqft473 Nicole Dr #3-C, Bartlett, IL 60103Active
 MLS ID #12643098, Kenneth Lemberger, CRS,GREEN,SRES, REMAX Legends. MRED as distributed by MLS GRID
 - $249,9002 bd1 ba1.1k sqft250 Ashbury Ln W APT 3, Roselle, IL 60172New
 MLS ID #12736180, Christopher Lobrillo, SRES, Grandview Realty, LLC. MRED as distributed by MLS GRID
 - $269,9753 bd3 ba1.5k sqft1017 Sandpiper Ct, Bartlett, IL 60103ActiveMLS ID #12716604, Tim Winfrey, RE/MAX Liberty. MRED as distributed by MLS GRID
- $285,0002 bd2 ba1.1k sqft509 East Ave, Streamwood, IL 60107NewMLS ID #12736045, Emily Kordick, @properties Christie's International Real Estate. MRED as distributed by MLS GRID
- $235,0002 bd1 ba1k sqft1437 Sutter Dr #1437, Hanover Park, IL 60133Re-activatedMLS ID #12697816, Monica Morales, Extreme Realty LLC. MRED as distributed by MLS GRID
- $275,0002 bd2 ba1.1k sqft341 Wisteria Dr #341, Streamwood, IL 60107ActiveMLS ID #12729336, Valerie Agosto, Cagan's Realty, Inc.. MRED as distributed by MLS GRID
- $335,0003 bd2 ba1.4k sqft1628 Columbia Cir Unit 1, Bartlett, IL 60103NewMLS ID #12737331, Sue Rogus, RE/MAX All Pro. MRED as distributed by MLS GRID
- $245,0003 bd2 ba1.1k sqft5715 Dutch Mill Ct Unit C, Hanover Park, IL 60133ActiveMLS ID #12527683, Anika Khan, Berkshire Hathaway HomeServices American Heritage. MRED as distributed by MLS GRID
- $245,0002 bd1 ba865 sqft59 Gant Cir APT G, Streamwood, IL 60107For Sale By Owner
- $259,0002 bd1 ba1k sqft1344 Wakeby Ln #434, Schaumburg, IL 60193NewMLS ID #12737943, Marcos Velazquez, @properties Christie's International Real Estate. MRED as distributed by MLS GRID
- $365,0002 bd3 ba1.6k sqft1987 Osprey Ct #1987, Bartlett, IL 60103NewMLS ID #12738377, Francesca Ciccone, CSC, @properties Christie's International Real Estate. MRED as distributed by MLS GRID
- $229,9992 bd2 ba969 sqft104 Glengarry Dr APT 208, Bloomingdale, IL 60108NewMLS ID #12734394, Vandana Patel, Provident Realty, Inc.. MRED as distributed by MLS GRID
- $340,0002 bd2 ba1.5k sqft1620 Columbia Cir Unit 2, Bartlett, IL 60103ActiveMLS ID #12736933, Sue Rogus, RE/MAX All Pro. MRED as distributed by MLS GRID
- $259,9003 bd2 ba1.3k sqft6282 Kit Carson Dr Unit 6282, Hanover Park, IL 60133ActiveMLS ID #12735193, Dorothy Zabinski, Suburban Home Realty. MRED as distributed by MLS GRID
- $368,0002 bd3 ba1.3k sqft354 Broadmoor Ln, Bartlett, IL 60103ActiveMLS ID #12710417, Venera Cameron, Keller Williams North Shore West. MRED as distributed by MLS GRID
- $300,0002 bd2 ba1.1k sqft66 Beechmont Ct #Z1, Schaumburg, IL 60193ActiveMLS ID #12699426, Andrew Stoll, ABR,e-PRO,SRS, Stoll Real Estate. MRED as distributed by MLS GRID
- $254,9003 bd2 ba1.1k sqft1305 Kingsbury Dr Unit E, Hanover Park, IL 60133For Sale By Owner
- $290,0002 bd2 ba1k sqft1028 Rockport Dr, Carol Stream, IL 60188NewMLS ID #12737755, Sarah Leonard, E-PRO, Legacy Properties, A Sarah Leonard Company, LLC. MRED as distributed by MLS GRID
