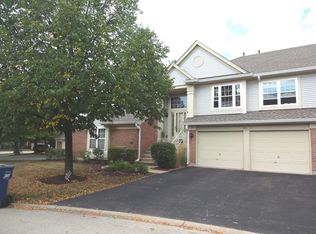
Family Friendly Fairfax! The Dover model is the largest upper unit in this development, 1578 sq. ft. Attached oversized 2 car garage, with extra storage! Beautiful wood laminate flooring throughout! Nickel plated light fixtures! Stainless steel appliances with table space in the large kitchen! In unit laundry room with newer dryer and furnace. Master bedroom with vaulted ceilings and large walk-in closet. Living rm., dining rm with vaulted ceilings, Loft could easily be closed in to make 3rd bedroom. When you walk in from the garage, be sure to check out the HUGE storage closet, big enough for a small office!! Super sharp!!
Active
Price cut: $15K (8/27)
$325,000
1620 Columbia Cir Unit 2, Bartlett, IL 60103
2beds
1,578sqft
Townhouse, Single Family Residence
Built in 1994
-- sqft lot
$319,700 Zestimate®
$206/sqft
$414/mo HOA
What's special
In unit laundry roomNewer dryer and furnaceStainless steel appliancesNickel plated light fixturesLarge walk-in closet
- 22 days
- 943
- 34
Likely to sell faster than
Zillow last checked:
Listing updated:
Listed by:
Sue Rogus 630-980-4000,
RE/MAX Suburban,
Arie Van Tholen 630-659-6188,
RE/MAX Suburban
Source: MRED as distributed by MLS GRID,MLS#: 12736933
Facts & features
Interior
Bedrooms & bathrooms
- Bedrooms: 2
- Bathrooms: 2
- Full bathrooms: 2
Rooms
- Room types: Loft
Primary bedroom
- Features: Flooring (Wood Laminate), Bathroom (Full)
- Level: Second
- Area: 168 Square Feet
- Dimensions: 14X12
Bedroom 2
- Features: Flooring (Wood Laminate)
- Level: Second
- Area: 120 Square Feet
- Dimensions: 12X10
Dining room
- Features: Flooring (Wood Laminate)
- Level: Second
- Area: 132 Square Feet
- Dimensions: 12X11
Kitchen
- Features: Flooring (Vinyl)
- Level: Second
- Area: 168 Square Feet
- Dimensions: 14X12
Laundry
- Features: Flooring (Vinyl)
- Level: Second
- Area: 70 Square Feet
- Dimensions: 10X7
Living room
- Features: Flooring (Wood Laminate)
- Level: Second
- Area: 256 Square Feet
- Dimensions: 16X16
Loft
- Features: Flooring (Wood Laminate)
- Level: Second
- Area: 120 Square Feet
- Dimensions: 12X10
Heating
- Natural Gas, Forced Air
Cooling
- Central Air
Appliances
- Included: Range, Microwave, Dishwasher, Refrigerator, Washer, Dryer, Disposal, Stainless Steel Appliance(s), Humidifier
- Laundry: Washer Hookup
Features
- Vaulted Ceiling(s)
- Basement: None
- Number of fireplaces: 1
- Fireplace features: Gas Log, Gas Starter, Living Room
- Common walls with other units/homes: End Unit
Interior area
- Total structure area: 0
- Total interior livable area: 1,578 sqft
Property
Parking
- Total spaces: 2
- Parking features: Yes, Attached, Garage
- Attached garage spaces: 2
Accessibility
- Accessibility features: No Disability Access
Features
- Exterior features: Balcony
Lot
- Features: Cul-De-Sac
Details
- Parcel number: 0113126034
- Special conditions: None
- Other equipment: Ceiling Fan(s)
Construction
Type & style
- Home type: Townhouse
- Property subtype: Townhouse, Single Family Residence
Materials
- Vinyl Siding, Brick
Condition
- New construction: No
- Year built: 1994
Details
- Builder model: DOVER
Utilities & green energy
- Sewer: Public Sewer
- Water: Public
Community & HOA
Community
- Subdivision: Fairfax Commons Silvercrest
HOA
- Has HOA: Yes
- Amenities included: None, Park
- Services included: Insurance, Exterior Maintenance, Lawn Care, Scavenger, Snow Removal
- HOA fee: $414 monthly
Location
- Region: Bartlett
Financial & listing details
- Price per square foot: $206/sqft
- Tax assessed value: $88,561
- Annual tax amount: $7,160
- Date on market: 8/19/2026
- Ownership: Condo
Estimated market value
$319,700
$304,000 - $336,000
$2,702/mo
Price history
| Date | Event | Price |
|---|---|---|
| 8/27/2026 | Price change | $325,000-4.4%$206/sqft |
Source: MRED as distributed by MLS GRID #12736933 Report a problem | ||
| 8/19/2026 | Listed for sale | $340,000+162.1%$215/sqft |
Source: | ||
| 8/5/2020 | Listing removed | $1,950$1/sqft |
Source: RE/MAX All Pro #10798966 Report a problem | ||
| 7/29/2020 | Listed for rent | $1,950+8.3%$1/sqft |
Source: RE/MAX All Pro #10798966 Report a problem | ||
| 8/30/2017 | Listing removed | $1,800$1/sqft |
Source: RE/MAX All Pro #09722807 Report a problem | ||
| 8/17/2017 | Listed for rent | $1,800$1/sqft |
Source: RE/MAX All Pro #09722807 Report a problem | ||
| 10/1/2013 | Sold | $129,700-43.4%$82/sqft |
Source: | ||
| 7/10/2008 | Sold | $229,000$145/sqft |
Source: | ||
Public tax history
| Year | Property taxes | Tax assessment |
|---|---|---|
| 2024 | $7,160 +8.1% | $88,561 +10.2% |
| 2023 | $6,622 +5.6% | $80,350 +11.9% |
| 2022 | $6,273 +2.6% | $71,790 +5.3% |
| 2021 | $6,113 +2.3% | $68,150 +3.1% |
| 2020 | $5,976 +1.1% | $66,100 +3.7% |
| 2019 | $5,909 +4.7% | $63,740 +8% |
| 2018 | $5,645 +2.7% | $59,030 +4.2% |
| 2017 | $5,498 +1.6% | $56,670 +4.7% |
| 2016 | $5,410 -0.2% | $54,130 +5.6% |
| 2015 | $5,421 +1.5% | $51,240 +0.2% |
| 2013 | $5,341 +10.6% | $51,130 -5% |
| 2012 | $4,831 -5.7% | $53,820 -16.8% |
| 2011 | $5,125 +10.9% | $64,680 -3% |
| 2010 | $4,619 -9.7% | $66,680 -14.4% |
| 2009 | $5,117 +61.5% | $77,900 |
| 2008 | $3,168 -2.7% | $77,900 +5% |
| 2007 | $3,257 -7.8% | $74,190 +4.7% |
| 2006 | $3,530 +1.8% | $70,860 +5.2% |
| 2005 | $3,469 -0.9% | $67,360 +5.7% |
| 2004 | $3,503 -6% | $63,730 +8.1% |
| 2003 | $3,726 -3% | $58,950 +3.3% |
| 2002 | $3,843 +2.7% | $57,040 +7.9% |
| 2001 | $3,742 +6.3% | $52,860 +5.5% |
| 2000 | $3,521 | $50,100 |
Find assessor info on the county website
Monthly payment
Est. payment
Payment breakdown
Explore the cost of this home by adjusting the details. Changes won't be saved.Climate risks
Neighborhood: Silvercrest
Nearby schools
Schools provided by the listing agent
- Elementary: Prairieview Elementary School
- Middle: Hawk Hollow Middle School
- High: Bartlett High School
- District: 46
Source: MRED as distributed by MLS GRID. This data may not be complete. We recommend contacting the local school district to confirm school assignments for this home.