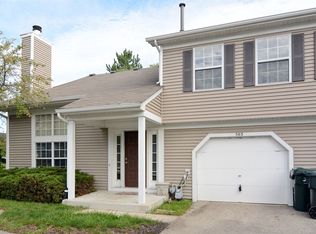
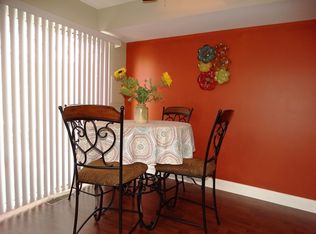
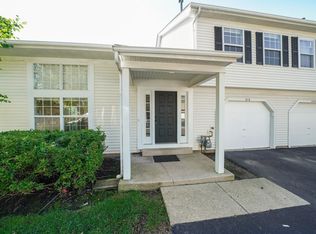
Beautifully updated 2-bedroom, 1.1-bath townhouse in Streamwood's desirable Southgate Manor! This move-in-ready home features a bright two-story layout with freshly updated kitchen and bath finishes, modern fixtures, and updates throughout. Major peace-of-mind upgrades include a new furnace (2021), central A/C (2021), windows & sliding glass door (2019), and a newer water heater. Low-maintenance living at its finest-the monthly HOA covers exterior maintenance, lawn care, snow removal, scavenger, common insurance, parking, plus clubhouse and pool access! Spacious main-level living area flows effortlessly for easy everyday living and entertaining. Generous bedroom sizes with great natural light and ample closet space. Located in a quiet neighborhood close to Ridge Circle Elementary, Canton Middle, and Streamwood High, with convenient access to Schaumburg Rd, Barrington Rd, shopping, and parks. Don't miss this turnkey Southgate Manor gem!
Contingent
$285,000
509 East Ave, Streamwood, IL 60107
2beds
1,160sqft
Townhouse, Single Family Residence
Built in 1987
-- sqft lot
$-- Zestimate®
$246/sqft
$270/mo HOA
What's special
Modern fixturesClubhouse and pool accessBright two-story layoutAmple closet space
- --
- 42
- views
- 0
- saves
Likely to sell faster than
Zillow last checked:
Listing updated:
Listed by:
Emily Kordick 847-381-0300,
@properties Christie's International Real Estate
Source: MRED as distributed by MLS GRID,MLS#: 12736045
Facts & features
Interior
Bedrooms & bathrooms
- Bedrooms: 2
- Bathrooms: 2
- Full bathrooms: 1
- 1/2 bathrooms: 1
Rooms
- Room types: Walk In Closet
Primary bedroom
- Features: Flooring (Luxury Vinyl)
- Level: Second
- Area: 192 Square Feet
- Dimensions: 16X12
Bedroom 2
- Features: Flooring (Luxury Vinyl)
- Level: Second
- Area: 140 Square Feet
- Dimensions: 10X14
Dining room
- Features: Flooring (Ceramic Tile)
- Level: Main
- Area: 63 Square Feet
- Dimensions: 9X7
Kitchen
- Features: Flooring (Ceramic Tile)
- Level: Main
- Area: 88 Square Feet
- Dimensions: 8X11
Living room
- Features: Flooring (Ceramic Tile)
- Level: Main
- Area: 209 Square Feet
- Dimensions: 11X19
Walk in closet
- Features: Flooring (Luxury Vinyl)
- Level: Second
- Area: 35 Square Feet
- Dimensions: 5X7
Heating
- Natural Gas
Cooling
- Central Air
Appliances
- Included: Microwave, Range, Dishwasher, Refrigerator, Gas Water Heater
- Laundry: Main Level
Features
- Vaulted Ceiling(s), Walk-In Closet(s)
- Flooring: Laminate
- Basement: None
- Number of fireplaces: 1
- Fireplace features: Wood Burning, Family Room
Interior area
- Total structure area: 1,160
- Total interior livable area: 1,160 sqft
Property
Parking
- Total spaces: 1
- Parking features: Asphalt, Yes, Garage Owned, Attached, Garage
- Attached garage spaces: 1
Accessibility
- Accessibility features: No Disability Access
Features
- Patio & porch: Patio
Lot
- Features: Common Grounds
Details
- Parcel number: 06243130750000
- Special conditions: None
- Other equipment: Ceiling Fan(s)
Construction
Type & style
- Home type: Townhouse
- Property subtype: Townhouse, Single Family Residence
Materials
- Vinyl Siding
- Foundation: Concrete Perimeter
- Roof: Asphalt
Condition
- New construction: No
- Year built: 1987
Utilities & green energy
- Sewer: Public Sewer
- Water: Lake Michigan, Public
Community & HOA
Community
- Security: Carbon Monoxide Detector(s)
- Subdivision: Southgate Manor
HOA
- Has HOA: Yes
- Services included: Insurance, Clubhouse, Pool, Exterior Maintenance, Lawn Care, Scavenger, Snow Removal
- HOA fee: $270 monthly
Location
- Region: Streamwood
Financial & listing details
- Price per square foot: $246/sqft
- Tax assessed value: $170,000
- Annual tax amount: $4,348
- Date on market: 8/21/2026
- Ownership: Condo
Estimated market value
Not available
Estimated sales range
Not available
Not available
Price history
| Date | Event | Price |
|---|---|---|
| 6/22/2010 | Sold | $104,000-0.9%$90/sqft |
Source: Public Record Report a problem | ||
| 3/27/2010 | Price change | $104,900-4.5%$90/sqft |
Source: Prudential Real Estate #07458972 Report a problem | ||
| 3/6/2010 | Price change | $109,900-26.7%$95/sqft |
Source: Prudential Real Estate #07458972 Report a problem | ||
| 8/31/2008 | Listed for sale | $150,000-20%$129/sqft |
Source: Publix Realty #06992945 Report a problem | ||
| 6/6/2005 | Sold | $187,500$162/sqft |
Source: Public Record Report a problem | ||
Public tax history
| Year | Property taxes | Tax assessment |
|---|---|---|
| 2024 | $4,349 +3.2% | $17,000 0% |
| 2023 | $4,216 +3.5% | $17,001 |
| 2022 | $4,074 +20.3% | $17,001 +35% |
| 2021 | $3,386 -0.7% | $12,592 |
| 2020 | $3,410 -0.4% | $12,592 -11% |
| 2019 | $3,425 +6.9% | $14,149 +12.9% |
| 2018 | $3,204 +0.7% | $12,534 |
| 2017 | $3,181 -2.1% | $12,534 |
| 2016 | $3,251 -0.9% | $12,534 +5.5% |
| 2015 | $3,282 +0.9% | $11,876 |
| 2014 | $3,251 +3.9% | $11,876 |
| 2013 | $3,130 -5.4% | $11,876 -11.1% |
| 2012 | $3,310 -10.6% | $13,360 |
| 2011 | $3,703 +0.1% | $13,360 |
| 2010 | $3,699 -15.4% | $13,360 -24.5% |
| 2009 | $4,372 +4% | $17,691 -7% |
| 2008 | $4,202 +1.5% | $19,023 |
| 2007 | $4,141 +22.4% | $19,023 +24.7% |
| 2006 | $3,382 | $15,255 |
Find assessor info on the county website
Monthly payment
Est. payment
Payment breakdown
Explore the cost of this home by adjusting the details. Changes won't be saved.Climate risks
Neighborhood: 60107
Nearby schools
Schools provided by the listing agent
- Elementary: Ridge Circle Elementary School
- Middle: Canton Middle School
- High: Streamwood High School
- District: 46
Source: MRED as distributed by MLS GRID. This data may not be complete. We recommend contacting the local school district to confirm school assignments for this home.
Similar homes
- $289,9002 bd2 ba1.2k sqft201 Brittany Dr #A, Streamwood, IL 60107New
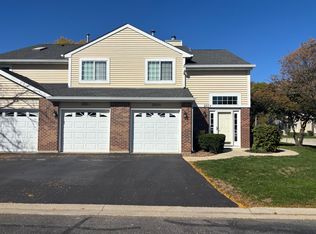 MLS ID #12782956, Dorothy Zabinski, Suburban Home Realty. MRED as distributed by MLS GRID
 - $318,0002 bd2 ba1.6k sqft2802 Gilcrest Ct, Schaumburg, IL 60193New
 MLS ID #12782002, Holly Connors, @properties Christie's International Real Estate. MRED as distributed by MLS GRID
 - $300,0003 bd1 ba1k sqft527 Sherwood Dr, Streamwood, IL 60107Price Change
 MLS ID #12688025, Robert Hickman, RE/MAX Plaza. MRED as distributed by MLS GRID
 - $340,0003 bd3 ba1.4k sqft5 Marion Ln, Streamwood, IL 60107Active
 MLS ID #12769338, Roberto Morales-Corona, Coldwell Banker Realty. MRED as distributed by MLS GRID
