Welcome to Imperial Crossing! This 3-bedroom, 2.5-bath traditional home offers a comfortable living space on a level, quarter-acre lot. The main level features hardwood flooring in the living room, a shiplap-accented fireplace, and a welcoming foyer. You'll also find thoughtful touches throughout the home, including a built-in dog area tucked under the stairs and a custom handrail leading upstairs. The spacious owner's suite offers a tray ceiling and a versatile sitting area that could work well as an office, reading area, or additional flex space. The primary bath features a double vanity, separate tub and shower, and his-and-hers closets. The backyard is one of the highlights of this property. It is fully fenced and private with a storage shed already in place. There is plenty of room to enjoy the outdoors, entertain, or simply relax at the end of the day. Located in the established Imperial Crossing community with a low annual HOA fee of $250 and convenient access to Gwinnett County amenities and schools. A great opportunity to make this home your own while enjoying a private backyard and a floor plan with plenty of usable space.
Coming soon 09/18
$309,900
3540 Imperial Hill Dr SW, Snellville, GA 30039
3beds
1,846sqft
Single Family Residence
Built in 2003
0.25 Acres Lot
$-- Zestimate®
$168/sqft
$21/mo HOA
What's special
- --
- on Zillow |
- 24
- views |
- 3
- saves |
Zillow last checked:
Listing updated:
Listed by:
Mark Spain 770-886-9000,
Mark Spain Real Estate,
Krystle Gammon 678-333-7868,
Mark Spain Real Estate
Source: GAMLS,MLS#: 10828854
Facts & features
Interior
Bedrooms & bathrooms
- Bedrooms: 3
- Bathrooms: 3
- Full bathrooms: 2
- 1/2 bathrooms: 1
Rooms
- Room types: Other
Heating
- Natural Gas
Cooling
- Central Air
Appliances
- Included: Electric Water Heater, Microwave, Oven/Range (Combo), Refrigerator
- Laundry: Upper Level
Features
- Double Vanity, Other
- Flooring: Tile, Carpet, Hardwood, Vinyl
- Basement: None
- Number of fireplaces: 1
Interior area
- Total structure area: 1,846
- Total interior livable area: 1,846 sqft
- Finished area above ground: 1,846
- Finished area below ground: 0
Property
Parking
- Total spaces: 2
- Parking features: Attached, Garage, Garage Door Opener
- Has attached garage: Yes
Features
- Levels: Two
- Stories: 2
- Patio & porch: Patio, Porch
- Fencing: Back Yard,Privacy,Wood
Lot
- Size: 0.25 Acres
- Features: Level
Details
- Parcel number: R6019 269
Construction
Type & style
- Home type: SingleFamily
- Architectural style: Traditional
- Property subtype: Single Family Residence
Materials
- Vinyl Siding, Brick
- Foundation: Slab
- Roof: Composition
Condition
- Resale
- New construction: No
- Year built: 2003
Utilities & green energy
- Sewer: Public Sewer
- Water: Public
- Utilities for property: Cable Available, Electricity Available, Natural Gas Available, Phone Available, Sewer Available, Water Available
Community & HOA
Community
- Features: Walk To Schools
- Subdivision: IMPERIAL CROSSING
HOA
- Has HOA: Yes
- Services included: Maintenance Grounds
- HOA fee: $250 annually
Location
- Region: Snellville
Financial & listing details
- Price per square foot: $168/sqft
- Annual tax amount: $3,533
- Date on market: 9/18/2026
- Listing agreement: Exclusive Right To Sell
- Electric utility on property: Yes
Estimated market value
Not available
Estimated sales range
Not available
Not available
Price history
Price history is unavailable.
Public tax history
Tax history is unavailable.
Monthly payment
Est. payment
Payment breakdown
Explore the cost of this home by adjusting the details. Changes won't be saved.Climate risks
Neighborhood: 30039
Getting around
39 / 100
Car-DependentNearby schools
GreatSchools rating
- 6/10Partee Elementary SchoolGrades: PK-5Distance: 1.3 mi
- 5/10Shiloh Middle SchoolGrades: 6-8Distance: 2.5 mi
- 3/10Shiloh High SchoolGrades: 9-12Distance: 2.3 mi
Schools provided by the listing agent
- Elementary: Partee
- Middle: Shiloh
- High: Shiloh
Source: GAMLS. This data may not be complete. We recommend contacting the local school district to confirm school assignments for this home.
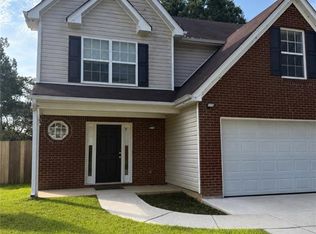
- $309,9003 bd3 ba1.8k sqft3540 Imperial Hill Dr, Snellville, GA 30039Coming Soon
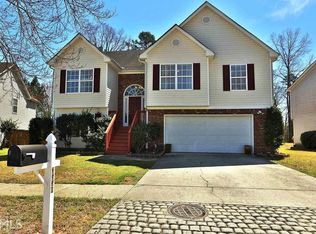
- $318,5004 bd2 ba1.7k sqft3550 Imperial Hill Dr, Snellville, GA 30039Off Market
- $1,000-- bd-- ba-- sqftImperial Hill Dr, Snellville, GA 30039Off Market
- $313,6003 bd2 ba1.7k sqft3530 Imperial Hill Dr, Snellville, GA 30039Off Market
- $326,3004 bd3 ba2k sqft3560 Imperial Hill Dr, Snellville, GA 30039Off Market
- $362,0004 bd3 ba2k sqft3521 Imperial Hill Dr, Snellville, GA 30039Sold
- $313,8003 bd2 ba1.8k sqft3520 Imperial Hill Dr, Snellville, GA 30039Off Market
- $306,8003 bd2 ba1.8k sqft3551 Imperial Hill Dr, Snellville, GA 30039Off Market
A local agent can set up tours, give advice and negotiate with sellers.
Similar homes
- $299,9993 bd2 ba1.5k sqft2978 Trotters View Way, Snellville, GA 30039Active
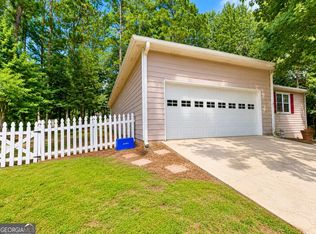
 MLS ID #10828443, Nelson Rodriguez, Provident Legacy Realtors GA. GAMLS
 - $289,9003 bd2 ba1.7k sqft2725 Wildflower Ln, Snellville, GA 30039Active
 MLS ID #10827354, Tiffney Riffle, Keller Williams Premier. GAMLS
 - $339,0003 bd3 ba2.2k sqft4057 Caspian Trce, Snellville, GA 30039Active
 MLS ID #10828460, Gary Sheats, WM Realty LLC. GAMLS
 - $309,0003 bd2 ba1.5k sqft3823 Palisade Ct, Snellville, GA 30039Active
 MLS ID #10798576, Mary E Smith, Keller Williams Realty Atl. Partners. GAMLS
 - $309,9003 bd3 ba1.7k sqft3135 Revere Cir, Snellville, GA 30039ActiveMLS ID #10820721, Tiffney Riffle, Keller Williams Premier. GAMLS
- $305,0003 bd2 ba1.2k sqft3997 Stacy Ln, Snellville, GA 30039ActiveMLS ID #10825009, Dena Lynn Sosebee, Southern Flair Realty, Inc.. GAMLS
- $299,7003 bd2 ba1.9k sqft3618 Waverly Oaks Way, Snellville, GA 30039ActiveMLS ID #10804878, Donna R Middlebrooks, eXp Realty. GAMLS
- $300,0003 bd2 ba1.6k sqft2943 Sagemont Pl, Snellville, GA 30039ActiveMLS ID #10823390, Kindra Hornsby, Joe Stockdale Real Estate. GAMLS
- $305,0003 bd2 ba1.5k sqft4662 Huff Park Ct, Snellville, GA 30039ActiveMLS ID #10807724, Tashmere Simmonds, Keller Williams Realty Atl. Partners. GAMLS
- $--4 bd3 ba2.5k sqft4505 Shumart Dr, Snellville, GA 30039AuctionAuction.com 2
- $295,0003 bd2 ba1.3k sqft4117 Summer Wood Dr, Snellville, GA 30039For Sale
 MLS ID #7815294, KHOA PHAM, ATL Realty Star, LLC. FMLS GA
 - $325,0003 bd2 ba1.6k sqft3619 Everson Rd, Snellville, GA 30039ActiveMLS ID #10804942, Huma Sandhu, Keller Williams Realty Atl. Partners. GAMLS
- $315,0003 bd3 ba1.5k sqft3470 Andrea Lee Ct, Snellville, GA 30039ActiveMLS ID #10792810, SNGROUP Team, Keller Williams Realty North Atlanta. GAMLS
- $320,0003 bd2 ba1.5k sqft4428 James Wade Dr, Snellville, GA 30039ActiveMLS ID #10808406, Soraya Diaz, Century 21 Results. GAMLS
- $349,9004 bd4 ba1.8k sqft4165 Eliza Ct, Snellville, GA 30039ActiveMLS ID #10818346, Hieu Bui, Real Broker, LLC. GAMLS
- $379,0004 bd4 ba2.6k sqft3735 Warwick Way, Snellville, GA 30039ActiveMLS ID #10817229, April Carter, eXp Realty. GAMLS
- $289,8003 bd3 ba1.4k sqft4368 Gray Raptor Cir, Snellville, GA 30039ActiveMLS ID #10803628, Bruce Ailion, RE/MAX Town & Country. GAMLS
- $310,0003 bd2 ba1.4k sqft3331 Metro Way, Snellville, GA 30039ActiveMLS ID #10775751, Mohammed Sharif, Maxima Realty. GAMLS
- $309,0004 bd3 ba1.9k sqft4158 Valley Brook Rd, Snellville, GA 30039ActiveMLS ID #10759042, Sadi Hashemi, Global Agent Realty LLC. GAMLS
- $330,0003 bd2 ba1.8k sqft3950 Rocmar Dr, Snellville, GA 30039ActiveMLS ID #10805708, Ayana Moses, Century 21 Connect Realty. GAMLS
