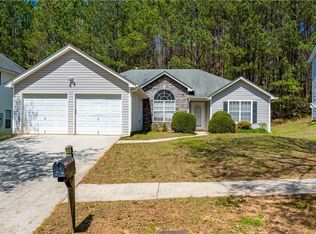
Nestled in Snellville, GA, this 3 bedroom, 2.5 bathroom home offers comfortable living space. The kitchen features granite countertops, stainless steel appliances, and plenty of storage and counter space, which flows seamlessly into living and dining areas of the home. The primary suite offers a double vanity and a separate tub and shower. Outside, enjoy the peaceful backyard setting while relaxing on the patio. Located just minutes from shopping, dining, schools, and highways, this home combines convenience with comfort. Don't miss your chance to make 4057 Caspian Trace your new home-schedule your showing today!
Active
$339,000
4057 Caspian Trce, Snellville, GA 30039
3beds
2,243sqft
Single Family Residence
Built in 2003
10,454 Square Feet Lot
$335,200 Zestimate®
$151/sqft
$44/mo HOA
What's special
Stainless steel appliancesPeaceful backyard settingGranite countertops
- 21 days
- 314
- 22
Zillow last checked:
Listing updated:
Listed by:
Gary Sheats 404-784-1695,
WM Realty LLC
Source: GAMLS,MLS#: 10828460
Facts & features
Interior
Bedrooms & bathrooms
- Bedrooms: 3
- Bathrooms: 3
- Full bathrooms: 2
- 1/2 bathrooms: 1
Rooms
- Room types: Other
Kitchen
- Features: Solid Surface Counters
Heating
- Central
Cooling
- Central Air
Appliances
- Included: Dishwasher, Refrigerator
- Laundry: Other
Features
- Other
- Flooring: Carpet
- Basement: None
- Number of fireplaces: 1
- Fireplace features: Family Room
- Common walls with other units/homes: No Common Walls
Interior area
- Total structure area: 2,243
- Total interior livable area: 2,243 sqft
- Finished area above ground: 2,243
- Finished area below ground: 0
Property
Parking
- Total spaces: 2
- Parking features: Attached, Garage
- Has attached garage: Yes
Features
- Levels: Three Or More
- Stories: 3
- Patio & porch: Patio
- Waterfront features: No Dock Or Boathouse
- Body of water: None
Lot
- Size: 10,454 Square Feet
- Features: Private
Details
- Parcel number: R4337 283
- Special conditions: Investor Owned
Construction
Type & style
- Home type: SingleFamily
- Architectural style: Traditional
- Property subtype: Single Family Residence
Materials
- Other
- Foundation: Slab
- Roof: Composition
Condition
- Resale
- New construction: No
- Year built: 2003
Utilities & green energy
- Sewer: Public Sewer
- Water: Public
- Utilities for property: Electricity Available, Natural Gas Available, Water Available
Community & HOA
Community
- Features: Pool, Tennis Court(s)
- Subdivision: Bridle Point
HOA
- Has HOA: Yes
- Services included: Other, Swimming, Tennis
- HOA fee: $525 annually
Location
- Region: Snellville
Financial & listing details
- Price per square foot: $151/sqft
- Tax assessed value: $382,300
- Annual tax amount: $4,596
- Date on market: 8/18/2026
- Cumulative days on market: 21 days
- Listing agreement: Exclusive Agency
- Listing terms: Cash,Conventional,FHA
- Electric utility on property: Yes
Estimated market value
$335,200
$318,000 - $352,000
$2,130/mo
Price history
| Date | Event | Price |
|---|---|---|
| 8/19/2026 | Listed for sale | $339,000+13%$151/sqft |
Source:  FMLS GA #7823697 Report a problem FMLS GA #7823697 Report a problem | ||
| 4/4/2024 | Listing removed | -- |
Source: Zillow Rentals Report a problem | ||
| 3/8/2024 | Price change | $2,100-1.2%$1/sqft |
Source: Zillow Rentals Report a problem | ||
| 2/29/2024 | Price change | $2,125-1.2%$1/sqft |
Source: Zillow Rentals Report a problem | ||
| 2/7/2024 | Listed for rent | $2,150+87.8%$1/sqft |
Source: Zillow Rentals Report a problem | ||
| 11/20/2023 | Sold | $300,000-13%$134/sqft |
Source:  GAMLS #10211086 Report a problem GAMLS #10211086 Report a problem | ||
| 11/3/2023 | Pending sale | $345,000$154/sqft |
Source: FMLS GA #7285926 Report a problem | ||
| 10/6/2023 | Listed for sale | $345,000-2.8%$154/sqft |
Source: FMLS GA #7285926 Report a problem | ||
| 9/11/2023 | Listing removed | $355,000$158/sqft |
Source: FMLS GA #7251310 Report a problem | ||
| 7/25/2023 | Listed for sale | $355,000-1.4%$158/sqft |
Source: FMLS GA #7251310 Report a problem | ||
| 7/21/2023 | Listing removed | $360,000$160/sqft |
Source: FMLS GA #7175353 Report a problem | ||
| 6/20/2023 | Price change | $360,000+10.8%$160/sqft |
Source: GAMLS #10130821 Report a problem | ||
| 6/8/2023 | Listed for sale | $325,000$145/sqft |
Source: GAMLS #10130821 Report a problem | ||
| 5/22/2023 | Listing removed | $325,000$145/sqft |
Source: FMLS GA #7175353 Report a problem | ||
| 5/19/2023 | Listed for sale | $325,000$145/sqft |
Source: FMLS GA #7175353 Report a problem | ||
| 5/8/2023 | Listing removed | $325,000$145/sqft |
Source: GAMLS #10130821 Report a problem | ||
| 2/13/2023 | Listed for sale | $325,000+116.8%$145/sqft |
Source: FMLS GA #7175353 Report a problem | ||
| 7/31/2018 | Sold | $149,900$67/sqft |
Source:  FMLS GA #6028910 Report a problem FMLS GA #6028910 Report a problem | ||
| 7/3/2018 | Pending sale | $149,900$67/sqft |
Source: PalmerHouse Properties #6028910 Report a problem | ||
| 7/3/2018 | Listed for sale | $149,900+13589.5%$67/sqft |
Source: PalmerHouse Properties #6028910 Report a problem | ||
| 6/11/2016 | Listing removed | $1,145+4.6%$1/sqft |
Source: PalmerHouse Properties #5696818 Report a problem | ||
| 8/14/2012 | Sold | $1,095-99.3% |
Source: FMLS GA #5029009 Report a problem | ||
| 7/31/2012 | Listing removed | $1,095 |
Source: Solid Source Realty, Inc #03240342 Report a problem | ||
| 6/5/2012 | Listed for rent | $1,095 |
Source: Solid Source Realty, Inc #03240342 Report a problem | ||
| 10/24/2003 | Sold | $149,900$67/sqft |
Source: Public Record Report a problem | ||
Public tax history
| Year | Property taxes | Tax assessment |
|---|---|---|
| 2025 | $5,423 +16.8% | $152,920 +27.4% |
| 2024 | $4,641 +387.4% | $120,000 -9.4% |
| 2023 | $952 -10.6% | $132,440 +16.1% |
| 2022 | $1,065 +1.3% | $114,040 +46.1% |
| 2021 | $1,052 +0.2% | $78,040 |
| 2020 | $1,049 +11.3% | $78,040 +30.2% |
| 2019 | $943 | $59,960 -3.4% |
| 2018 | $943 -55.6% | $62,040 +9.1% |
| 2016 | $2,121 +6.7% | $56,880 +8.1% |
| 2015 | $1,988 | $52,600 +16.4% |
| 2014 | $1,988 +71.4% | $45,200 +55% |
| 2013 | $1,160 | $29,160 -10% |
| 2012 | -- | $32,400 -43.7% |
| 2011 | -- | $57,520 -0.6% |
| 2010 | -- | $57,840 |
| 2009 | -- | $57,840 |
| 2007 | -- | $57,840 |
| 2006 | -- | $57,840 |
| 2005 | -- | $57,840 |
| 2004 | $749 | $57,840 |
Find assessor info on the county website
Monthly payment
Est. payment
Payment breakdown
Explore the cost of this home by adjusting the details. Changes won't be saved.Climate risks
Neighborhood: 30039
Nearby schools
Schools provided by the listing agent
- Elementary: Anderson Livsey
- Middle: Shiloh
- High: Shiloh
Source: GAMLS. This data may not be complete. We recommend contacting the local school district to confirm school assignments for this home.


Similar homes
- $339,9004 bd3 ba2.2k sqft4112 Medlock River Ct, Snellville, GA 30039Active

 MLS ID #10805340, Oscar Steele, Apollo Associates Realty. GAMLS
 - $329,9004 bd3 ba2.1k sqft4387 Wheaton Way, Snellville, GA 30039Active
 MLS ID #10836993, Eva Hockenberry, Mainstay Brokerage. GAMLS
 - $335,0004 bd3 ba2.3k sqft4514 Sequoia Park Trl, Snellville, GA 30039Active
 MLS ID #10820561, Stacey Wyatt Group, eXp Realty. GAMLS
 - $335,0003 bd2 ba1.8k sqft4293 Parks Ridge Dr, Snellville, GA 30039Active
 MLS ID #10840861, Emily Martz, BHHS Georgia Properties. GAMLS
 - $330,0004 bd3 ba2.4k sqft3672 Rosebud Park Dr, Snellville, GA 30039ActiveMLS ID #10841141, Keyonna McCrary, Acquire Realty. GAMLS
- $350,0003 bd3 ba1.9k sqft4439 Flat Stone Dr, Snellville, GA 30039ActiveMLS ID #10817948, Reshad House, Coldwell Banker Realty. GAMLS
- $320,0003 bd2 ba1.5k sqft4428 James Wade Dr, Snellville, GA 30039ActiveMLS ID #10808406, Soraya Diaz, Century 21 Results. GAMLS
- $410,0004 bd3 ba2.4k sqft3726 Campbell Creek Cir, Snellville, GA 30039For Sale
 MLS ID #7833913, Benjamin Basnet, Chapman Hall Premier, REALTORS. FMLS GA
 - $335,0005 bd3 ba2.6k sqft4227 Round Stone Trl, Snellville, GA 30039Active Under ContractMLS ID #10811131, Ibukun Soyebo, Virtual Properties Realty.Net. GAMLS
- $344,9005 bd3 ba2k sqft8446 Donald Rd, Snellville, GA 30039ActiveMLS ID #10820961, Marionne Sutherland, eXp Realty. GAMLS
- $359,9004 bd3 ba3k sqft4201 Ash Tree St, Snellville, GA 30039For SaleMLS ID #7829146, Phung Phong, Virtual Properties Realty. Biz. FMLS GA
- $309,9003 bd3 ba1.8k sqft3540 Imperial Hill Dr, Snellville, GA 30039For SaleMLS ID #7824057, MARK SPAIN, Mark Spain Real Estate. FMLS GA
- $380,0004 bd3 ba2.1k sqft3819 Wheaton Ct, Snellville, GA 30039For SaleMLS ID #7785113, George Williams, Royal Realty. FMLS GA
- $345,0003 bd3 ba2k sqft4379 Inns Brook Dr, Snellville, GA 30039ActiveMLS ID #10809329, Tanya Pickens, Opendoor Brokerage. GAMLS
- $326,0003 bd2 ba2.6k sqft3971 Woodbridge Dr, Snellville, GA 30039ActiveMLS ID #10821500, Doug Smith, Mainstay Brokerage. GAMLS
- $374,0003 bd3 ba2.4k sqft3541 Gleneagles Ct, Snellville, GA 30039ActiveMLS ID #10028642, Céline Higgins Evans, Simply List. GAMLS
- $330,0003 bd2 ba2k sqft3464 Pinegate Trl, Snellville, GA 30039ActiveMLS ID #10788786, Jacquelyn D Smith, Dessaure Smith Realty Group. GAMLS
- $295,9003 bd2 ba1.5k sqft4330 Mink Livsey Rd, Snellville, GA 30039ActiveMLS ID #10833789, Jill Medina, Extol Realty. GAMLS
- $288,0003 bd3 ba1.5k sqft4755 Bridle Point Pkwy, Snellville, GA 30039ActiveMLS ID #10833659, Nikki Crowder, Solutions First Realty LLC. GAMLS
