Great opportunity on this 5 bedroom home on over 2 acres with a 3+ car garage and additional pole barn. This home has a lot of living space. Separate living room and huge family room. Plus there is an additional flex room on the second floor. There are 3 bedrooms on the main floor and 2 additional upstairs. Newer metal roof on the home. Newer composite front porch and back deck. The attached garage is 3 cars wide and extra deep. Then there is an additional pole barn with 3 garage doors and a second floor storage or workshop. Immediate occupancy is available.
Pending
$224,900
3540 Lee Hill Rd, Mayville, MI 48744
5beds
2,466sqft
Single Family Residence
Built in 1999
2.11 Acres Lot
$223,300 Zestimate®
$91/sqft
$-- HOA
What's special
- 13 days
- 914
- 50
Likely to sell faster than
Zillow last checked:
Listing updated:
Listed by:
Ray Megie 586-634-1822,
Realty Executives Main St LLC 810-667-1700
Source: Realcomp II,MLS#: 20261072157
Facts & features
Interior
Bedrooms & bathrooms
- Bedrooms: 5
- Bathrooms: 2
- Full bathrooms: 1
- 1/2 bathrooms: 1
Primary bedroom
- Level: Entry
- Area: 132
- Dimensions: 12 X 11
Bedroom
- Level: Entry
- Area: 121
- Dimensions: 11 X 11
Bedroom
- Level: Entry
- Area: 88
- Dimensions: 11 X 8
Bedroom
- Level: Second
- Area: 121
- Dimensions: 11 X 11
Bedroom
- Level: Second
- Area: 121
- Dimensions: 11 X 11
Other
- Level: Entry
- Area: 42
- Dimensions: 7 X 6
Other
- Level: Entry
- Area: 36
- Dimensions: 9 X 4
Dining room
- Level: Entry
- Area: 88
- Dimensions: 11 X 8
Family room
- Level: Entry
- Area: 552
- Dimensions: 24 X 23
Flex room
- Level: Second
- Area: 264
- Dimensions: 24 X 11
Kitchen
- Level: Entry
- Area: 88
- Dimensions: 11 X 8
Laundry
- Level: Entry
- Area: 66
- Dimensions: 11 X 6
Living room
- Level: Entry
- Area: 322
- Dimensions: 23 X 14
Heating
- Forced Air, Propane
Cooling
- Ceiling Fans
Appliances
- Included: Dryer, Free Standing Gas Oven, Free Standing Refrigerator, Washer
Features
- Has basement: No
- Has fireplace: No
Interior area
- Total interior livable area: 2,466 sqft
- Finished area above ground: 2,466
Property
Parking
- Total spaces: 3
- Parking features: Three Car Garage, Attached
- Garage spaces: 3
Features
- Levels: One And One Half
- Stories: 1.5
- Entry location: GroundLevelwSteps
- Patio & porch: Deck, Porch
- Pool features: None
Lot
- Size: 2.11 Acres
Details
- Additional structures: Pole Barn
- Parcel number: 005005000160000
- Special conditions: Short Sale No,Standard
Construction
Type & style
- Home type: SingleFamily
- Architectural style: Colonial
- Property subtype: Single Family Residence
Materials
- Aluminum Siding
- Foundation: Crawl Space, Slab
- Roof: Metal
Condition
- New construction: No
- Year built: 1999
Utilities & green energy
- Sewer: Septic Tank
- Water: Well
Community & HOA
HOA
- Has HOA: No
Location
- Region: Mayville
Financial & listing details
- Price per square foot: $91/sqft
- Tax assessed value: $60,688
- Annual tax amount: $1,755
- Date on market: 9/15/2026
- Cumulative days on market: 14 days
- Listing agreement: Exclusive Right To Sell
- Listing terms: Cash,Conventional
Estimated market value
$223,300
$212,000 - $234,000
$2,082/mo
Price history
| Date | Event | Price |
|---|---|---|
| 9/26/2026 | Pending sale | $224,900$91/sqft |
Source:  Realcomp II #20261072157 Report a problem Realcomp II #20261072157 Report a problem | ||
| 9/15/2026 | Listed for sale | $224,900$91/sqft |
Source: Realcomp II #20261072157 Report a problem | ||
Public tax history
| Year | Property taxes | Tax assessment |
|---|---|---|
| 2025 | $1,754 +23.4% | $143,700 +8.5% |
| 2024 | $1,422 -13.2% | $132,500 +19.3% |
| 2023 | $1,639 +16.7% | $111,100 +15.4% |
| 2022 | $1,404 | $96,300 +11.2% |
| 2021 | -- | $86,600 +8% |
| 2020 | $1,518 | $80,200 +8.5% |
| 2019 | $1,518 +14.3% | $73,900 +22.4% |
| 2018 | $1,327 +147395.6% | $60,400 +2.4% |
| 2017 | $1 | $59,000 +1.9% |
| 2016 | $7 -12.2% | $57,900 +10.7% |
| 2015 | $8 | $52,300 +9% |
| 2014 | $8 +15.8% | $48,000 +7.6% |
| 2013 | $7 | $44,600 |
Find assessor info on the county website
Monthly payment
Est. payment
Payment breakdown
Explore the cost of this home by adjusting the details. Changes won't be saved.Climate risks
Neighborhood: 48744
Similar homes
- $225,0004 bd2 ba2.4k sqft6245 Fulton St, Mayville, MI 48744For Sale
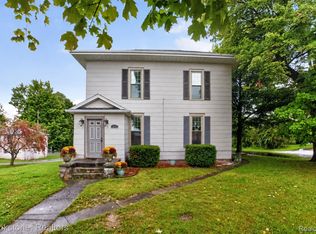
 MLS ID #20261073731, Rachel Rosencrants, Brookstone, Realtors LLC. Realcomp II
 - $249,9003 bd2 ba1.5k sqft3473 Mertz Rd, Caro, MI 48723For Sale
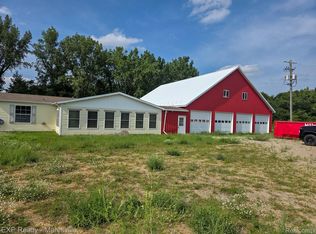 MLS ID #20261073944, Robert Walker, EXP Realty - Marysville. Realcomp II
 - $315,0002 bd3 ba2.1k sqft4621 Hurds Corner Rd, Mayville, MI 48744For Sale
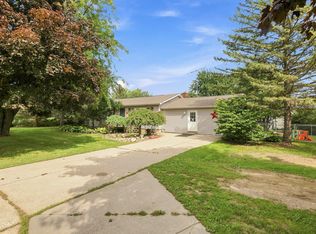
 MLS ID #50221440, Sue McKnight, DeMark Real Estate. MiRealSource
 - $249,9004 bd2 ba1.3k sqft1313 E Murphy Lake Rd, Mayville, MI 48744For Sale
 MLS ID #20261073183, Gayle Coulter, Coulter Real Estate. Realcomp II
 - $325,0003 bd2 ba2k sqft1660 W Brown Rd, Mayville, MI 48744For SaleMLS ID #20261067863, Sarah Buhl, Sunshine Real Estate Co. Realcomp II
- $229,0004 bd2 ba1.5k sqft5665 White Creek Rd, Marlette, MI 48453For Sale
 MLS ID #50215760, Taylor Ozimac, Ayre Rhinehart Real Estate Partners. MIDMLS
 - $229,9003 bd1 ba1.2k sqft4375 Fish Lake Rd, North Branch, MI 48461For SaleMLS ID #20261077051, Alex Lengemann, Realty Volution.com. Realcomp II
- $259,9005 bd2 ba2.3k sqft320 W Bush St, Caro, MI 48723For SaleMLS ID #20261073251, Jessmine McCoy, Queen Bee Realty. Realcomp II
- $225,0005 bd2 ba2.2k sqft4192 Seeger St, Cass City, MI 48726For SaleMLS ID #50209653, Anna Fleeman, Realty Professionals. MiRealSource
- $169,9993 bd1 ba2k sqft1873 Pierce Rd, Caro, MI 48723For SaleMLS ID #20261068489, Timothy Hillmer, Century 21 Curran & Oberski. Realcomp II
- $249,9004 bd2 ba1.7k sqft355 Carpenter Rd, Fostoria, MI 48435For SaleMLS ID #50203332, TJ Beckman, RE/MAX New Image. MiRealSource
- $200,0003 bd1 ba1.5k sqft1279 Burnside Rd, North Branch, MI 48461For SaleMLS ID #20261057572, Ria Lester, eXp Realty Best Life and Company. Realcomp II
