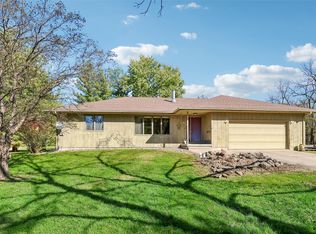
Welcome to true acreage living! Situated on 6.75 acres minutes from West Des Moines, this acreage offers room to spread out, enjoy the outdoors, and make the property your own. Inside, you'll find a thoughtfully designed layout with five bedrooms and three bathrooms. The upper level features four generously sized bedrooms and a full bathroom. The main level offers a large kitchen with eat-in dining space adjacent to the dining area, along with a welcoming living room featuring oversized windows that fill the space with natural light. A convenient laundry room, half bath, and mudroom complete this level. The lower level provides a spacious living area with built-in cabinetry and fireplace, plus a fifth bedroom area featuring a large closet and bathroom with shower. Below, an unfinished basement offers storage space, room for exercise equipment and more. The kitchen was renovated in 2023 with updated finishes, appliances, and ample workspace. Additional improvements include HVAC system (2019), windows w/ warranty (2019), and radon mitigation. The property features outbuildings, a large barn, two horse arenas, and chicken coop. Rural and well water sources, along with a large wood-burning stove, add to the property's versatility + functionality. Whether you're looking for space for horses, hobby farming, outdoor recreation, this property offers an opportunity to enjoy the privacy + flexibility of acreage living while remaining close to the conveniences of the Des Moines metro.
For sale
$490,000
35446 L Ln, Adel, IA 50003
4beds
1,544sqft
Single Family Residence
Built in 1977
6.75 Acres Lot
$-- Zestimate®
$317/sqft
$-- HOA
What's special
Large barnTwo horse arenasFour generously sized bedroomsThree bathroomsChicken coopFive bedroomsLarge closet
- 15 days
- 1,647
- 126
Likely to sell faster than
Zillow last checked:
Listing updated:
Listed by:
Amanda Jackson (515)402-6910,
RE/MAX Concepts,
Kelsey Russell 515-480-9388,
RE/MAX Concepts
Source: DMMLS,MLS#: 752508 Originating MLS: Des Moines Area Association of REALTORS
Facts & features
Interior
Bedrooms & bathrooms
- Bedrooms: 4
- Bathrooms: 3
- Full bathrooms: 1
- 3/4 bathrooms: 1
- 1/2 bathrooms: 1
Heating
- Electric, Forced Air, Gas
Cooling
- Central Air
Appliances
- Included: Dryer, Dishwasher, Refrigerator, Stove, Washer
- Laundry: Main Level
Features
- Dining Area, Separate/Formal Dining Room
- Flooring: Carpet, Tile
- Basement: Unfinished
- Number of fireplaces: 1
- Fireplace features: Wood Burning
Interior area
- Total structure area: 1,544
- Total interior livable area: 1,544 sqft
- Finished area below ground: 550
Property
Parking
- Total spaces: 2
- Parking features: Detached, Garage, Two Car Garage
- Garage spaces: 2
Features
- Levels: Multi/Split
- Patio & porch: Deck
- Exterior features: Deck, Storage
- Fencing: Other
Lot
- Size: 6.75 Acres
- Features: Rectangular Lot
Details
- Additional structures: Storage
- Parcel number: 1427100005
- Zoning: Res
Construction
Type & style
- Home type: SingleFamily
- Architectural style: Split Level
- Property subtype: Single Family Residence
Materials
- Wood Siding
- Foundation: Block, Poured
- Roof: Asphalt,Shingle
Condition
- Year built: 1977
Utilities & green energy
- Sewer: Septic Tank
- Water: Rural, Well
Community & HOA
HOA
- Has HOA: No
Location
- Region: Adel
Financial & listing details
- Price per square foot: $317/sqft
- Tax assessed value: $416,580
- Annual tax amount: $3,684
- Date on market: 11/5/2026
- Cumulative days on market: 16 days
- Listing terms: Cash,Conventional,USDA Loan
- Road surface type: Gravel
Estimated market value
Not available
Estimated sales range
Not available
Not available
Price history
| Date | Event | Price |
|---|---|---|
| 11/5/2026 | Listed for sale | $490,000-2.8%$317/sqft |
Source:  DMMLS #752508 Report a problem | ||
| 2/3/2026 | Listing removed | $503,900$326/sqft |
Source: DMMLS #718251 Report a problem | ||
| 9/5/2025 | Price change | $503,900-1.2%$326/sqft |
Source: DMMLS #718251 Report a problem | ||
| 9/2/2025 | Price change | $509,900-1.4%$330/sqft |
Source: DMMLS #718251 Report a problem | ||
| 8/5/2025 | Price change | $516,900-1.9%$335/sqft |
Source: DMMLS #718251 Report a problem | ||
| 7/24/2025 | Price change | $526,900-0.6%$341/sqft |
Source: DMMLS #718251 Report a problem | ||
| 7/14/2025 | Price change | $529,900-2.6%$343/sqft |
Source: DMMLS #718251 Report a problem | ||
| 5/29/2025 | Price change | $543,900-1.1%$352/sqft |
Source: DMMLS #718251 Report a problem | ||
| 5/15/2025 | Listed for sale | $549,900+120.4%$356/sqft |
Source: DMMLS #718251 Report a problem | ||
| 11/30/2018 | Sold | $249,500-12.4%$162/sqft |
Source: DMMLS #570918 Report a problem | ||
| 11/3/2018 | Pending sale | $284,900$185/sqft |
Source: RE/MAX Concepts #570918 Report a problem | ||
| 10/23/2018 | Price change | $284,900-1.7%$185/sqft |
Source: RE/MAX Concepts #570918 Report a problem | ||
| 10/10/2018 | Listed for sale | $289,900$188/sqft |
Source: RE/MAX Concepts #570918 Report a problem | ||
Public tax history
| Year | Property taxes | Tax assessment |
|---|---|---|
| 2025 | $3,724 +1.5% | $416,580 +9.1% |
| 2024 | $3,668 +20.3% | $381,660 |
| 2023 | $3,050 +14.5% | $381,660 +40% |
| 2022 | $2,664 -0.9% | $272,680 +12.4% |
| 2021 | $2,688 -5.9% | $242,650 +9.8% |
| 2020 | $2,856 +38.5% | $220,910 |
| 2019 | $2,062 -28.3% | $220,910 +40.9% |
| 2018 | $2,874 | $156,830 -25.8% |
| 2017 | $2,874 +34.4% | $211,280 +3.3% |
| 2016 | $2,139 +5.8% | $204,490 +41.8% |
| 2015 | $2,022 +8.7% | $144,230 |
| 2014 | $1,860 +3% | $144,230 |
| 2013 | $1,806 +0.2% | -- |
| 2012 | $1,802 +1.2% | -- |
| 2011 | $1,780 +2.3% | -- |
| 2010 | $1,740 +7.9% | -- |
| 2009 | $1,612 +2.3% | -- |
| 2008 | $1,576 -4% | -- |
| 2007 | $1,642 | -- |
Find assessor info on the county website
Monthly payment
Est. payment
Payment breakdown
Explore the cost of this home by adjusting the details. Changes won't be saved.Climate risks
Neighborhood: 50003
Nearby schools
Schools provided by the listing agent
- District: Earlham
Source: DMMLS. This data may not be complete. We recommend contacting the local school district to confirm school assignments for this home.


Similar homes
- $519,9004 bd3 ba1.5k sqft3513 330th Trl, Dexter, IA 50070For Sale
 MLS ID #751462, Jennifer Clark, Century 21 Signature. DMMLS
- $689,0002 bd2 ba1.3k sqft25349 288th Trl, Adel, IA 50003For Sale
 MLS ID #751539, Jode Hutzell-Dymond, LPT Realty, LLC. DMMLS
- $500,0003 bd3 ba1.6k sqft4365 25th Ave, Norwalk, IA 50211For Sale
 MLS ID #752217, Ingrid Williams, RE/MAX Concepts. DMMLS
- $539,0004 bd3 ba1.9k sqft17016 K Trl, Perry, IA 50220For Sale
 MLS ID #748563, Brandy Maier, Brandy Maier Properties & Inve. DMMLS
