Welcome to an exclusive new townhome community where modern luxury meets effortless style. These meticulously designed homes feature 4 spacious bedrooms, 4.5 elegant bathrooms, and an attached 2-car garage. The thoughtfully landscaped backyard, complete with a covered patio, offers a private oasis for outdoor relaxation and entertaining. Inside, sleek finishes and premium materials set the stage for sophisticated living with custom cabinetry, durable luxury plank flooring, and oversized windows that invite natural light into every corner. Built for comfort and convenience, each home is equipped with high-performance HVAC systems and timeless architectural details. Embrace a new standard of living in a home designed to inspire, where every element is crafted with care and intention
Pending
$459,900
3545 Brayden Dr, College Station, TX 77845
4beds
1,951sqft
:
Get pre-qualified$3,355/mo
Townhouse
Built in 2025
4,356 Square Feet Lot
$453,100 Zestimate®
$236/sqft
$170/mo HOA
What's special
Sleek finishesThoughtfully landscaped backyardDurable luxury plank flooringCovered patioHigh-performance hvac systemsTimeless architectural detailsCustom cabinetry
- 130 days |
- 14 |
- 1 |
Zillow last checked:
Listing updated:
Listed by:
Jeffrey Leatherwood TREC #0501444 979-255-2788,
Aggieland Properties
Source: BCSMLS,MLS#: 26003385 Originating MLS: Bryan College Station Regional AOR
Originating MLS: Bryan College Station Regional AORFacts & features
Interior
Bedrooms & bathrooms
- Bedrooms: 4
- Bathrooms: 5
- Full bathrooms: 4
- 1/2 bathrooms: 1
Heating
- Central, Electric
Cooling
- Central Air, Ceiling Fan(s), Electric
Appliances
- Included: Gas Water Heater, Water Heater
- Laundry: Washer Hookup
Features
- Ceiling Fan(s), Programmable Thermostat
- Flooring: Carpet, Tile, Wood
Interior area
- Total structure area: 1,951
- Total interior livable area: 1,951 sqft
Property
Parking
- Total spaces: 2
- Parking features: Attached, Garage, Garage Door Opener
- Attached garage spaces: 2
Accessibility
- Accessibility features: None
Features
- Levels: Two
- Stories: 2
- Pool features: Community
Lot
- Size: 4,356 Square Feet
Details
- Parcel number: TBD
Construction
Type & style
- Home type: Townhouse
- Architectural style: Contemporary/Modern
- Property subtype: Townhouse
Materials
- Other
- Foundation: Slab
- Roof: Shingle
Condition
- Year built: 2025
Utilities & green energy
- Sewer: Public Sewer
- Water: Public
- Utilities for property: Sewer Available, Underground Utilities, Water Available
Green energy
- Energy efficient items: HVAC, Thermostat
Community & HOA
Community
- Subdivision: Pershing Pointe Villas
HOA
- Has HOA: Yes
- Amenities included: Maintenance Grounds, Pool
- Services included: Common Area Maintenance, Pool(s), All Facilities
- HOA fee: $170 monthly
Location
- Region: College Station
Financial & listing details
- Price per square foot: $236/sqft
- Date on market: 3/19/2026
- Cumulative days on market: 131 days
Estimated market value
$453,100
$430,000 - $476,000
$2,669/mo
Price history
| Date | Event | Price |
|---|---|---|
| 7/19/2026 | Pending sale | $459,900$236/sqft |
Source:  BCSMLS #26003385 Report a problem BCSMLS #26003385 Report a problem | ||
| 3/19/2026 | Listed for sale | $459,900$236/sqft |
Source: BCSMLS #26003385 Report a problem | ||
Public tax history
Tax history is unavailable.
Monthly payment
Est. payment
Payment breakdown
Explore the cost of this home by adjusting the details. Changes won't be saved.Climate risks
Neighborhood: 77845
Nearby schools
GreatSchools rating
- 9/10River Bend Elementary SchoolGrades: PK-4Distance: 0.4 mi
- 9/10Wellborn MiddleGrades: 7-8Distance: 3.3 mi
- 7/10College Station High SchoolGrades: 9-12Distance: 2.1 mi
Schools provided by the listing agent
- Middle: ,
- District: College Station
Source: BCSMLS. This data may not be complete. We recommend contacting the local school district to confirm school assignments for this home.
- $697,240-- bd-- ba1.9k sqft3370 Rock Prairie Rd W, College Station, TX 77845Off Market
- $449,9004 bd5 ba1.7k sqft3501 Brayden Dr, College Station, TX 77845For Sale

- $449,9004 bd5 ba1.7k sqft3517 Brayden Dr, College Station, TX 77845New Construction
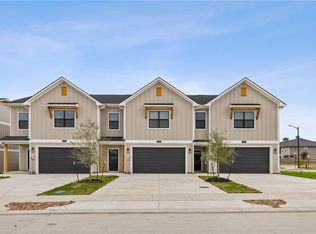
- $449,9004 bd5 ba1.7k sqft3565 Brayden Dr, College Station, TX 77845For Sale
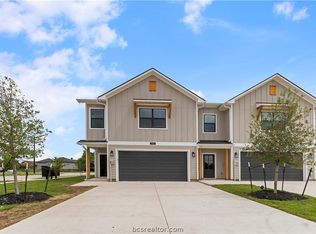
- $--4 bd5 ba1.9k sqft3557 Brayden Dr, College Station, TX 77845Sold
- $2,724,400-- bd-- ba1.9k sqft3509/3545 Brayden Dr, College Station, TX 77845For Sale
- $372,6005 bd5 ba2k sqft3426 Papa Bear Dr, College Station, TX 77845Off Market
- $--5 bd6 ba2.1k sqft3428 Papa Bear Dr, College Station, TX 77845Sold
A local agent can set up tours, give advice and negotiate with sellers.
A local lender can help you make sure your offer is ready when you are.
Similar homes
- $449,9004 bd5 ba1.7k sqft3565 Brayden Dr, College Station, TX 77845For SaleMLS ID #26003386, Jeffrey Leatherwood, Aggieland Properties. BCSMLS
- $449,9004 bd5 ba1.7k sqft3517 Brayden Dr, College Station, TX 77845New ConstructionMLS ID #25009497, Jeffrey Leatherwood, Aggieland Properties. BCSMLS
- $384,9004 bd5 ba2k sqft3435 Papa Bear Dr, College Station, TX 77845For Sale
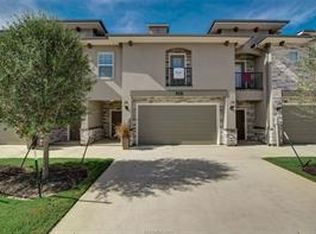 MLS ID #26000602, Golnaz Apgar, NextHome Realty Solutions BCS. BCSMLS
 - $464,9004 bd2 ba2.2k sqft1200 Beacon Ct, College Station, TX 77845For Sale
 MLS ID #26009281, Carrie L Siatunuu, Engel & Voelkers B/CS. BCSMLS
 - $399,9003 bd4 ba1.8k sqft3525 Brayden Dr, College Station, TX 77845For SaleMLS ID #26003384, Jeffrey Leatherwood, Aggieland Properties. BCSMLS
- $469,4004 bd3 ba1.9k sqft1613 Briscoe Manor Ct, College Station, TX 77845For SaleMLS ID #26005802, Megan Bock, Real Broker, LLC. BCSMLS
- $344,0003 bd4 ba1.7k sqft3521 Summerway Dr, College Station, TX 77845For SaleMLS ID #26006000, Jeffrey Leatherwood, Aggieland Properties. BCSMLS
- $674,9004 bd4 ba2.5k sqft1813 Register Ct, College Station, TX 77845New ConstructionBCSMLS
- $514,9004 bd3 ba2k sqft3714 Panola Park Dr, College Station, TX 77845New ConstructionBCSMLS
- $419,0003 bd3 ba2k sqft4109 Shady Brook Pass, College Station, TX 77845For SaleMLS ID #26008888, Hector Aguilar, Trademark Properties. BCSMLS
- $520,0005 bd3 ba2.4k sqft4112 Caney Creek Ct, College Station, TX 77845For SaleMLS ID #26004036, Sarah Miller, Engel & Voelkers B/CS. BCSMLS
- $499,0003 bd3 ba2.8k sqft2533 Kimbolton Dr, College Station, TX 77845For SaleMLS ID #26003683, Sarah Miller, Engel & Voelkers B/CS. BCSMLS
- $389,0004 bd3 ba1.9k sqft2628 Forest Oaks Dr, College Station, TX 77845For SaleMLS ID #26007393, Michael Tepera, Keller Williams Realty Brazos Valley office. BCSMLS
- $619,5004 bd3 ba2.8k sqft1909 Cottonwood Terrace Ct, College Station, TX 77845For SaleMLS ID #26004013, Brooke Reich, Greenprint Real Estate Group. BCSMLS
- $399,9005 bd3 ba2.7k sqft1103 Harrisonburg Ln, College Station, TX 77845For SaleMLS ID #44756333, Raylene Lewis, NextHome Realty Solutions BCS. HAR
- $415,0006 bd4 ba2.8k sqft1112 Hopewell Ct, College Station, TX 77845For SaleMLS ID #26002068, Jaime Edenfield, EG Realty. BCSMLS
- $445,0004 bd3 ba1.8k sqft5943 Eldora Dr, College Station, TX 77845For SaleMLS ID #26006646, Saundra McCulloch, Longitude Real Estate. BCSMLS
- $389,0004 bd5 ba2k sqft2158 Big River St, College Station, TX 77840For SaleMLS ID #26006173, Yan Wang, CENTURY 21 Integra. BCSMLS
- $389,9004 bd5 ba2k sqft2171 Big River St, College Station, TX 77840For SaleMLS ID #26007181, Julie Sun, Sun Realty Services. BCSMLS
- $389,0004 bd5 ba2k sqft2163 Big River St, College Station, TX 77842New ConstructionMLS ID #26006307, Julie Sun, Sun Realty Services. BCSMLS
