Serene and peaceful setting off of Whitehouse Pkwy in the Southern portion of Woodbury GA. Brick ranch home on 13 acres with a 3 bay workshop, shed, pasture and a donkey. As you turn into the driveway, you will wind through a tree lined drive, up the gently sloped hill, and open up to 365 degree valley/pasture view. The placement of the home and mature trees in the front yard provide a fantastic buffer for privacy. There is plenty of parking space, whether turning toward the home or toward the 3 bay workshop. "Donkey" may come out to greet you upon arrival, he likes to know what's going on. Scroll through the photos uploaded to see photos of both the home and workshop, including a floorplan layout of the home. The white brick on the exterior is the original color at the time the home was built- it is not paint. Inside the home, it has been maintained through the generations within one family, and has been updated regularly. The home itself has 3 bedrooms/2 bathrooms, front entry living room, family room off the kitchen, sunroom on the back and a formal dining room. In the family room, one wall is bricked from floor to ceiling and has a wood burning stove. There is a 2 car carport with both a storage room and a laundry room. If desired, the laundry could be relocated inside the home to the hall utility closet. A metal fabrication/welding business once operated out of the workshop. The workshop itself is about 24'x56', has 3 roll up doors, office, workspace and toilet closet, plus about 24'x56' lean to on the pasture side. A generator acts as back up to both home and workshop. There is an additional 29 acre pasture parcel across the road that is also available separately.
Pending
$468,000
3545 Temple Dukes Rd, Woodbury, GA 30293
3beds
2,318sqft
Single Family Residence
Built in 1970
13.24 Acres Lot
$464,600 Zestimate®
$202/sqft
$-- HOA
What's special
Brick ranch homeWood burning stoveTree lined driveGently sloped hillSunroom on the backPlenty of parking spaceFormal dining room
- 34 days
- 97
- 3
Likely to sell faster than
Zillow last checked:
Listing updated:
Listed by:
Christy Mehring 678-300-3756,
Southern Classic Realtors
Source: GAMLS,MLS#: 10830852
Facts & features
Interior
Bedrooms & bathrooms
- Bedrooms: 3
- Bathrooms: 2
- Full bathrooms: 2
- Main level bathrooms: 2
- Main level bedrooms: 3
Rooms
- Room types: Den, Family Room, Laundry, Sun Room
Dining room
- Features: Seats 12+, Separate Room
Kitchen
- Features: Breakfast Area, Solid Surface Counters
Heating
- Central
Cooling
- Attic Fan, Ceiling Fan(s), Central Air, Electric
Appliances
- Included: Cooktop, Dishwasher, Oven, Refrigerator, Stainless Steel Appliance(s)
- Laundry: Other
Features
- Master On Main Level, Tile Bath
- Flooring: Laminate, Tile, Vinyl
- Basement: Crawl Space
- Number of fireplaces: 1
- Fireplace features: Family Room, Wood Burning Stove
Interior area
- Total structure area: 2,318
- Total interior livable area: 2,318 sqft
- Finished area above ground: 2,318
- Finished area below ground: 0
Video & virtual tour
Property
Parking
- Parking features: Carport
- Has carport: Yes
Features
- Levels: One
- Stories: 1
- Patio & porch: Porch
- Fencing: Other
Lot
- Size: 13.24 Acres
- Features: Pasture
Details
- Additional structures: Shed(s), Workshop
- Parcel number: 131060
- Special conditions: Investor Owned
Construction
Type & style
- Home type: SingleFamily
- Architectural style: Brick 4 Side,Ranch
- Property subtype: Single Family Residence
Materials
- Brick
- Roof: Composition
Condition
- Updated/Remodeled
- New construction: No
- Year built: 1970
Utilities & green energy
- Electric: Generator
- Sewer: Septic Tank
- Water: Well
- Utilities for property: Propane
Community & HOA
Community
- Features: None
- Subdivision: none
HOA
- Has HOA: No
- Services included: None
Location
- Region: Woodbury
Financial & listing details
- Price per square foot: $202/sqft
- Tax assessed value: $493,630
- Annual tax amount: $1
- Date on market: 8/21/2026
- Cumulative days on market: 35 days
- Listing agreement: Exclusive Right To Sell
Estimated market value
$464,600
$441,000 - $488,000
$1,748/mo
Price history
| Date | Event | Price |
|---|---|---|
| 8/25/2026 | Pending sale | $468,000$202/sqft |
Source:  GAMLS #10830852 Report a problem GAMLS #10830852 Report a problem | ||
| 8/21/2026 | Listed for sale | $468,000-19.3%$202/sqft |
Source: GAMLS #10830852 Report a problem | ||
| 6/2/2026 | Sold | $580,000$250/sqft |
Source: Public Record Report a problem | ||
Public tax history
| Year | Property taxes | Tax assessment |
|---|---|---|
| 2025 | $3,500 +2% | $197,452 +1.1% |
| 2024 | $3,430 +34% | $195,212 +16.8% |
| 2023 | $2,559 -3% | $167,172 |
| 2022 | $2,637 +33.7% | $167,172 |
| 2021 | $1,972 +0.9% | $167,172 |
| 2020 | $1,955 -62.9% | $167,172 0% |
| 2019 | $5,270 +188% | $167,212 |
| 2018 | $1,830 +1.1% | $167,212 |
| 2017 | $1,810 +0.1% | $167,212 |
| 2016 | $1,809 | $167,212 +3.6% |
| 2015 | $1,809 +15.2% | $161,332 |
| 2014 | $1,569 +1.2% | $161,332 |
| 2013 | $1,550 | $161,332 |
| 2012 | -- | -- |
| 2011 | -- | -- |
| 2010 | -- | -- |
Find assessor info on the county website
Monthly payment
Est. payment
Payment breakdown
Explore the cost of this home by adjusting the details. Changes won't be saved.Climate risks
Neighborhood: 30293
Nearby schools
Schools provided by the listing agent
- Elementary: Mountain View
- Middle: Manchester
- High: Manchester
Source: GAMLS. This data may not be complete. We recommend contacting the local school district to confirm school assignments for this home.
Similar homes
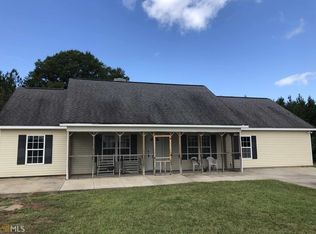
- $469,0004 bd2 ba2.4k sqft8622 Whitehouse Pkwy, Woodbury, GA 30293Active

 MLS ID #10822077, Julie G'Vitale, Meadows Hale Realty Inc. GAMLS
 - $459,0003 bd2 ba2.4k sqft5 Hubert Russell Rd, Pine Mountain, GA 31822Active
 MLS ID #10826675, Joshua Boyd, Real Broker, LLC. GAMLS
 - $275,0003 bd2 ba2.2k sqft130 Forest Ln, Woodbury, GA 30293Active
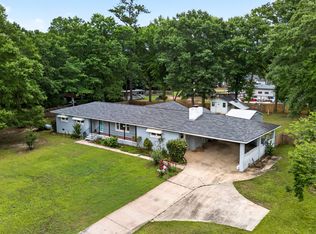 MLS ID #10777711, Grant Jones, Georgia Real Estate Team. GAMLS
 - $459,0004 bd3 ba2.7k sqft324 Hines Gap Rd, Hamilton, GA 31811For Sale
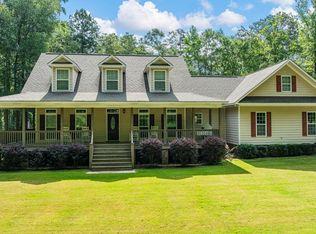
 MLS ID #232887, Tyler Ward, Coldwell Banker / Kennon, Parker, Duncan & Davis. CBORGA
 - $525,0003 bd2 ba2.6k sqft2540 Hannahs Mill Rd #&-665, Thomaston, GA 30286ActiveMLS ID #10808550, Joni Becerra, Haven Realty. GAMLS
- $264,9003 bd2 ba1.5k sqft4005 Highway 85 E, Manchester, GA 31816ActiveMLS ID #10852102, Hillary Evans Flynn, Evans Realty. GAMLS
- $279,0003 bd2 ba1.8k sqft1878 Jesse Cole Rd, Manchester, GA 31816ActiveMLS ID #10838783, Gene Reynolds, Gene Reynolds Realty Inc.. GAMLS
- $479,9004 bd3 ba2.6k sqft2083 Johnson Mill Rd, Hamilton, GA 31811ActiveMLS ID #10757406, Katie Lowell, Coldwell Banker Kennon & Parker. GAMLS
- $239,9004 bd3 ba2.1k sqft18215 Main St, Woodbury, GA 30293For SaleMLS ID #233367, Lee Jordan, Blue Sky Realty. CBORGA
- $394,9003 bd2 ba1.8k sqft64 Lake Dr, Manchester, GA 31816ActiveMLS ID #10817768, Christopher L Taylor, American Realty Professionals. GAMLS
- $439,9004 bd3 ba2.7k sqft100 Dove Creek Ct, Lagrange, GA 30241ActiveMLS ID #10849327, Steven Ward, Go Realty. GAMLS
- $399,9004 bd2 ba2.1k sqft2172 Garner Rd, Gay, GA 30218ActiveMLS ID #10840560, Deanna Crawford, RE/MAX SOUTHERN. GAMLS
- $262,0003 bd2 ba1.2k sqft62 Melvin Harris Rd, Manchester, GA 31816ActiveMLS ID #10788666, Hillary Evans Flynn, Evans Realty. GAMLS
- $419,9003 bd1 ba1.2k sqft21 River Rd #1, Woodland, GA 31836For Sale
 MLS ID #185663, Whittney Self, Exit Self Property Advisors. MGMLS
 - $549,9003 bd4 ba2.7k sqft624 Spring Creek Rd, Thomaston, GA 30286ActiveMLS ID #10812487, Jeri-Lee Vermeer, Century 21 Adams-Harvey & Associates. GAMLS
- $419,9002 bd2 ba1.6k sqft21 River Rd, Woodland, GA 31836ActiveMLS ID #10813913, Curtis Szynkowski, Self Property Advisors. GAMLS
- $387,0004 bd2 ba1.9k sqft392 Highway 74, Molena, GA 30258ActiveMLS ID #10716418, Alane M Rayburn, Fathom Realty GA, LLC. GAMLS
- $479,9004 bd3 ba2.5k sqft120 Mill Race Rd, Thomaston, GA 30286ActiveMLS ID #10782757, Diana Benton, McLeRoy Realty. GAMLS
- $299,9993 bd2 ba2.7k sqft514 Farris Blvd, Manchester, GA 31816ActiveMLS ID #10836982, Shelby Brown, Prosperity Real Estate Group. GAMLS
- $289,9003 bd2 ba1.4k sqft436 Canyon Rd, Woodbury, GA 30293ActiveMLS ID #10845046, Cedrick Fallings, Keller Williams Southern Premier RE. GAMLS
