Lake life is calling! Welcome to this charming 2-bedroom, 1-bath ranch home with a one-car garage, tucked away in a private Lake Lanier community offering exclusive, HOA maintained keycard access to the community dock. Start your day with a cup of coffee on the covered front porch, or wind down in the evening while enjoying the peaceful surroundings. Inside, the inviting living room flows into a spacious kitchen featuring generous cabinet storage and ample countertop space perfect for everyday living and entertaining. Step outside to the backyard patio, where you'll have plenty of room to fire up the grill, host friends and family, or simply relax under the stars. A fenced dog run provides a safe and convenient space for your furry companions, while the attached one-car garage and outdoor storage shed offer plenty of room for tools, lawn equipment, or all of your lake toys. Living here means enjoying the Lake Lanier lifestyle without leaving your neighborhood. Launch your kayak, spend the afternoon fishing, cruise the calm north end of the lake, or enjoy boating, and swimming, all just moments from your front door. Convenience is another major bonus. Located less than 2 miles from I-985, you're only minutes from the Kroger on Jesse Jewell Parkway, less than 10 minutes to Northeast Georgia Medical Center, and just a short drive to downtown Gainesville, where you'll find shopping, dining, and entertainment. Whether you're looking for your first home, a weekend getaway, or a place to enjoy the outdoors year-round, this home offers the perfect blend of comfort, convenience, and the best of Lake Lanier living.
Pending
Price cut: $6K (8/16)
$259,000
3548 Lakeview Dr, Gainesville, GA 30501
2beds
990sqft
Single Family Residence, Residential
Built in 2010
0.28 Acres Lot
$255,000 Zestimate®
$262/sqft
$42/mo HOA
What's special
- 74 days
- 40
- 0
Likely to sell faster than
Zillow last checked:
Listing updated:
Listed by:
Briana Webb,
Keller Williams Lanier Partners 770-503-7070
Source: FMLS GA,MLS#: 7810856
Facts & features
Interior
Bedrooms & bathrooms
- Bedrooms: 2
- Bathrooms: 1
- Full bathrooms: 1
- Main level bathrooms: 1
- Main level bedrooms: 2
Rooms
- Room types: Other
Primary bedroom
- Features: Master on Main, Split Bedroom Plan
- Level: Master on Main, Split Bedroom Plan
Bedroom
- Features: Master on Main, Split Bedroom Plan
Primary bathroom
- Features: Tub/Shower Combo
Dining room
- Features: Open Concept
Kitchen
- Features: Cabinets Other, Solid Surface Counters
Heating
- Central, Electric
Cooling
- Ceiling Fan(s), Central Air, Electric
Appliances
- Included: Dishwasher, Electric Range, Microwave
- Laundry: In Bathroom, Main Level
Features
- High Speed Internet, Walk-In Closet(s)
- Flooring: Carpet, Vinyl
- Windows: None
- Basement: None
- Has fireplace: No
- Fireplace features: None
- Common walls with other units/homes: No Common Walls
Interior area
- Total structure area: 990
- Total interior livable area: 990 sqft
- Finished area above ground: 990
Video & virtual tour
Property
Parking
- Total spaces: 1
- Parking features: Driveway, Garage, Garage Faces Front, Parking Pad
- Garage spaces: 1
- Has uncovered spaces: Yes
Accessibility
- Accessibility features: Accessible Bedroom, Accessible Entrance, Accessible Full Bath
Features
- Levels: One
- Stories: 1
- Patio & porch: Covered, Front Porch, Patio
- Exterior features: Private Yard, Storage, Dock
- Pool features: None
- Spa features: None
- Fencing: Back Yard
- Has view: Yes
- View description: Neighborhood
- Waterfront features: None
- Body of water: None
Lot
- Size: 0.28 Acres
- Dimensions: 160 x 75
- Features: Back Yard, Sloped, Wooded
Details
- Additional structures: Shed(s)
- Parcel number: 09103A002068
- Other equipment: None
- Horse amenities: None
Construction
Type & style
- Home type: SingleFamily
- Architectural style: Ranch
- Property subtype: Single Family Residence, Residential
Materials
- Vinyl Siding
- Foundation: Slab
- Roof: Composition
Condition
- Resale
- New construction: No
- Year built: 2010
Utilities & green energy
- Electric: 220 Volts
- Sewer: Septic Tank
- Water: Private, Well
- Utilities for property: Electricity Available
Green energy
- Energy efficient items: None
- Energy generation: None
Community & HOA
Community
- Features: Community Dock, Near Schools, Near Shopping
- Security: None
- Subdivision: Surfside Club Estates
HOA
- Has HOA: Yes
- HOA fee: $500 annually
Location
- Region: Gainesville
Financial & listing details
- Price per square foot: $262/sqft
- Tax assessed value: $273,400
- Annual tax amount: $2,282
- Date on market: 7/26/2026
- Cumulative days on market: 70 days
- Electric utility on property: Yes
- Road surface type: Asphalt
Estimated market value
$255,000
$242,000 - $268,000
$1,769/mo
Price history
| Date | Event | Price |
|---|---|---|
| 8/27/2026 | Pending sale | $259,000$262/sqft |
Source:  GAMLS #10812971 Report a problem GAMLS #10812971 Report a problem | ||
| 8/16/2026 | Price change | $259,000-2.3%$262/sqft |
Source: GAMLS #10812971 Report a problem | ||
| 8/7/2026 | Price change | $265,000-1.9%$268/sqft |
Source: GAMLS #10812971 Report a problem | ||
| 7/26/2026 | Listed for sale | $270,000+14.9%$273/sqft |
Source: GAMLS #10812971 Report a problem | ||
| 7/22/2022 | Sold | $235,000$237/sqft |
Source:  FMLS GA #7064701 Report a problem FMLS GA #7064701 Report a problem | ||
| 6/23/2022 | Pending sale | $235,000$237/sqft |
Source: FMLS GA #7064701 Report a problem | ||
| 6/17/2022 | Price change | $235,000-4.1%$237/sqft |
Source: FMLS GA #7064701 Report a problem | ||
| 6/16/2022 | Price change | $245,000-2%$247/sqft |
Source: FMLS GA #7064701 Report a problem | ||
| 6/14/2022 | Price change | $250,000-9.1%$253/sqft |
Source: FMLS GA #7064701 Report a problem | ||
| 6/12/2022 | Listed for sale | $275,000+66.7%$278/sqft |
Source: FMLS GA #7064701 Report a problem | ||
| 5/19/2020 | Sold | $165,000-2.1%$167/sqft |
Source:  GAMLS #8762003 Report a problem GAMLS #8762003 Report a problem | ||
| 4/10/2020 | Pending sale | $168,500$170/sqft |
Source: Virtual Properties Realty.com #8762003 Report a problem | ||
| 3/28/2020 | Listed for sale | $168,500+897%$170/sqft |
Source: Virtual Properties Realty.com #8762003 Report a problem | ||
| 2/10/2010 | Listing removed | $16,900$17/sqft |
Source: Coldwell Banker Heritage Real Estate #2727105 Report a problem | ||
| 9/19/2009 | Listed for sale | $16,900+30%$17/sqft |
Source: Coldwell Banker Heritage Real Estate #2727105 Report a problem | ||
| 11/25/2008 | Sold | $13,000$13/sqft |
Source: Public Record Report a problem | ||
Public tax history
| Year | Property taxes | Tax assessment |
|---|---|---|
| 2025 | $2,282 -17.1% | $109,360 -4.4% |
| 2024 | $2,753 +17.3% | $114,400 +8.8% |
| 2023 | $2,347 +4.9% | $105,160 +25.1% |
| 2022 | $2,237 +21.2% | $84,040 +29.5% |
| 2021 | $1,845 +17.1% | $64,880 +17.8% |
| 2020 | $1,575 +11.8% | $55,080 +16.2% |
| 2019 | $1,409 +11.4% | $47,400 +11% |
| 2018 | $1,265 -1% | $42,720 +17.2% |
| 2017 | $1,278 +20.6% | $36,440 +0.6% |
| 2016 | $1,059 -0.8% | $36,225 |
| 2015 | $1,067 | $36,225 |
| 2014 | $1,067 | $36,225 |
| 2013 | -- | -- |
| 2012 | -- | -- |
| 2011 | -- | -- |
| 2010 | -- | -- |
| 2009 | $151 +2.8% | -- |
| 2007 | $147 -7% | -- |
| 2006 | $158 +3.6% | -- |
| 2005 | $152 +4.9% | -- |
| 2004 | $145 +3.1% | -- |
| 2003 | $141 +39.1% | -- |
| 2002 | $101 +183.3% | -- |
| 2001 | $36 +3.2% | -- |
| 2000 | $35 | $1,444 |
Find assessor info on the county website
Monthly payment
Est. payment
Payment breakdown
Explore the cost of this home by adjusting the details. Changes won't be saved.Climate risks
Neighborhood: 30501
Nearby schools
Schools provided by the listing agent
- Middle: East Hall
- High: East Hall
Source: FMLS GA. This data may not be complete. We recommend contacting the local school district to confirm school assignments for this home.
Similar homes
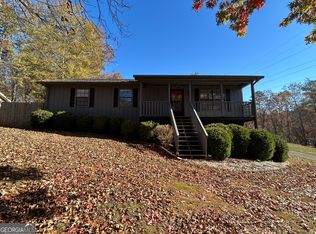
- $280,0002 bd2 ba1.1k sqft1326 Park Hill Dr, Gainesville, GA 30501Active
 MLS ID #10867056, Jessie J Carmon, Next Boulevard Real Estate. GAMLS
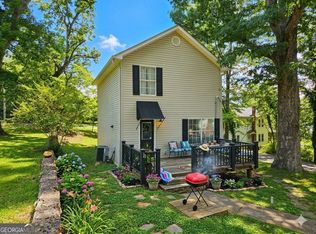
 - $240,0002 bd1 ba949 sqft2928 Old Cornelia Hwy, Gainesville, GA 30507Active
 MLS ID #10822585, Pat Burke, Keller Williams Lanier Partners. GAMLS
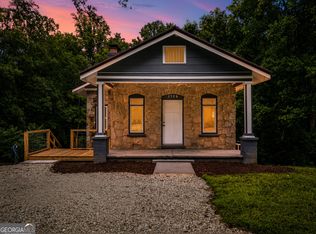
 - $324,9003 bd2 ba1.1k sqft3215 The Trail Rd, Gainesville, GA 30501Active
 MLS ID #10822424, Amy Kinsey, Keller Williams North GA Partners. GAMLS
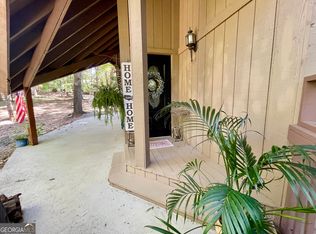
 - $260,0003 bd2 ba1.4k sqft3068 Pierce Rd, Gainesville, GA 30507Active
 MLS ID #10836602, Cameron Peery, Keller Williams Chattahoochee. GAMLS
 - $269,9003 bd1 ba1k sqft918 Sims Harris Rd, Lula, GA 30554ActiveMLS ID #10816889, Ana Sadeghy, Re/Max Tru, Inc.. GAMLS
- $307,5003 bd2 ba1.2k sqft3140 Alenes Dr, Gainesville, GA 30506ActiveMLS ID #10806584, Stacey Wyatt Group, eXp Realty. GAMLS
- $379,9003 bd2 ba1.4k sqft2941 Lake Hollow Rd, Gainesville, GA 30501ActiveMLS ID #10788751, Beverly O Filson, Candler Real Estate Group. GAMLS
- $319,9003 bd2 ba1.3k sqft131 Mountain View Dr, Gainesville, GA 30501ActiveMLS ID #10813305, Tom Kingery, Realty Hub of Georgia, LLC. GAMLS
- $300,0003 bd2 ba1.1k sqft3016 Summer Lake Dr, Gainesville, GA 30506ActiveMLS ID #10843202, Pat Burke, Keller Williams Lanier Partners. GAMLS
- $249,9003 bd2 ba1.1k sqft113 Lonesome Pond Rd, Cleveland, GA 30528ActiveMLS ID #10857631, Amanda Stewart, Keller Williams Lanier Partners. GAMLS
- $284,5002 bd2 ba1.2k sqft2235 Old Hamilton Pl APT 400D, Gainesville, GA 30507ActiveMLS ID #10846813, Reginald Smallwood, Keller Williams Lanier Partners. GAMLS
- $245,0002 bd2 ba1.1k sqft4012 Hidden Hollow Ter APT A, Gainesville, GA 30506ActiveMLS ID #10805979, Pat Burke, Keller Williams Lanier Partners. GAMLS
- $238,0003 bd2 ba1.4k sqft3561 Yonah Homer Rd, Alto, GA 30510Active Under ContractMLS ID #10801982, Tammy McCoy, Virtual Properties Realty.com. GAMLS
- $249,0002 bd2 ba928 sqft9315 Dogwood Pl, Gainesville, GA 30506ActiveMLS ID #10791656, Tanya Pickens, Opendoor Brokerage. GAMLS
- $290,0003 bd2 ba1.4k sqft2944 Drew Valley St, Gainesville, GA 30504ActiveMLS ID #10810041, Mark Spain, Mark Spain Real Estate. GAMLS
- $269,9002 bd2 ba1k sqft2987 Bentley Park Cir, Gainesville, GA 30504ActiveMLS ID #10832286, RDH Realty Team, Keller Williams Lanier Partners. GAMLS
- $370,0004 bd2 ba1.4k sqft5454 Carolean St, Gainesville, GA 30506ActiveMLS ID #10816134, Tiffany R Rose, Keller Williams Realty Atl. Partners. GAMLS
- $267,9003 bd2 ba1.1k sqft738 Hood St, Cleveland, GA 30528ActiveMLS ID #10845458, Leslie Flint, Virtual Properties Realty.com. GAMLS
- $339,0003 bd2 ba1.2k sqft549 Park Street Pl, Gainesville, GA 30501ActiveMLS ID #10638172, Pat Burke, Keller Williams Lanier Partners. GAMLS
- $239,0002 bd2 ba1.2k sqft2485 Hidden Cove Ct #A, Gainesville, GA 30501ActiveMLS ID #10597218, Joshua Tow, Keller Williams Realty Atl. Partners. GAMLS
