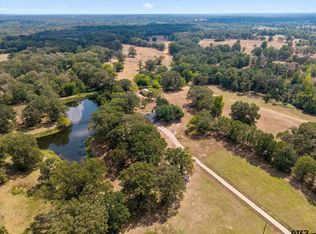
Nestled on 144 acres of rolling terrain with 40-foot elevation changes, this secluded, off-grid property offers an ideal recreational haven just two hours from Dallas. The land features heavily wooded mixed timber, a creek, and over half a mile of county road frontage, providing both privacy and convenient access. At the center of the retreat is a barndominium featuring partially finished living quarters, an upstairs bonus room, extensive covered porches, and an attached large 3-bayshop. Additional infrastructure includes a separate 1,200 sq. ft. metal workshop and a large covered RV pad outfitted with full hookups. Fully equipped for self-sufficient living, the setup features a private water well and a Generac backup generator system wired directly to the main barndominium.
For sale
$969,000
355 County Road 3301, Omaha, TX 75571
3beds
2,400sqft
Manufactured Home
Built in 2021
144.04 Acres Lot
$-- Zestimate®
$404/sqft
$-- HOA
What's special
Heavily wooded mixed timberPartially finished living quartersExtensive covered porchesUpstairs bonus room
- 9 hours
- 31
- 2
Zillow last checked:
Listing updated:
Listed by:
Patrick Redfearn TREC #0388586 903-563-1548,
Patrick Redfearn Realty, LLC
Source: HAR,MLS#: 7279933
Facts & features
Interior
Bedrooms & bathrooms
- Bedrooms: 3
- Bathrooms: 2
- Full bathrooms: 2
Primary bathroom
- Features: Primary Bath: Tub/Shower Combo, Secondary Bath(s): Shower Only
Kitchen
- Features: Breakfast Bar, Kitchen open to Family Room
Heating
- Electric
Cooling
- Electric
Appliances
- Included: Electric Oven, Microwave, Electric Range
- Laundry: Electric Dryer Hookup, Washer Hookup
Features
- 2 Bedrooms Down, 1 Bedroom Up
- Flooring: Tile
Interior area
- Total structure area: 2,400
- Total interior livable area: 2,400 sqft
Property
Parking
- Total spaces: 4
- Parking features: Driveway Gate, Attached, RV Access/Parking, Attached Carport
- Attached garage spaces: 3
- Carport spaces: 1
- Covered spaces: 4
Features
- Stories: 1
Lot
- Size: 144.04 Acres
- Features: Wooded, 50 or more Acres
Details
- Additional structures: Barn(s), Shed(s)
- Additional parcels included: 4948,4949
- Parcel number: 4937
Construction
Type & style
- Home type: MobileManufactured
- Property subtype: Manufactured Home
Materials
- Aluminum
- Foundation: Slab
Condition
- New construction: No
- Year built: 2021
Utilities & green energy
- Sewer: Aerobic Septic
- Water: Well
Community & HOA
Community
- Subdivision: None
Location
- Region: Omaha
Financial & listing details
- Price per square foot: $404/sqft
- Date on market: 10/13/2026
- Listing terms: Cash,Conventional
- Road surface type: Gravel
Estimated market value
Not available
Estimated sales range
Not available
Not available
Price history
| Date | Event | Price |
|---|---|---|
| 10/13/2026 | Listed for sale | $969,000$404/sqft |
Source:  HAR #7279933 Report a problem HAR #7279933 Report a problem | ||
Public tax history
Tax history is unavailable.
Monthly payment
Climate risks
Neighborhood: 75571
Nearby schools
Schools provided by the listing agent
- Elementary: Pewitt Elementary School
- Middle: Pewitt Junior High School
- High: Pewitt High School
Source: HAR. This data may not be complete. We recommend contacting the local school district to confirm school assignments for this home.
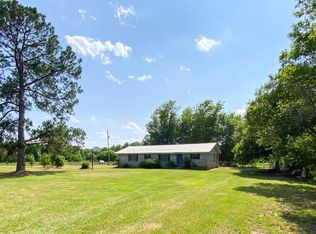

Similar homes
- $969,0003 bd-- ba2.4k sqft355 County Road 3301, Omaha, TX 75571For Sale
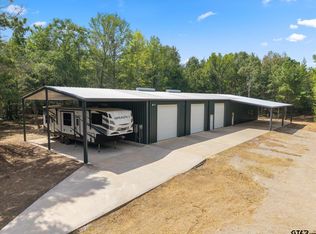 MLS ID #26012608, Patrick Redfearn, Patrick Redfearn Realty, LLC. GTARMLS
 - $499,0003 bd-- ba1.4k sqft10 County Road 3357, Omaha, TX 75571For Sale
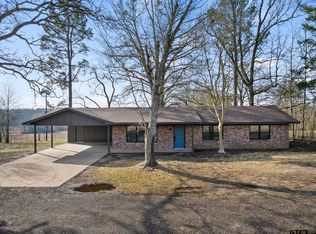 MLS ID #26012171, Michael Mayben, Mayben Realty, LLC. GTARMLS
 - $1,050,0004 bd-- ba3k sqft2199 County Road 3150, Cookville, TX 75558For Sale
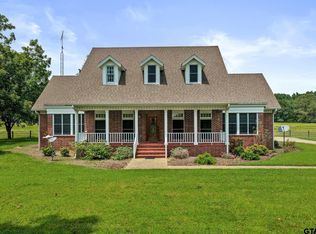 MLS ID #26010002, Jennifer Burgess, Mayben Realty, LLC. GTARMLS
 - $999,0003 bd-- ba2.6k sqft1269 County Road 4510, Mount Pleasant, TX 75455For Sale
 MLS ID #26012784, Deborah Hedges, Patrick Redfearn Realty, LLC. GTARMLS
