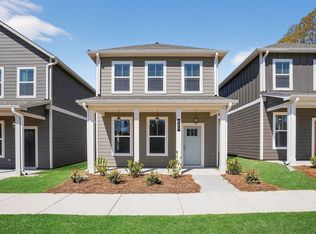
Don't overlook this charming ranch-style one-bedroom cottage with a flex room on a prime location! With its inviting layout, natural light, and cozy design, this home offers simple, comfortable living. The location gives it extra breathing room, added curb appeal, and a welcoming presence. Perfect for first-time buyers, downsizers, or anyone looking for an easy-living cottage lifestyle.
Active
$301,516
355 Dempsey Dr, Fayetteville, GA 30214
1beds
--sqft
Single Family Residence, Residential
Built in 2025
4,356 Square Feet Lot
$299,200 Zestimate®
$--/sqft
$240/mo HOA
What's special
Flex roomInviting layoutNatural lightCharming ranch-style one-bedroom cottageAdded curb appealCozy designWelcoming presence
- 108 days |
- 37 |
- 0 |
Zillow last checked:
Listing updated:
Listed by:
Sidney Breedlove,
PBG Built Realty, LLC 678-926-7001,
Ronda McLeod,
PBG Built Realty, LLC
Source: FMLS GA,MLS#: 7743411
Loading...
Facts & features
Interior
Bedrooms & bathrooms
- Bedrooms: 1
- Bathrooms: 1
- Full bathrooms: 1
- Main level bathrooms: 1
- Main level bedrooms: 1
Rooms
- Room types: Family Room, Office
Primary bedroom
- Features: Other
- Level: Other
Bedroom
- Features: Other
Primary bathroom
- Features: Other, Shower Only
Dining room
- Features: Other
Kitchen
- Features: Breakfast Bar, Eat-in Kitchen, Solid Surface Counters
Heating
- Electric, Forced Air, Heat Pump
Cooling
- Ceiling Fan(s), Central Air, Electric
Appliances
- Included: Dishwasher, Disposal, Electric Water Heater, Microwave, Refrigerator
- Laundry: Laundry Closet
Features
- High Ceilings, High Ceilings 9 ft Lower, High Ceilings 9 ft Main, High Ceilings 9 ft Upper, High Speed Internet
- Flooring: Laminate, Vinyl
- Windows: Insulated Windows, Storm Window(s), Window Treatments
- Basement: None
- Attic: Pull Down Stairs
- Has fireplace: No
- Fireplace features: None
- Common walls with other units/homes: No Common Walls
Interior area
- Total structure area: 0
- Finished area above ground: 792
- Finished area below ground: 0
Video & virtual tour
Property
Parking
- Total spaces: 1
- Parking features: Assigned
Accessibility
- Accessibility features: None
Features
- Levels: One
- Stories: 1
- Patio & porch: Front Porch
- Exterior features: Lighting, No Dock
- Pool features: None
- Spa features: None
- Fencing: None
- Has view: Yes
- View description: Other
- Waterfront features: None
- Body of water: None
Lot
- Size: 4,356 Square Feet
- Features: Corner Lot, Level, Zero Lot Line
Details
- Additional structures: None
- Other equipment: None
- Horse amenities: None
Construction
Type & style
- Home type: SingleFamily
- Architectural style: Cottage,Craftsman,Ranch
- Property subtype: Single Family Residence, Residential
Materials
- Other
- Foundation: Slab
- Roof: Wood
Condition
- New Construction
- New construction: Yes
- Year built: 2025
Details
- Warranty included: Yes
Utilities & green energy
- Electric: 220 Volts
- Sewer: Public Sewer
- Water: Public
- Utilities for property: Cable Available, Electricity Available, Sewer Available, Underground Utilities, Water Available
Green energy
- Energy efficient items: Windows
- Energy generation: None
Community & HOA
Community
- Features: Homeowners Assoc, Sidewalks, Street Lights
- Security: Fire Alarm, Smoke Detector(s)
- Subdivision: The Cottages At East Lanier
HOA
- Has HOA: Yes
- Services included: Internet, Maintenance Grounds, Reserve Fund, Trash
- HOA fee: $2,880 annually
Location
- Region: Fayetteville
Financial & listing details
- Annual tax amount: $3,829
- Date on market: 3/29/2026
- Cumulative days on market: 81 days
- Ownership: Other
- Electric utility on property: Yes
- Road surface type: Asphalt, Concrete, Paved
Estimated market value
$299,200
$284,000 - $314,000
$1,743/mo
Price history
| Date | Event | Price |
|---|---|---|
| 7/10/2026 | Listed for sale | $301,516 |
Source:  FMLS GA #7743411 Report a problem FMLS GA #7743411 Report a problem | ||
| 6/25/2026 | Pending sale | $301,516 |
Source: FMLS GA #7743411 Report a problem | ||
| 3/29/2026 | Listed for sale | $301,516 |
Source: FMLS GA #7743411 Report a problem | ||
Public tax history
Tax history is unavailable.
Monthly payment
Est. payment
Payment breakdown
Explore the cost of this home by adjusting the details. Changes won't be saved.Climate risks
Neighborhood: 30214
Nearby schools
GreatSchools rating
- 8/10Fayetteville Elementary SchoolGrades: PK-5Distance: 1.2 mi
- 7/10Bennett's Mill Middle SchoolGrades: 6-8Distance: 3.8 mi
- 5/10Fayette County High SchoolGrades: 9-12Distance: 1 mi
Schools provided by the listing agent
- Elementary: Fayetteville
- Middle: Bennett's Mill
- High: Fayette County
Source: FMLS GA. This data may not be complete. We recommend contacting the local school district to confirm school assignments for this home.
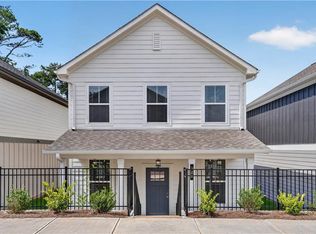
- $349,1703 bd3 ba-- sqft320 Dempsey Dr, Fayetteville, GA 30214New Construction
- $294,0301 bd1 ba-- sqft420 Dempsey Dr, Fayetteville, GA 30214Sold

- $314,9442 bd2 ba1.2k sqft110 Bartow St #1, Fayetteville, GA 30214New Construction
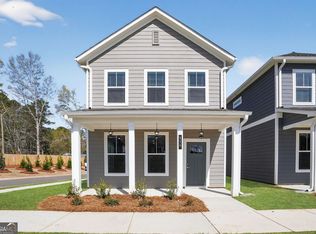
- $337,4653 bd3 ba1.3k sqft230 Maddux St, Fayetteville, GA 30214New Construction

- $339,5553 bd3 ba-- sqft265 Maddux St, Fayetteville, GA 30214New Construction
- $339,3553 bd3 ba1.3k sqft210 Maddux St LOT 12, Fayetteville, GA 30214New Construction
- $334,5553 bd3 ba1.3k sqft220 Maddux St LOT 13, Fayetteville, GA 30214New Construction
- $337,6153 bd3 ba-- sqft235 Maddux St LOT 20, Fayetteville, GA 30214New Construction
A local agent can set up tours, give advice and negotiate with sellers.
Similar homes
- $301,5161 bd1 ba792 sqft355 Dempsey Dr Lot 16, Fayetteville, GA 30214Active
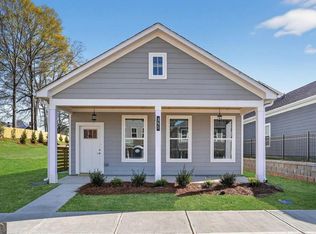
 MLS ID #10720452, Ronda Levy Mcleod, PBG Built Realty. GAMLS
 - $327,9442 bd2 ba1.2k sqft110 Bartow St, Fayetteville, GA 30214New Construction
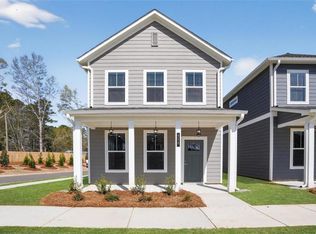
 MLS ID #7765465, Sidney Breedlove, PBG Built Realty, LLC. FMLS GA
 - $315,2542 bd2 ba-- sqft120 Bartow St, Fayetteville, GA 30214New Construction
 MLS ID #7731344, Ronda McLeod, PBG Built Realty, LLC. FMLS GA
 - $314,9442 bd2 ba1.2k sqft110 Bartow St #1, Fayetteville, GA 30214ActiveGAMLS
- $349,1703 bd3 ba-- sqft320 Dempsey Dr, Fayetteville, GA 30214New ConstructionMLS ID #7767213, Sidney Breedlove, PBG Built Realty, LLC. FMLS GA
- $297,8131 bd1 ba625 sqft175 Bartow St Lot 10, Fayetteville, GA 30214ActiveGAMLS
- $334,5553 bd3 ba1.3k sqft220 Maddux St Lot 13, Fayetteville, GA 30214New ConstructionMLS ID #7767198, Sidney Breedlove, PBG Built Realty, LLC. FMLS GA
- $339,4053 bd3 ba1.3k sqft225 Maddux St Lot 21, Fayetteville, GA 30214ActiveGAMLS
- $337,4653 bd3 ba1.3k sqft215 Maddux St Lot 22, Fayetteville, GA 30214ActiveGAMLS
- $339,5553 bd3 ba-- sqft265 Maddux St, Fayetteville, GA 30214New ConstructionMLS ID #7763924, Ronda McLeod, PBG Built Realty, LLC. FMLS GA
- $339,4053 bd3 ba1.3k sqft245 Maddux St Lot 19, Fayetteville, GA 30214ActiveGAMLS
- $339,3553 bd3 ba1.3k sqft210 Maddux St Lot 12, Fayetteville, GA 30214New ConstructionMLS ID #7767185, Sidney Breedlove, PBG Built Realty, LLC. FMLS GA
- $306,3991 bd1 ba830 sqft200 Maddux St, Fayetteville, GA 30214New ConstructionMLS ID #7731279, Sidney Breedlove, PBG Built Realty, LLC. FMLS GA
- $337,6153 bd3 ba-- sqft205 Maddux St Lot 23, Fayetteville, GA 30214New ConstructionMLS ID #7767208, Sidney Breedlove, PBG Built Realty, LLC. FMLS GA
- $337,6153 bd3 ba-- sqft235 Maddux St Lot 20, Fayetteville, GA 30214New ConstructionMLS ID #7767203, Sidney Breedlove, PBG Built Realty, LLC. FMLS GA
- $337,4653 bd3 ba1.3k sqft230 Maddux St, Fayetteville, GA 30214New ConstructionMLS ID #7763920, Ronda McLeod, PBG Built Realty, LLC. FMLS GA
- $316,8442 bd2 ba10k sqft360 Dempsey Dr, Fayetteville, GA 30214New ConstructionMLS ID #7735079, Sidney Breedlove, PBG Built Realty, LLC. FMLS GA
- $295,0004 bd3 ba2k sqft1391 Buckingham Ct, Hampton, GA 30228For SaleMLS ID #7791405, Ashley Rozier, Keller Williams Realty Atl Perimeter. FMLS GA
- $350,0004 bd3 ba2.1k sqft685 Washington Dr, Jonesboro, GA 30238New ConstructionMLS ID #7788115, Dana Peeples, Unlock Realty Group. FMLS GA
- $299,9003 bd2 ba1.7k sqft100 Winslow Ct, McDonough, GA 30253For SaleMLS ID #7801735, Carlos Giraldo Alvarez, Chattahoochee North, LLC. FMLS GA
