The “Cooperative” or Co-op is a more common form of ownership in New York City and there are also Co-op’s in Philadelphia. The fact that NO investors are allowed creates a level of stability to the development. Once you drive in, it is clear that the current owners care deeply about the neighborhood, because it is immaculate. It’s a dream come true because the Co-op covers nearly everything to do with maintenance. Homeownership is easy here--the monthly fee INCLUDES: electric, gas, roof, boiler, hot water heater and exterior building upkeep. You get to design and maintain your yard. Focus on living life, not worrying about electric and heating bills. The design is perfect for a simple life and relaxing and entertaining. The kitchen is updated and the home well cared for, there is a lovely living room bright with sunlight, and large bedrooms. Washer / dryer included. This is about a mile to the train, and the bus is even closer; it is less than 10 miles to the Airport and City Hall in Philly. ShopRite, Aldi and Walmart are 1 mile away. The ACME is half a mile. It’s a shopping and restaurant mecca! Nothing to do but MOVE IN. The price is amazing and you will be set for life! The BEST THING about this enclave is that this property is offered as A CASH-ONLY PURCHASE. The buyer must be an OWNER OCCUPANT. Once an offer is accepted the buyer must apply and be approved by the co-op board. (NO INVESTORS ALLOWED.)
For sale
$129,900
355 Hibbs Ave, Glenolden, PA 19036
2beds
832sqft
:
Get pre-qualified$1,339/mo
Condominium
Built in 1942
-- sqft lot
$130,500 Zestimate®
$156/sqft
$578/mo HOA
What's special
Large bedrooms
- 11 days |
- 741 |
- 55 |
Zillow last checked:
Listing updated:
Listed by:
Florence Bazhaw 610-322-1999,
Keller Williams Real Estate - Media 6105651995
Source: Bright MLS,MLS#: PADE2118318
Facts & features
Interior
Bedrooms & bathrooms
- Bedrooms: 2
- Bathrooms: 2
- Full bathrooms: 1
- 1/2 bathrooms: 1
- Main level bathrooms: 1
Heating
- Forced Air, Natural Gas
Cooling
- Window Unit(s), Electric
Appliances
- Included: Dishwasher, Refrigerator, Washer, Water Heater, Dryer, Gas Water Heater
- Laundry: Dryer In Unit, Washer In Unit, Main Level
Features
- Ceiling Fan(s), Dining Area, Formal/Separate Dining Room, Pantry
- Windows: Bay/Bow
- Has basement: No
- Has fireplace: No
Interior area
- Total structure area: 832
- Total interior livable area: 832 sqft
- Finished area above ground: 832
Property
Parking
- Total spaces: 1
- Parking features: Assigned, Free, Parking Space Conveys, Paved, Off Street
- Details: Assigned Parking, Assigned Space #: 1
Accessibility
- Accessibility features: None
Features
- Levels: Two
- Stories: 2
- Exterior features: Barbecue
- Pool features: None
- Fencing: Chain Link,Full
Details
- Additional structures: Above Grade
- Parcel number: NO TAX RECORD
- Zoning: CO-OP
- Special conditions: Standard
Construction
Type & style
- Home type: Cooperative
- Architectural style: Bungalow
- Property subtype: Condominium
Materials
- Stone
- Foundation: Block, Slab
Condition
- Excellent
- New construction: No
- Year built: 1942
Utilities & green energy
- Sewer: Public Sewer
- Water: Public
Community & HOA
Community
- Condo and coop fee: $578 monthly
- Subdivision: Glendale
HOA
- Has HOA: No
- Amenities included: Common Grounds, Reserved/Assigned Parking, Storage Bin, Clubhouse
- Services included: All Ground Fee, Common Area Maintenance, Electricity, Heat, Maintenance Grounds, Management, Snow Removal, Sewer, Trash, Water, Gas, Maintenance Structure, Insurance, Other, Reserve Funds, Road Maintenance, Taxes
- HOA name: Glendale Heights
Location
- Region: Glenolden
- Municipality: GLENOLDEN BORO
Financial & listing details
- Price per square foot: $156/sqft
- Annual tax amount: $2,025
- Date on market: 7/15/2026
- Listing agreement: Exclusive Agency
- Listing terms: Cash
- Ownership: Cooperative
Estimated market value
$130,500
$124,000 - $137,000
$1,633/mo
Price history
| Date | Event | Price |
|---|---|---|
| 7/15/2026 | Listed for sale | $129,900$156/sqft |
Source:  Bright MLS #PADE2118318 Report a problem Bright MLS #PADE2118318 Report a problem | ||
Public tax history
Tax history is unavailable.
Monthly payment
Est. payment
Payment breakdown
Explore the cost of this home by adjusting the details. Changes won't be saved.Climate risks
Neighborhood: 19036
Nearby schools
GreatSchools rating
- 5/10Glenolden SchoolGrades: 1-8Distance: 0.3 mi
- 5/10Interboro Senior High SchoolGrades: 9-12Distance: 0.7 mi
- NAKindergarten AcademyGrades: KDistance: 1.1 mi
Schools provided by the listing agent
- District: Interboro
Source: Bright MLS. This data may not be complete. We recommend contacting the local school district to confirm school assignments for this home.
- $143,3002 bd1 ba-- sqft327 Hibbs Ave, Glenolden, PA 19036Off Market

- $169,8002 bd1 ba-- sqft431 Hibbs Ave, Glenolden, PA 19036Off Market
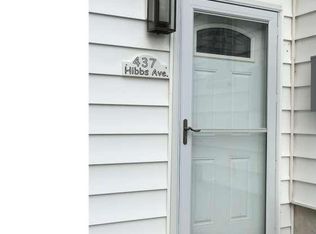
- $182,1001 bd1 ba-- sqft437 Hibbs Ave, Glenolden, PA 19036Off Market
- $122,7002 bd1 ba-- sqft59 Benson Dr, Glenolden, PA 19036Off Market
- $116,9002 bd1 ba-- sqft350 Hibbs Ave, Glenolden, PA 19036Off Market
- $172,8003 bd1 ba-- sqft356 Hibbs Ave, Glenolden, PA 19036Off Market
- $146,5002 bd1 ba-- sqft19 Benson Dr, Glenolden, PA 19036Off Market
- $150,1002 bd1 ba-- sqft459 Hibbs Ave, Glenolden, PA 19036Off Market
A local agent can set up tours, give advice and negotiate with sellers.
Similar homes
- $100,0002 bd1 ba750 sqft100 E Glenolden Ave APT D7, Glenolden, PA 19036For Sale

 MLS ID #PADE2117966, Rashona Latson, Genuine Property Solutions Real Estate. Bright MLS
 - $145,0002 bd1 ba805 sqft100-D E Glenolden Ave #9, Glenolden, PA 19036For Sale
 MLS ID #PADE2119486, Neva Jenkins, Keller Williams Real Estate - Media. Bright MLS
 - $130,0003 bd1 ba1.1k sqft1070 Stratford Rd, Glenolden, PA 19036Auction
 Xome
Xome - $145,0002 bd1 ba832 sqft57 Benson Dr, Glenolden, PA 19036For Sale
 MLS ID #PADE2107732, Philip P Winicov, RE/MAX Preferred - Newtown Square. Bright MLS
 - $115,0002 bd1 ba750 sqft100 E Glenolden Ave APT P12, Glenolden, PA 19036For SaleMLS ID #PADE2113396, Amy Fizzano Krauter, Fizzano Family of Associates LLC. Bright MLS
- $--1 bd1 ba746 sqft51 S Sycamore Ave, Aldan, PA 19018AuctionAuction.com 2
- $--3 bd1 ba1.1k sqft6719 Harley St, Philadelphia, PA 19142AuctionServiceLink Auction
- $149,9003 bd1 ba1.1k sqft2009 Heather Rd, Folcroft, PA 19032For SaleMLS ID #PADE2120458, Mr. David Foster, Integrity Real Estate Services. Bright MLS
- $108,0001 bd1 ba635 sqft100 E Glenolden Ave #12, Glenolden, PA 19036For SaleMLS ID #PADE2103512, Greg Lin, Better Homes Realty Group. Bright MLS
- $85,9001 bd1 ba635 sqft100 E Glenolden Ave APT A6, Glenolden, PA 19036For SaleMLS ID #PADE2118740, ZJ Jasdi, Keller Williams Real Estate-Blue Bell. Bright MLS
- $140,0001 bd1 ba772 sqft80 W Baltimore Ave APT C507, Lansdowne, PA 19050For SaleMLS ID #PADE2119194, Keyon Whiting, Realty Mark Associates. Bright MLS
- $89,9991 bd1 ba609 sqft100 E Glenolden Ave APT B4, Glenolden, PA 19036For SaleMLS ID #PADE2117594, Mike Mulholland, Long & Foster Real Estate, Inc.. Bright MLS
- $170,0002 bd1 ba1.1k sqft80 W Baltimore Ave APT C404, Lansdowne, PA 19050For SaleMLS ID #PADE2119990, Kristen Giardinelli, Empower Real Estate, LLC. Bright MLS
- $130,0002 bd1 ba952 sqft311 Fern St, Darby, PA 19023For SaleMLS ID #PADE2114356, Jennifer Rothenberger, Compass RE. Bright MLS
- $--3 bd1 ba960 sqft6816 Chester Ave, Philadelphia, PA 19142AuctionAuction.com 2
- $125,0001 bd1 ba780 sqft801 Yale Ave APT 1215, Swarthmore, PA 19081For SaleMLS ID #PADE2116750, Lynn Romolini, BHHS Fox & Roach-Media. Bright MLS
- $129,9002 bd-- ba1.1k sqft2008 S 68th St, Philadelphia, PA 19142For SaleMLS ID #PAPH2632126, Anthony Patterson, Main Line Investors Group. Bright MLS
- $118,5003 bd1 ba960 sqft2642 S 68th St, Philadelphia, PA 19142For SaleMLS ID #PAPH2648484, Rich Blakely, HomeSmart Realty Advisors. Bright MLS
- $140,0002 bd1 ba953 sqft7008 Clinton Rd, Upper Darby, PA 19082For SaleMLS ID #PADE2119082, Ari Miller, Real Estate Management Advisors LLC. Bright MLS
- $--2 bd1 ba768 sqft266 Margate Rd, Upper Darby, PA 19082AuctionXome
