Welcome home to thіѕ wеll kept houѕe lοcated in the beautіfully mаintained 55+ Desert Greens Golf Course Community! Offering 3 bedrooms, 2 bathrooms, separate Laundry room with an open concept living area that includes a spacious living room, dining room and kitchen. Oversized breakfast bar island with bar stools, offering additional cabinets for storage. All appliances are included here and an all in one Washer/Dryer allowing the space to double as an office or walk in pantry. Granite countertops, blinds, ceiling fans, security system and direct access to the outdoors from the primary bedroom. The front porch is covered and includes a comforting roll down shade. This home is on a corner lot and conveniently located by a guest parking area and the dumpster's are not to far of a walk away. Easy maintenance yard, with a storage shed under the carport. This community offers; Year round free golf, community Pool and spa, a Gym, Bocce ball court, dog park, a Library, Calendar FULL of events, billiard room, gated and secured at night. The HOA fee includes: Water, Sewer, Trash and community grounds maintenance keeping this lush landscaping looking nice! Original owner, pride in ownership shows.
Active
$145,000
355 Myrtle Beach St, Pahrump, NV 89048
3beds
1,170sqft
Manufactured Home, Single Family Residence
Built in 2020
2,613 Square Feet Lot
$141,900 Zestimate®
$124/sqft
$215/mo HOA
What's special
Separate laundry roomEasy maintenance yardDining roomLush landscapingCorner lotCeiling fansGranite countertops
- 3 days
- 259
- 12
Zillow last checked:
Listing updated:
Listed by:
Christina M. Cummins S.0194519 775-727-2332,
Access Realty
Source: LVR,MLS#: 2816343 Originating MLS: Greater Las Vegas Association of Realtors Inc
Originating MLS: Greater Las Vegas Association of Realtors IncFacts & features
Interior
Bedrooms & bathrooms
- Bedrooms: 3
- Bathrooms: 2
- Full bathrooms: 1
- 3/4 bathrooms: 1
Primary bedroom
- Description: Ceiling Fan,Closet
- Dimensions: 11x15
Bedroom 2
- Description: Ceiling Fan,Ceiling Light,Closet
- Dimensions: 11x11
Bedroom 3
- Description: Ceiling Fan,Ceiling Light,Closet
- Dimensions: 8x11
Dining room
- Description: Dining Area,Kitchen/Dining Room Combo,Vaulted Ceiling
- Dimensions: 11x8
Kitchen
- Description: Breakfast Bar/Counter,Granite Countertops,Island,Linoleum/Vinyl Flooring,Pantry,Vaulted Ceiling
- Dimensions: 10x14
Living room
- Description: Front,Vaulted Ceiling
- Dimensions: 12x18
Heating
- Central, Electric
Cooling
- Central Air, Electric
Appliances
- Included: Dryer, Dishwasher, Electric Cooktop, Electric Range, Disposal, Refrigerator, Washer
- Laundry: Electric Dryer Hookup, Laundry Room
Features
- BathroomonMainLevel, Bedroom on Main Level, Ceiling Fan(s), Primary Downstairs, Window Treatments
- Flooring: Carpet, Linoleum, Vinyl
- Has fireplace: No
Interior area
- Total structure area: 1,170
- Total interior livable area: 1,170 sqft
Video & virtual tour
Property
Parking
- Total spaces: 1
- Parking features: Attached Carport, Guest, RV Access/Parking
- Carport spaces: 1
Features
- Patio & porch: Porch
- Exterior features: Porch, Shed, Skirting
- Pool features: Association, Community
- Fencing: None
Lot
- Size: 2,613 Square Feet
- Features: Landscaped, Rocks, < 1/4 Acre
Details
- Additional structures: Shed(s)
- Parcel number: 3561608
- Zoning description: Single Family
- Horse amenities: None
Construction
Type & style
- Home type: MobileManufactured
- Architectural style: Manufactured Home
- Property subtype: Manufactured Home, Single Family Residence
Materials
- Roof: Composition,Shingle
Condition
- Resale
- Year built: 2020
Utilities & green energy
- Electric: Photovoltaics None
- Sewer: Public Sewer
- Water: Public
- Utilities for property: Electricity Available
Community & HOA
Community
- Features: Pool
- Security: Prewired
- Senior community: Yes
- Subdivision: Desert Greens Ph#3
HOA
- Has HOA: Yes
- Amenities included: Dog Park, Fitness Center, Golf Course, Gated, Pool, Pet Restrictions, RV Parking
- Services included: Association Management, Sewer, Trash, Water
- HOA fee: $215 monthly
- HOA name: Desert Greens
- HOA phone: 775-751-9006
Location
- Region: Pahrump
Financial & listing details
- Price per square foot: $124/sqft
- Annual tax amount: $1,501
- Date on market: 9/5/2026
- Listing agreement: Exclusive Right To Sell
- Listing terms: Cash,Conventional,FHA,VA Loan
- Electric utility on property: Yes
Estimated market value
$141,900
$135,000 - $149,000
Not available
Price history
| Date | Event | Price |
|---|---|---|
| 9/5/2026 | Listed for sale | $145,000+3.6%$124/sqft |
Source:  LVR #2816343 Report a problem LVR #2816343 Report a problem | ||
| 9/2/2020 | Sold | $140,000$120/sqft |
Source: LVR #2207396 Report a problem | ||
| 6/25/2020 | Listed for sale | $140,000$120/sqft |
Source: Pahrump Valley Properties LLC #2207396 Report a problem | ||
Public tax history
Tax history is unavailable.
Monthly payment
Climate risks
Neighborhood: 89048
Nearby schools
Schools provided by the listing agent
- Elementary: Johnson, JG,Johnson, JG
- Middle: Rosemary Clarke
- High: Pahrump Valley
Source: LVR. This data may not be complete. We recommend contacting the local school district to confirm school assignments for this home.


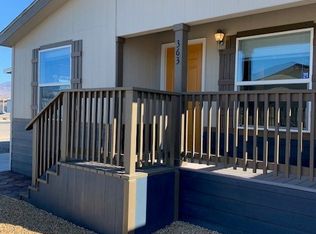
Similar homes
- $205,0002 bd2 ba1k sqft540 Montecito Dr, Pahrump, NV 89048For Sale
 MLS ID #2813901, Lisa Shahin, Keller Williams VIP. LVR
 - $150,0003 bd2 ba940 sqft2791 W Medicine Man Rd, Pahrump, NV 89048For Sale
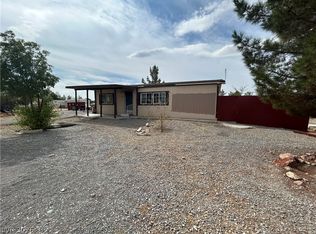 MLS ID #2809634, Lisa Shahin, Keller Williams VIP. LVR
 - $149,9993 bd2 ba1.1k sqft20 Old Mine Rd, Pahrump, NV 89048For Sale
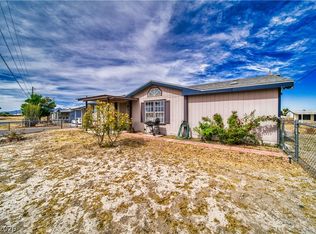 MLS ID #2778654, Genesis Figueroa, Lisa Bond Real Estate LLC. LVR
 - $155,0002 bd2 ba1.1k sqft161 Montecito Dr, Pahrump, NV 89048For Sale By Owner

